Beautiful Victorian with 2nd Flr Addition on Large Lot with Park-Like Yard with Stamped Concrete Patio & Nice Landscaping, 2.5 Car Garage with Heat, Loft Storage and Organizers. This Very Well-Maintained Home Features 4 Bedrooms (ONE IS A TANDEM TO PRIMARY ...COULD BE USED AS OFFICE, NURSERY OR AMAZING CUSTOM CLOSET), 2 Updated Bathrooms, Large Foyer, Sunny Living Room & Dining Room with Amazing Custom Windows & 10 Ft. Ceilings, Very Spacious Eat-In Kitchen with Lots of Corian Countertops & Cabinets. The 2nd Floor has 3 Bedrooms and an Additional Office Space, Big Bathroom with Double Sink, it Used to Be an In-Law and Could Be Reconverted. Lower Level has a Workshop, Storage Room, Laundry and 2 Separate Entrances to the Yard. 2015- Furnace & A/C Condensor 2021- Sidewalks & TREX Deck 2025- 200 AMP Electrical Service. Great Block & Very Private
Contingent
$520,000
6517 N Sayre Ave, Chicago, IL 60631
4beds
2,344sqft
Single Family Residence
Built in 1898
4,687 Square Feet Lot
$-- Zestimate®
$222/sqft
$-- HOA
What's special
Nice landscapingAdditional office spaceVery spacious eat-in kitchenStorage roomLarge foyerLarge lotPark-like yard
- 23 days |
- 512 |
- 36 |
Likely to sell faster than
Zillow last checked:
Listing updated:
Listed by:
Lisa Sanders 312-216-2422,
Keller Williams ONEChicago
Source: MRED as distributed by MLS GRID,MLS#: 12676657
Facts & features
Interior
Bedrooms & bathrooms
- Bedrooms: 4
- Bathrooms: 2
- Full bathrooms: 2
Rooms
- Room types: Den, Foyer, Storage
Primary bedroom
- Features: Flooring (Engineered Hardwood), Bathroom (Full)
- Level: Second
- Area: 216 Square Feet
- Dimensions: 18X12
Bedroom 2
- Features: Flooring (Engineered Hardwood)
- Level: Second
- Area: 130 Square Feet
- Dimensions: 13X10
Bedroom 3
- Features: Flooring (Engineered Hardwood)
- Level: Second
- Area: 120 Square Feet
- Dimensions: 12X10
Bedroom 4
- Features: Flooring (Hardwood)
- Level: Main
- Area: 130 Square Feet
- Dimensions: 13X10
Den
- Features: Flooring (Engineered Hardwood)
- Level: Second
- Area: 162 Square Feet
- Dimensions: 18X9
Dining room
- Features: Flooring (Hardwood)
- Level: Main
- Area: 156 Square Feet
- Dimensions: 13X12
Family room
- Features: Flooring (Tile)
- Level: Basement
- Area: 754 Square Feet
- Dimensions: 29X26
Foyer
- Level: Main
- Area: 35 Square Feet
- Dimensions: 7X5
Kitchen
- Features: Kitchen (Eating Area-Table Space, Pantry-Closet), Flooring (Hardwood)
- Level: Main
- Area: 342 Square Feet
- Dimensions: 19X18
Laundry
- Level: Basement
- Area: 36 Square Feet
- Dimensions: 9X4
Living room
- Features: Flooring (Hardwood)
- Level: Main
- Area: 156 Square Feet
- Dimensions: 13X12
Storage
- Level: Basement
- Area: 72 Square Feet
- Dimensions: 9X8
Heating
- Natural Gas
Cooling
- Central Air
Appliances
- Included: Range, Microwave, Dishwasher, Refrigerator, Washer, Dryer
- Laundry: Sink
Features
- Vaulted Ceiling(s), 1st Floor Bedroom, In-Law Floorplan, 1st Floor Full Bath, Built-in Features, High Ceilings
- Flooring: Hardwood
- Basement: Finished,Full
Interior area
- Total structure area: 2,642
- Total interior livable area: 2,344 sqft
- Finished area below ground: 926
Property
Parking
- Total spaces: 2.5
- Parking features: Garage Door Opener, Heated Garage, Yes, Garage Owned, Detached, Garage
- Garage spaces: 2.5
- Has uncovered spaces: Yes
Accessibility
- Accessibility features: No Disability Access
Features
- Stories: 2
- Patio & porch: Patio
- Fencing: Fenced
Lot
- Size: 4,687 Square Feet
- Dimensions: 37.5X125
Details
- Parcel number: 10313050120000
- Special conditions: None
Construction
Type & style
- Home type: SingleFamily
- Architectural style: Victorian
- Property subtype: Single Family Residence
Materials
- Vinyl Siding
- Foundation: Concrete Perimeter
- Roof: Asphalt
Condition
- New construction: No
- Year built: 1898
- Major remodel year: 2021
Utilities & green energy
- Electric: 200+ Amp Service
- Sewer: Public Sewer
- Water: Lake Michigan
Community & HOA
Community
- Features: Park
HOA
- Services included: None
Location
- Region: Chicago
Financial & listing details
- Price per square foot: $222/sqft
- Tax assessed value: $470,000
- Annual tax amount: $7,032
- Date on market: 6/18/2026
- Ownership: Fee Simple
Estimated market value
Not available
Estimated sales range
Not available
Not available
Price history
| Date | Event | Price |
|---|---|---|
| 6/22/2026 | Contingent | $520,000$222/sqft |
Source:  MRED as distributed by MLS GRID #12676657 Report a problem MRED as distributed by MLS GRID #12676657 Report a problem | ||
| 6/18/2026 | Listed for sale | $520,000+337%$222/sqft |
Source: MRED as distributed by MLS GRID #12676657 Report a problem | ||
| 3/17/1992 | Sold | $119,000$51/sqft |
Source: Agent Provided Report a problem | ||
Public tax history
| Year | Property taxes | Tax assessment |
|---|---|---|
| 2024 | -- | $47,000 +19.6% |
| 2023 | $7,032 +3.2% | $39,297 |
| 2022 | $6,816 -5.8% | $39,297 |
| 2021 | $7,233 +1.2% | $39,297 +11.7% |
| 2020 | $7,149 -0.3% | $35,192 -10% |
| 2019 | $7,167 +1.7% | $39,103 |
| 2018 | $7,046 +28.2% | $39,103 +35.3% |
| 2017 | $5,496 -6% | $28,907 -8.8% |
| 2016 | $5,846 +3.8% | $31,683 -5% |
| 2015 | $5,631 +25.9% | $33,351 +25% |
| 2014 | $4,473 -1.4% | $26,676 -3.3% |
| 2013 | $4,539 +0.8% | $27,584 |
| 2012 | $4,502 +3.8% | $27,584 -17.3% |
| 2011 | $4,336 +18.4% | $33,337 |
| 2010 | $3,663 +14% | $33,337 |
| 2009 | $3,212 +2.8% | $33,337 -11.7% |
| 2008 | $3,125 +3.2% | $37,773 |
| 2007 | $3,028 -8.3% | $37,773 |
| 2006 | $3,302 -2.8% | $37,773 +34.3% |
| 2005 | $3,398 +3.2% | $28,118 |
| 2004 | $3,292 +4.1% | $28,118 |
| 2003 | $3,163 +3.3% | $28,118 +49.1% |
| 2002 | $3,060 +5% | $18,856 |
| 2001 | $2,915 +20.3% | $18,856 |
| 2000 | $2,423 | $18,856 +29.1% |
| 1999 | $2,423 | $14,610 |
Find assessor info on the county website
Monthly payment
Est. payment$--/mo
Payment breakdown
Explore the cost of this home by adjusting the details. Changes won't be saved.All calculations are estimates and provided by Zillow, Inc. for informational purposes only. Actual amounts may vary.
HOA fees may include property taxes on listings classified as Co-Ops. Contact the listing agent and/or owner for fee details.
Mortgage interest rates are dependent on a number of factors, including credit score, down payment, and repayment length. Interest rate data provided by Zillow Group Marketplace, Inc. as of 1/1/1970 from various mortgage lenders with which we have lead or other similar arrangements; the Estimated Payment is an average of those rates.
See how much you could borrow to make a competitive offer.
Climate risks
Neighborhood: Norwood Park East
Nearby schools
GreatSchools rating
- 8/10Onahan Elementary SchoolGrades: PK-8Distance: 0.6 mi
- 6/10Taft High SchoolGrades: 7-12Distance: 1.2 mi
Schools provided by the listing agent
- Elementary: Onahan Elementary School
- Middle: Onahan Elementary School
- High: William Howard Taft High School
- District: 299
Source: MRED as distributed by MLS GRID. This data may not be complete. We recommend contacting the local school district to confirm school assignments for this home.
- $381,5002 bd1 ba958 sqft6515 N Sayre Ave, Chicago, IL 60631Off Market
- $533,5004 bd1 ba2k sqft6521 N Sayre Ave, Chicago, IL 60631Off Market
- $136,7803 bd1 ba1.3k sqft6521 N Sayre Ave, Chicago, IL 60631Off Market
- $48,420-- bd-- ba-- sqft6519 N Sayre Ave, Chicago, IL 60631Off Market
- $509,4003 bd1 ba1.4k sqft6509 N Sayre Ave, Chicago, IL 60631Off Market
- $429,9993 bd2 ba1.3k sqft6525 N Sayre Ave, Chicago, IL 60631Sold
- $507,9004 bd2 ba1.8k sqft6505 N Sayre Ave, Chicago, IL 60631Off Market
- $512,2003 bd1 ba1.7k sqft6529 N Sayre Ave, Chicago, IL 60631Off Market
A local agent can set up tours, give advice and negotiate with sellers.
Similar homes
- $549,9003 bd3 ba1.9k sqft6040 N Niagara Ave, Chicago, IL 60631Active
 MLS ID #12672041, John Fleming, Baird & Warner. MRED as distributed by MLS GRID
 - $425,0002 bd1 ba1.6k sqft6830 W Imlay St, Chicago, IL 60631New
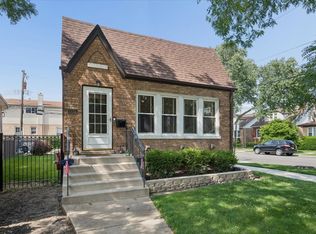 MLS ID #12701351, Lisa Sanders, Keller Williams ONEChicago. MRED as distributed by MLS GRID
 - $549,0003 bd2 ba1.8k sqft6320 W Lawrence Ave, Chicago, IL 60630New
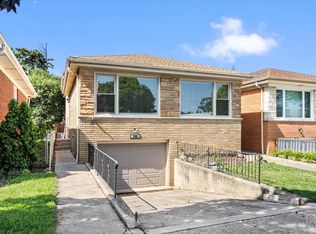 MLS ID #12698293, Mark Latuszek, Weichert, Realtors - All Pro. MRED as distributed by MLS GRID
 - $449,0003 bd2 ba1.4k sqft7256 W Thorndale Ave, Chicago, IL 60631Active
 MLS ID #12657212, Nicole Verlotta, eXp Realty. MRED as distributed by MLS GRID
 - $629,0004 bd4 ba2.5k sqft7620 W Rascher Ave, Chicago, IL 60656NewMLS ID #12642066, Nicole Hajdu, ABR,BPOR,E-PRO,GRI,SFR, Baird & Warner. MRED as distributed by MLS GRID
- $480,0005 bd3 ba2.2k sqft3221 N Plainfield Ave, Chicago, IL 60634NewMLS ID #12698667, Nicole Mertens, Compass. MRED as distributed by MLS GRID
- $570,0006 bd3 ba2.3k sqft3532 N Ozark Ave, Chicago, IL 60634NewMLS ID #12681870, Brett Moser, @properties Christie's International Real Estate. MRED as distributed by MLS GRID
- $650,0004 bd3 ba2.7k sqft5818 W Byron St, Chicago, IL 60634NewMLS ID #12699047, Samuel Ciochon, @properties Christie's International Real Estate. MRED as distributed by MLS GRID
- $514,9005 bd3 ba2.1k sqft7846 Kenneth Ave, Skokie, IL 60076ActiveMLS ID #12694371, Shawn Gaylor, eXp Realty. MRED as distributed by MLS GRID
- $499,0004 bd3 ba1.8k sqft8233 Austin Ave, Morton Grove, IL 60053Price ChangeMLS ID #12671332, Julia Hart, Baird & Warner. MRED as distributed by MLS GRID
- $495,0003 bd2 ba1.5k sqft8219 W Summerdale Ave, Chicago, IL 60656Re-activatedMLS ID #12686439, Richard Kasper, Compass. MRED as distributed by MLS GRID
- $549,0004 bd3 ba2.5k sqft2923 N New England Ave, Chicago, IL 60634Re-activatedMLS ID #12646246, Victor Senteno, Senteno Real Estate LLC. MRED as distributed by MLS GRID
- $534,9004 bd6 ba2.8k sqft6710 W Forest Preserve Dr, Harwood Heights, IL 60706ActiveMLS ID #12673278, Erik Perez, 606 Brokers LLC. MRED as distributed by MLS GRID
- $489,9004 bd3 ba1.8k sqft16W661 White Pine Rd, Bensenville, IL 60106NewMLS ID #12700843, Susan Nagel, ABR,GRI, L.W. Reedy Real Estate. MRED as distributed by MLS GRID
- $499,0004 bd2 ba2.1k sqft537 Ferdinand Ave, Forest Park, IL 60130ActiveMLS ID #12696204, April Baker, ABR,E-PRO,PSA,RENE,RSPS,SFR, Berkshire Hathaway HomeServices Chicago. MRED as distributed by MLS GRID
- $548,5004 bd2 ba3.1k sqft1503 Haise Ln, Elk Grove Village, IL 60007NewMLS ID #12671068, Greg Cirone, xr realty. MRED as distributed by MLS GRID
- $525,0003 bd2 ba1.5k sqft8142 W Lyons St, Niles, IL 60714ActiveMLS ID #12672721, Maria Teresa Demavivas, Century 21 S.G.R., Inc.. MRED as distributed by MLS GRID
- $585,0005 bd3 ba2.3k sqft1569 Sherman Pl, Des Plaines, IL 60016NewMLS ID #12698689, Laura Tibu, HomeSmart Connect LLC. MRED as distributed by MLS GRID
- $399,9003 bd3 ba2.1k sqft3239 N Osceola Ave, Chicago, IL 60634ActiveMLS ID #12682467, Roger Barrera, Coldwell Banker Realty. MRED as distributed by MLS GRID
- $525,0004 bd4 ba3k sqft3810 Emerson Dr, Schiller Park, IL 60176Price ChangeMLS ID #12674917, Alex Tzallas, RE/MAX 10 Lincoln Park. MRED as distributed by MLS GRID
- Illinois
- Cook County
- Chicago
- 60631
- Norwood Park East
- 6517 N Sayre Ave
Nearby cities
Nearby neighborhoods
Nearby zip codes
Other Chicago Topics
