Skip main navigation
Off market
  • $752,700

    6517 Norman Ct, Crestwood, KY 40014

    5beds
    4,389sqft
    SingleFamily
    Built in 1997
    0.67 Acres Lot
    $752,700 Zestimate®
    $171/sqft
    $4,594 Estimated rent

    Home value

    $752,700

    $708,000 - $805,000

    $4,594/mo

    Zestimate® history
    Loading
    Loading...

    Owner options

    List your home for rent

    $4,594/mo

    Rent Zestimate®

    Find your next renter with Zillow Rental Manager. Plus, with online applications, you can quickly screen prospective tenants – for free.

    Learn more

    $4,594/mo

    Rent Zestimate®

    Refinance and save

    $4,684/mo

    Est. payment

    Refinancing to a lower rate could help reduce your monthly payments and save thousands over the life of the loan.

    See today's rates

    $4,684/mo

    Est. payment

    Explore your selling options

    Work with a Zillow partner agent

    Leverage their expertise and Zillow's premium Showcase listings to get your home seen by more buyers.

    Get started

    List with your own agent

    Get your home in front of millions of buyers by listing it on Zillow.

    Learn how to do it

    Sell it yourself

    Take full control of how buyers see your home on Zillow by listing For Sale by Owner (FSBO).

    List your home

    What's special

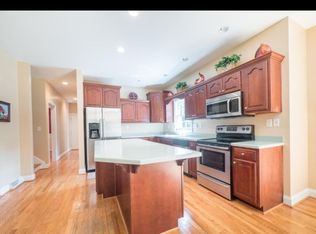
    Newly updated, this 2 story home is situated on a prime lot at the end of a quiet cul-de-sac, centrally located in desirable Briar Hill Estates and award winning Oldham County school district. Unrivaled privacy, move-in ready, and well-maintained. Great for entertaining, the large eat-in kitchen is updated with quartz counter tops, stainless steel appliances, and PLENTY of cabinet space. The home boasts newly refinished hardwood floors throughout the main floor, and a wet bar with granite counters, ice maker and wine chiller, perfect for making your guests feel at home. Overlook the park like back yard from the spacious screened deck. A fantastic floor plan with a half bath, spacious closet and a deluxe laundry/mud room off the back hall that separates the garage from the kitchen. A heated three-car garage and workshop will be sure to please the mechanic/handyman of the family! Upstairs features a large master suite with gas fireplace, sitting area, vaulted trey ceilings and two large walk-in closets. The master bath includes double sinks, a jetted tub, linen closet and a walk in shower. Two of the bedrooms offer a Jack & Jill style full bath, while a fourth bedroom provides another member of the family the peace and comfort of having their own attached full bathroom. A fifth room with closet can serve as an additional bedroom or as a home office. Newly installed carpet on entire second floor. The finished, walk-out basement provides another bedroom with full bathroom, tile floors, gas fireplace, family room, bonus room with large closet and plenty of storage! Since 2016, owners have replaced the roof, water heater, both a/c units, and a full exterior paint job. Sprinkler system, central vac and much more.

    This property is off market, which means it's not currently listed for sale or rent on Zillow. This may be different from what's available on other websites or public sources.

    Facts & features

    Interior

    Bedrooms & bathrooms
    • Bedrooms: 5
    • Bathrooms: 5
    • Full bathrooms: 4
    • 1/2 bathrooms: 1
    Heating
    • Forced air, Electric, Gas
    Cooling
    • Central
    Features
    • Basement: Unfinished
    • Has fireplace: Yes
    • Fireplace features: Basement
    Interior area
    • Total interior livable area: 4,389 sqft
    • Finished area below ground: 1153.00

    Property

    Parking
    • Parking features: Garage - Attached
    Features
    • Patio & porch: Deck, Patio, Porch
    • Exterior features: Brick
    Lot
    • Size: 0.67 Acres
    • Features: Cul-de-Sac
    Details
    • Additional structures: Garage(s)
    • Parcel number: 1625B04161
    • Wooded area: 0

    Construction

    Type & style
    • Home type: SingleFamily
    • Architectural style: Traditional
    Materials
    • Frame
    • Foundation: Concrete
    • Roof: Composition
    Condition
    • Year built: 1997

    Utilities & green energy

    • Gas: Fuel:Natural
    • Sewer: Public Sewer
    • Water: Public
    • Utilities for property: Natural Gas Connected, Water Connected, Sewer Connected

    Community & HOA

    HOA
    • Amenities included: Tennis Court(s), Playground
    Location
    • Region: Crestwood

    Financial & listing details

    • Price per square foot: $171/sqft
    • Tax assessed value: $530,000
    • Annual tax amount: $6,592

    Price history

    DateEventPrice
    9/19/2019Sold$500,000+1%$114/sqft
    Source: Metro Search Inc. LLC DBA Apex MLS #1539077 Report a problem
    7/31/2019Listed for sale$495,000$113/sqft
    Source: Mink Realty #1539077 Report a problem

    Public tax history

    YearProperty taxesTax assessment
    2024$6,592 -0.5%$530,000
    2023$6,624 +0.6%$530,000
    2022$6,585 +6.9%$530,000 +6%
    2021$6,159 -0.2%$500,000
    2020$6,174 +13.5%$500,000 +12.4%
    2019$5,438 0%$445,000
    2018$5,440 +12.3%$445,000 +6%
    2017$4,843 $420,000 +2.4%
    2013$4,843 $410,000 -7.9%
    2011-- $445,000
    2010-- $445,000
    2009-- $445,000
    Find assessor info on the county website

    Neighborhood: 40014

    Nearby schools

    GreatSchools rating
    Get pre-qualified for a loan
    At Zillow Home Loans, we can pre-qualify you in as little as 5 minutes with no impact to your credit score.

    An equal housing lender. NMLS #10287.

    Sell for more on Zillow
    Get a Zillow Showcase℠ listing at no additional cost and you could sell for .
    $752,700
    2% more
    +$15,054
    With Zillow Showcase(estimated)
    $767,754