Well-maintained 2 bedroom, 2 bath half-duplex offering a comfortable and functional floor plan with low-maintenance living. The spacious living area features ceramic tile flooring, ceiling fan, and a charming corner brick, wood-burning fireplace with hearth, creating a warm and inviting focal point. The kitchen provides ample cabinet and counter space, electric range, and a practical layout that opens to the dining area, making it ideal for everyday living or entertaining. Both bedrooms are generously sized, with the primary suite offering a private ensuite bath, ceiling fan, and ample closet space. Neutral finishes throughout allow for easy personalization. Enjoy additional living space in the screened-in porch, perfect for morning coffee, evening relaxation, or year-round enjoyment. The privacy-fenced backyard offers a comfortable outdoor retreat with minimal upkeep. Exterior features include a combination of brick and siding, gutters, and a 1-car garage providing covered parking and additional storage. Multiple ceiling fans and ceramic tile flooring throughout add to the home’s comfort and durability. Ideally located with convenient access to major roads, shopping, dining, and everyday amenities, this property offers an easy commute and a convenient lifestyle. Whether you’re a first-time buyer, downsizing, or investor, this half-duplex presents an excellent opportunity for affordable ownership, low maintenance, and long-term value in an established neighborhood.
Sold
Price Unknown
6517 Oak Forest Ct, Fort Worth, TX 76112
2beds
1,046sqft
Duplex, Single Family Residence
Built in 1984
2,613 Square Feet Lot
$185,800 Zestimate®
$--/sqft
$1,560 Estimated rent
Home value
$185,800
$173,000 - $199,000
$1,560/mo
Zestimate® history
Owner options
List your home for rent
$1,560/mo
Rent Zestimate®
Find your next renter with Zillow Rental Manager. Plus, with online applications, you can quickly screen prospective tenants – for free.
$1,560/mo
Rent Zestimate®
Refinance and save
Refinancing to a lower rate could help reduce your monthly payments and save thousands over the life of the loan.
Explore your selling options
Work with a Zillow partner agent
Leverage their expertise and Zillow's premium Showcase listings to get your home seen by more buyers.
Get startedList with your own agent
Get your home in front of millions of buyers by listing it on Zillow.
Learn how to do itSell it yourself
Take full control of how buyers see your home on Zillow by listing For Sale by Owner (FSBO).
List your homeWhat's special
Neutral finishes throughoutMultiple ceiling fansAmple closet spaceCeiling fanElectric rangeScreened-in porchPrivacy-fenced backyard
Zillow last checked:
Listing updated:
Listed by:
Sarah Padgett 0542951 817-473-7661,
CENTURY 21 Judge Fite Co. 817-473-7661,
Jessica Williams 0742215 469-286-6115,
CENTURY 21 Judge Fite Co.
Bought with:
Chris Edwards
eXp Realty LLC
Source: NTREIS,MLS#: 21131952
Facts & features
Interior
Bedrooms & bathrooms
- Bedrooms: 2
- Bathrooms: 2
- Full bathrooms: 2
Primary bedroom
- Features: Walk-In Closet(s)
- Level: First
- Dimensions: 15 x 12
Bedroom
- Features: Walk-In Closet(s)
- Level: First
- Dimensions: 12 x 9
Dining room
- Level: First
- Dimensions: 8 x 8
Kitchen
- Features: Built-in Features
- Level: First
- Dimensions: 11 x 8
Living room
- Features: Fireplace
- Level: First
- Dimensions: 17 x 15
Appliances
- Included: Disposal
- Laundry: Laundry in Utility Room
Features
- Cable TV, Walk-In Closet(s)
- Flooring: Ceramic Tile, Hardwood, Simulated Wood
- Has basement: No
- Number of fireplaces: 1
- Fireplace features: Masonry
Interior area
- Total interior livable area: 1,046 sqft
Property
Parking
- Total spaces: 1
- Parking features: Garage Faces Front, Garage
- Attached garage spaces: 1
Features
- Levels: One
- Stories: 1
- Pool features: None
- Fencing: Fenced,Privacy
Lot
- Size: 2,613 Square Feet
- Features: Cul-De-Sac
Details
- Parcel number: 05693985
Construction
Type & style
- Home type: SingleFamily
- Property subtype: Duplex, Single Family Residence
- Attached to another structure: Yes
Materials
- Aluminum Siding, Board & Batten Siding, Block
- Roof: Composition,Shingle
Condition
- Year built: 1984
Utilities & green energy
- Utilities for property: Cable Available
Community & HOA
Community
- Subdivision: Oak Forest Add
HOA
- Has HOA: No
Location
- Region: Fort Worth
Financial & listing details
- Tax assessed value: $180,997
- Annual tax amount: $3,967
- Date on market: 12/23/2025
- Cumulative days on market: 51 days
- Listing terms: Cash,Conventional,FHA,VA Loan
- Exclusions: WOODEN BLINDS
Price history
| Date | Event | Price |
|---|---|---|
| 3/20/2026 | Sold | -- |
Source: NTREIS #21131952 Report a problem | ||
| 2/20/2026 | Pending sale | $185,000$177/sqft |
Source: NTREIS #21131952 Report a problem | ||
| 2/13/2026 | Contingent | $185,000$177/sqft |
Source: NTREIS #21131952 Report a problem | ||
| 2/9/2026 | Price change | $185,000-2.6%$177/sqft |
Source: NTREIS #21131952 Report a problem | ||
| 12/23/2025 | Listed for sale | $190,000$182/sqft |
Source: NTREIS #21131952 Report a problem | ||
Public tax history
| Year | Property taxes | Tax assessment |
|---|---|---|
| 2025 | $3,962 -0.1% | $180,997 |
| 2024 | $3,967 +19% | $180,997 +22.8% |
| 2023 | $3,334 +31.2% | $147,335 +50.8% |
| 2022 | $2,541 -4% | $97,733 -0.7% |
| 2021 | $2,646 +3.5% | $98,426 +5.6% |
| 2020 | $2,557 +41.8% | $93,206 +36.8% |
| 2019 | $1,803 -3% | $68,126 +0.8% |
| 2018 | $1,859 -7% | $67,561 -5.9% |
| 2017 | $1,999 +11.7% | $71,770 +13.6% |
| 2016 | $1,789 +26.4% | $63,160 +4.4% |
| 2015 | $1,415 | $60,500 |
| 2014 | $1,415 | $60,500 |
| 2013 | -- | $60,500 +0.3% |
| 2012 | -- | $60,300 |
| 2011 | -- | $60,300 -0.3% |
| 2010 | -- | $60,500 +0.5% |
| 2009 | -- | $60,200 |
| 2008 | -- | $60,200 |
| 2007 | -- | $60,200 |
| 2006 | -- | $60,200 |
| 2005 | -- | $60,200 +4.5% |
| 2004 | -- | $57,600 |
| 2003 | -- | $57,600 +11% |
| 2002 | -- | $51,900 |
| 2001 | -- | $51,900 |
| 2000 | -- | $51,900 |
Find assessor info on the county website
Neighborhood: Handley
Nearby homes
- $183,4002 bd2 ba1k sqft6515 Oak Forest Ct, Fort Worth, TX 76112Off Market
- $183,7002 bd2 ba1k sqft6519 Oak Forest Ct, Fort Worth, TX 76112Off Market
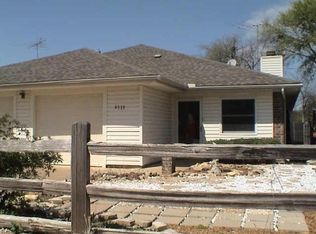
- $181,3002 bd2 ba1k sqft6513 Oak Forest Ct, Fort Worth, TX 76112Off Market
- $213,9724 bd4 ba2k sqft6523 Oak Forest Ct, Fort Worth, TX 76112Off Market
- $181,8002 bd2 ba960 sqft6511 Oak Forest Ct, Fort Worth, TX 76112Off Market
- $251,7002 bd2 ba1.2k sqft2424 Handley Dr, Fort Worth, TX 76112Off Market
- $162,4002 bd2 ba960 sqft6509 Oak Forest Ct, Fort Worth, TX 76112Off Market
- $167,9002 bd2 ba1k sqft6520 Oak Forest Ct, Fort Worth, TX 76112Off Market
Nearby schools
GreatSchools rating
- 3/10East Handley Elementary SchoolGrades: PK-5Distance: 0.6 mi
- 3/10Jean McClung Middle SchoolGrades: 6-8Distance: 0.6 mi
- 2/10Eastern Hills High SchoolGrades: 9-12Distance: 1 mi
Schools provided by the listing agent
- Elementary: East Handley
- Middle: Jean Mcclung
- High: Eastern Hills
- District: Fort Worth ISD
Source: NTREIS. This data may not be complete. We recommend contacting the local school district to confirm school assignments for this home.
Get a cash offer in 3 minutes
Find out how much your home could sell for in as little as 3 minutes with a no-obligation cash offer.
Estimated market value
$185,800
Get a cash offer in 3 minutes
Find out how much your home could sell for in as little as 3 minutes with a no-obligation cash offer.
Estimated market value
$185,800
- Texas
- Tarrant County
- Fort Worth
- 76112
- Handley
- 6517 Oak Forest Ct
Nearby cities
Nearby neighborhoods
Nearby zip codes
Other Fort Worth Topics
