Skip main navigation
Sold for $233,000
  • $233,000

    6517 Oregon St, Bradenton, FL 34207

    2beds
    924sqft
    Mobile Home
    Built in 2018
    2,396 Square Feet Lot
    $221,800 Zestimate®
    $252/sqft
    $1,939 Estimated rent

    Home value

    $221,800

    $202,000 - $242,000

    $1,939/mo

    Zestimate® history
    Loading
    Loading...

    Owner options

    List your home for rent

    $1,939/mo

    Rent Zestimate®

    Find your next renter with Zillow Rental Manager. Plus, with online applications, you can quickly screen prospective tenants – for free.

    Learn more

    $1,939/mo

    Rent Zestimate®

    Refinance and save

    $1,637/mo

    Est. payment

    Refinancing to a lower rate could help reduce your monthly payments and save thousands over the life of the loan.

    See today's rates

    $1,637/mo

    Est. payment

    Explore your selling options

    Work with a Zillow partner agent

    Leverage their expertise and Zillow's premium Showcase listings to get your home seen by more buyers.

    Get started

    List with your own agent

    Get your home in front of millions of buyers by listing it on Zillow.

    Learn how to do it

    Sell it yourself

    Take full control of how buyers see your home on Zillow by listing For Sale by Owner (FSBO).

    List your home

    What's special

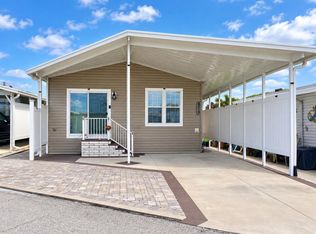
    Welcome to this FURNISHED 2018 custom-built 2 bedroom 2 bath home in the highly desirable Trailer Estates Marina and Park & Recreation District. This home is land-owned—no rent or HOA or CDD fees! Built to modern hurricane standards, it includes hurricane shutters, Bahama shutters, and superior construction. Inside, the open-concept layout features a stunning kitchen with Quartz counters, a farm sink, under-cabinet lighting, and a large island. Dual sliding doors open to the screened porch, creating a seamless indoor-outdoor living space. Additional upgrades include plantation shutters, rechargeable automatic shades, and a dream screen in the laundry room for airflow. Enjoy the primary suite with an ensuite bath. Outside, enjoy a covered carport, landscaped yard, and 10x10 shed for extra storage. Trailer Estates is a self-governing tax district. The district tax covers cable, internet, trash pickup, fire and rescue services, park management, and access to the incredible community amenities. Residents enjoy a marina with boat slips ($550–$780 per year), a private beach and waterfront park, pool, hot tub, fitness center, pickleball, and more. Nearly 60 active clubs offer everything from bingo and card games to art classes and dances.

    Zillow last checked:

    Listing updated:

    Listed by:

    Pamela Kemper, P.A. 941-290-4859,

    AZURE TIDE REALTY 941-290-4859

    Bought with:

    Pamela Kemper, P.A., 3219788

    AZURE TIDE REALTY

    Source: Stellar MLS,MLS#: A4627780MLS LogoOriginating MLS: Sarasota - Manatee

    Facts & features

    Interior

    Bedrooms & bathrooms
    • Bedrooms: 2
    • Bathrooms: 2
    • Full bathrooms: 2
    Rooms
    • Room types: Utility Room
    Primary bedroom
    • Features: Built-In Shower Bench, Ceiling Fan(s), Dual Sinks, En Suite Bathroom, Window/Skylight in Bath, Walk-In Closet(s)
    • Level: First
    • Area: 143 Square Feet
    • Dimensions: 13x11
    Bedroom 2
    • Features: Exhaust Fan, Shower No Tub, Single Vanity, Window/Skylight in Bath, Storage Closet
    • Level: First
    • Area: 108 Square Feet
    • Dimensions: 12x9
    Kitchen
    • Features: Stone Counters
    • Level: First
    • Area: 108 Square Feet
    • Dimensions: 12x9
    Living room
    • Level: First
    • Area: 204 Square Feet
    • Dimensions: 17x12
    Heating
    • Central
    Cooling
    • Central Air
    Appliances
    • Included: Dishwasher, Dryer, Electric Water Heater, Microwave, Range, Refrigerator, Washer
    • Laundry: Inside, Laundry Room
    Features
    • Ceiling Fan(s), Crown Molding, Eating Space In Kitchen, Kitchen/Family Room Combo, Open Floorplan, Primary Bedroom Main Floor, Stone Counters, Walk-In Closet(s)
    • Flooring: Vinyl
    • Doors: Sliding Doors
    • Windows: Blinds, Insulated Windows, Shades, Shutters, Window Treatments, Hurricane Shutters
    • Basement: Crawl Space
    • Has fireplace: No
    • Furnished: Yes
    Interior area
    • Total structure area: 1,567
    • Total interior livable area: 924 sqft

    Property

    Parking
    • Total spaces: 2
    • Parking features: Driveway, Golf Cart Parking, Off Street
    • Carport spaces: 2
    • Has uncovered spaces: Yes
    Features
    • Levels: One
    • Stories: 1
    • Patio & porch: Covered, Deck, Enclosed, Front Porch, Screened, Side Porch
    • Exterior features: Lighting, Rain Gutters, Storage
    • Fencing: Fenced,Vinyl
    • On waterfront: Yes
    • Waterfront features: Bay/Harbor Front, Gulf/Ocean Front, Waterfront, Bay/Harbor Access, Beach Access, Gulf/Ocean Access, Intracoastal Waterway Access, Marina Access
    • Body of water: SARASOTA BAY
    Lot
    • Size: 2,396 Square Feet
    • Residential vegetation: Trees/Landscaped
    Details
    • Additional structures: Shed(s)
    • Parcel number: 6353600007
    • Zoning: RSMH6
    • Special conditions: None

    Construction

    Type & style
    • Home type: MobileManufactured
    • Architectural style: Contemporary
    • Property subtype: Mobile Home
    Materials
    • Vinyl Siding
    • Foundation: Pillar/Post/Pier
    • Roof: Shingle
    Condition
    • New construction: No
    • Year built: 2018
    Details
    • Builder name: Jacobsen

    Utilities & green energy

    • Sewer: Public Sewer
    • Water: Public
    • Utilities for property: Cable Connected, Electricity Connected, Sewer Connected, Street Lights, Water Connected

    Community & HOA

    Community
    • Features: Bay/Harbor Front, Boat Slip, Community Boat Ramp, Dock, Fishing, Gulf/Ocean Front, Intracoastal Waterway, Marina, Water Access, Waterfront, Buyer Approval Required, Clubhouse, Community Mailbox, Deed Restrictions, Fitness Center, Golf Carts OK, Handicap Modified, Pool, Sidewalks
    • Security: Security Lights, Security System
    • Pet fee: $0 monthly
    • Senior community: Yes
    • Subdivision: TRAILER ESTATES
    HOA
    • Has HOA: No
    • Amenities included: Cable TV, Clubhouse, Fitness Center, Laundry, Park, Pickleball Court(s), Pool, Recreation Facilities, Shuffleboard Court, Spa/Hot Tub, Storage, Wheelchair Access
    • Services included: Cable TV, Community Pool, Reserve Fund, Fidelity Bond, Internet, Manager, Pool Maintenance, Recreational Facilities, Sewer, Trash
    Location
    • Region: Bradenton

    Financial & listing details

    • Price per square foot: $252/sqft
    • Tax assessed value: $186,046
    • Annual tax amount: $3,137
    • Date on market: 11/3/2024
    • Cumulative days on market: 159 days
    • Listing terms: Cash,Conventional,FHA,VA Loan
    • Ownership: Fee Simple
    • Total actual rent: 0
    • Electric utility on property: Yes
    • Road surface type: Asphalt
    • Body type: Double Wide

    Price history

    DateEventPrice
    8/22/2025Listing removed$1,900$2/sqft
    Source: Zillow Rentals Report a problem
    7/1/2025Listed for rent$1,900$2/sqft
    Source: Zillow Rentals Report a problem
    6/4/2025Sold$233,000-10%$252/sqft
    Source: Stellar MLS #A4627780 Report a problem
    4/22/2025Pending sale$259,000$280/sqft
    Source: Stellar MLS #A4627780 Report a problem
    4/8/2025Price change$259,000-5.8%$280/sqft
    Source: Stellar MLS #A4627780 Report a problem
    3/28/2025Pending sale$275,000$298/sqft
    Source: Stellar MLS #A4627780 Report a problem
    3/12/2025Price change$275,000-8%$298/sqft
    Source: Stellar MLS #A4627780 Report a problem
    1/20/2025Price change$299,000-6.3%$324/sqft
    Source: Stellar MLS #A4627780 Report a problem
    12/10/2024Price change$319,000-3%$345/sqft
    Source: Stellar MLS #A4627780 Report a problem
    11/17/2024Price change$329,000-2.9%$356/sqft
    Source: Stellar MLS #A4627780 Report a problem
    11/3/2024Listed for sale$339,000+591.8%$367/sqft
    Source: Stellar MLS #A4627780 Report a problem
    5/4/2015Sold$49,000+8.9%$53/sqft
    Source: Public Record Report a problem
    2/1/2010Sold$45,000+7.1%$49/sqft
    Source: Public Record Report a problem
    12/11/2002Sold$42,000$45/sqft
    Source: Public Record Report a problem

    Public tax history

    YearProperty taxesTax assessment
    2025$4,456 +41.3%$186,046 +28.7%
    2024$3,154 +3.6%$144,510 +3%
    2023$3,043 +14%$140,301 +3%
    2022$2,670 +5%$136,215 +3%
    2021$2,543 -20.5%$132,248 +5.1%
    2020$3,198 +8.7%$125,878 +6.4%
    2019$2,941 $118,294 +138.3%
    2018$2,941 +59%$49,638 +31.9%
    2017$1,849 +24.1%$37,637 +10.6%
    2016$1,490 $34,037 +25.3%
    2015$1,490 $27,165 -4.5%
    2014$1,490 +0.4%$28,449 +2.9%
    2013$1,484 +148320%$27,643 +4.7%
    2012$1 $26,391 -2%
    2011$1 $26,930 -1.2%
    2010-- $27,261 -22%
    2009$1,488 +182.6%$34,955 -1.2%
    2008$526 -17.6%$35,372 -15.1%
    2007$639 +7.6%$41,666 +16.3%
    2006$594 +11.4%$35,828 +15.1%
    2005$533 +3.3%$31,139 +4.8%
    2004$516 +10.7%$29,711 +12.7%
    2003$466 +14.1%$26,367 +14.6%
    2002$409 +8.2%$23,008 +6.6%
    2001$378 -0.2%$21,580 +1.8%
    2000$379 $21,195
    Find assessor info on the county website

    Neighborhood: Trailer Estates

    Nearby schools

    GreatSchools rating
    Schools provided by the listing agent
    • Elementary: Bayshore Elementary
    • Middle: Electa Arcotte Lee Magnet
    • High: Bayshore High

    Source: Stellar MLS. This data may not be complete. We recommend contacting the local school district to confirm school assignments for this home.

    Get a cash offer in 3 minutes
    Find out how much your home could sell for in as little as 3 minutes with a no-obligation cash offer.
    Estimated market value
    $221,800
    Get a cash offer in 3 minutes
    Find out how much your home could sell for in as little as 3 minutes with a no-obligation cash offer.
    Estimated market value
    $221,800