Classic, brick 3-level townhome in Cardinal Square, a small enclave of approximately 150 homes. Located on a cul-de sac at the rear of the community and far away from the rush of traffic noise, 6715 Orono overlooks woodlands and the Accotink Creek Park.
Sold for $550,000
$550,000
6517 Orono Ct, Springfield, VA 22152
3beds
1,845sqft
Townhouse
Built in 1967
-- sqft lot
$555,700 Zestimate®
$298/sqft
$3,249 Estimated rent
Home value
$555,700
$522,000 - $595,000
$3,249/mo
Zestimate® history
Owner options
List your home for rent
$3,249/mo
Rent Zestimate®
Find your next renter with Zillow Rental Manager. Plus, with online applications, you can quickly screen prospective tenants – for free.
$3,249/mo
Rent Zestimate®
Refinance and save
$3,648/mo
Est. payment
Refinancing to a lower rate could help reduce your monthly payments and save thousands over the life of the loan.
$3,648/mo
Est. payment
Explore your selling options
Work with a Zillow partner agent
Leverage their expertise and Zillow's premium Showcase listings to get your home seen by more buyers.
Get startedList with your own agent
Get your home in front of millions of buyers by listing it on Zillow.
Learn how to do itSell it yourself
Take full control of how buyers see your home on Zillow by listing For Sale by Owner (FSBO).
List your homeWhat's special
Brick fireplaceRemodeled private bathFenced yardWet barOverlooks woodlandsStainless appliancesWhite cabinets
Zillow last checked:
Listing updated:
Listed by:
Linda French 571-213-4685,
Corcoran McEnearney
Bought with:
Douglas Metz, 0225245172
Pearson Smith Realty, LLC
Source: Bright MLS,MLS#: VAFX2267572
Facts & features
Interior
Bedrooms & bathrooms
- Bedrooms: 3
- Bathrooms: 4
- Full bathrooms: 3
- 1/2 bathrooms: 1
- Main level bathrooms: 1
Rooms
- Room types: Living Room, Primary Bedroom, Bedroom 2, Kitchen, Family Room, Foyer, Utility Room, Bathroom 2, Bathroom 3, Attic, Primary Bathroom, Half Bath
Primary bedroom
- Features: Attached Bathroom, Window Treatments
- Level: Upper
Bedroom 2
- Level: Upper
Primary bathroom
- Features: Bathroom - Stall Shower
- Level: Upper
Bathroom 2
- Features: Bathroom - Tub Shower
- Level: Upper
Bathroom 3
- Features: Bathroom - Stall Shower
- Level: Lower
Bathroom 3
- Level: Upper
Other
- Features: Attic - Pull-Down Stairs
- Level: Upper
Family room
- Features: Fireplace - Wood Burning, Flooring - Carpet, Granite Counters, Attached Bathroom, Wet Bar, Flooring - Luxury Vinyl Tile
- Level: Lower
Foyer
- Features: Flooring - Luxury Vinyl Tile
- Level: Main
Half bath
- Level: Main
Kitchen
- Features: Eat-in Kitchen, Flooring - Luxury Vinyl Tile
- Level: Main
Living room
- Features: Flooring - HardWood, Window Treatments
- Level: Main
Utility room
- Level: Lower
Heating
- Forced Air, Natural Gas
Cooling
- Central Air, Electric
Appliances
- Included: Microwave, Dishwasher, Disposal, Dryer, Oven, Self Cleaning Oven, Refrigerator, Stainless Steel Appliance(s), Water Heater, Electric Water Heater
- Laundry: Dryer In Unit, In Basement, Washer In Unit
Features
- Attic, Bar, Bathroom - Stall Shower, Bathroom - Tub Shower, Breakfast Area, Ceiling Fan(s), Combination Dining/Living, Dining Area, Eat-in Kitchen, Kitchen - Table Space, Primary Bath(s), Recessed Lighting
- Flooring: Carpet, Hardwood, Wood, Luxury Vinyl
- Doors: French Doors
- Windows: Double Pane Windows, Double Hung, Screens, Window Treatments
- Basement: Full,Finished,Improved,Heated,Interior Entry,Exterior Entry,Rear Entrance,Walk-Out Access,Windows
- Number of fireplaces: 1
- Fireplace features: Brick, Mantel(s)
Interior area
- Total structure area: 1,845
- Total interior livable area: 1,845 sqft
- Finished area above ground: 1,320
- Finished area below ground: 525
Property
Parking
- Parking features: Lighted, Assigned, On Street, Other
- Has uncovered spaces: Yes
- Details: Assigned Parking, Assigned Space #: 6517
Accessibility
- Accessibility features: None
Features
- Levels: Three
- Stories: 3
- Patio & porch: Patio
- Exterior features: Rain Gutters, Sidewalks, Street Lights
- Pool features: Community
- Fencing: Back Yard,Wood
- Has view: Yes
- View description: Creek/Stream, Trees/Woods
- Has water view: Yes
- Water view: Creek/Stream
Lot
- Features: Adjoins - Public Land, Backs to Trees, Backs - Parkland, Cul-De-Sac, Front Yard, Landscaped, Level, No Thru Street, Rear Yard, Stream/Creek, Wooded
Details
- Additional structures: Above Grade, Below Grade
- Parcel number: 0892 06 6517
- Zoning: 370
- Special conditions: Standard
Construction
Type & style
- Home type: Townhouse
- Architectural style: Colonial
- Property subtype: Townhouse
Materials
- Brick, Brick Front
- Foundation: Other
- Roof: Shingle
Condition
- Very Good
- New construction: No
- Year built: 1967
Utilities & green energy
- Sewer: Public Sewer
- Water: Public
- Utilities for property: Underground Utilities, Cable
Community & HOA
Community
- Features: Pool
- Security: Exterior Cameras, Smoke Detector(s)
- Condo and coop fee: $586 monthly
- Subdivision: Cardinal Square
HOA
- Has HOA: No
- Amenities included: Jogging Path, Pool, Reserved/Assigned Parking, Tot Lots/Playground, Basketball Court, Picnic Area, Common Grounds
- Services included: Pool(s), Common Area Maintenance, Maintenance Structure, Lawn Care Front, Management, Reserve Funds, Snow Removal, Trash, Gas, Heat, Road Maintenance, Sewer, Insurance
- HOA name: Cardinal Square Condominium
Location
- Region: Springfield
Financial & listing details
- Price per square foot: $298/sqft
- Tax assessed value: $496,800
- Annual tax amount: $5,744
- Date on market: 10/4/2025
- Listing agreement: Exclusive Right To Sell
- Listing terms: FHA,Cash,Conventional,VA Loan
- Inclusions: White Cabinet In Utility Room, Under-sink Water Filter In Kitchen, Rear Exterior Flood Lights And Camera, Black Metal Storage Shelf In Ll Closet.
- Ownership: Condominium
- Road surface type: Black Top
Price history
| Date | Event | Price |
|---|---|---|
| 11/10/2025 | Sold | $550,000+1.9%$298/sqft |
Source:  Bright MLS #VAFX2267572 Report a problem Bright MLS #VAFX2267572 Report a problem | ||
| 10/31/2025 | Pending sale | $540,000$293/sqft |
Source: Bright MLS #VAFX2267572 Report a problem | ||
| 10/16/2025 | Listing removed | $540,000$293/sqft |
Source: Bright MLS #VAFX2267572 Report a problem | ||
| 10/7/2025 | Contingent | $540,000$293/sqft |
Source: Bright MLS #VAFX2267572 Report a problem | ||
| 10/4/2025 | Listed for sale | $540,000+7.4%$293/sqft |
Source: Bright MLS #VAFX2267572 Report a problem | ||
| 10/2/2023 | Sold | $503,000+128.7%$273/sqft |
Source: Public Record Report a problem | ||
| 5/30/2003 | Sold | $219,900$119/sqft |
Source: Public Record Report a problem | ||
Public tax history
| Year | Property taxes | Tax assessment |
|---|---|---|
| 2025 | $5,743 +7.8% | $496,800 +8% |
| 2024 | $5,329 +17.5% | $460,000 +14.5% |
| 2023 | $4,536 +1.6% | $401,920 +3% |
| 2022 | $4,462 | $390,210 +13% |
| 2021 | -- | $345,320 |
| 2020 | $4,087 +2.6% | $345,320 +2.6% |
| 2019 | $3,983 +5.3% | $336,580 +5.3% |
| 2018 | $3,782 +1.9% | $319,560 |
| 2017 | $3,710 +4.7% | $319,560 +4.5% |
| 2016 | $3,542 +3.8% | $305,760 |
| 2015 | $3,412 +3.2% | $305,760 +3% |
| 2014 | $3,305 | $296,850 +6% |
| 2013 | -- | $280,050 +4.3% |
| 2012 | -- | $268,400 -2% |
| 2011 | -- | $273,880 |
| 2010 | -- | $273,880 -5% |
| 2009 | -- | $288,290 -18.6% |
| 2008 | -- | $354,170 |
| 2007 | -- | $354,170 +85.1% |
| 2003 | -- | $191,335 +26% |
| 2002 | -- | $151,855 +14% |
| 2001 | -- | $133,205 |
Find assessor info on the county website
Neighborhood: 22152
Nearby homes
- $489,4003 bd4 ba1.5k sqft6519 Orono Ct, Springfield, VA 22152Off Market
- $409,5002 bd2 ba1k sqft6515 Orono Ct, Springfield, VA 22152Off Market
- $447,5002 bd3 ba1.3k sqft6513 Orono Ct, Springfield, VA 22152Sold
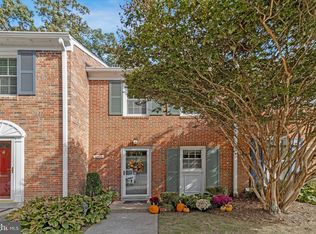
- $475,9003 bd4 ba1.4k sqft6521 Orono Ct, Springfield, VA 22152Off Market
- $487,8003 bd4 ba1.7k sqft6511 Orono Ct, Springfield, VA 22152Off Market
- $497,7003 bd4 ba1.7k sqft6509 Orono Ct, Springfield, VA 22152Off Market
- $550,0003 bd4 ba1.3k sqft6523 Orono Ct, Springfield, VA 22152Sold
- $525,0003 bd4 ba1.7k sqft6507 Orono Ct, Springfield, VA 22152Sold
Nearby schools
GreatSchools rating
- 10/10Keene Mill Elementary SchoolGrades: PK-6Distance: 0.8 mi
- 8/10Irving Middle SchoolGrades: 7-8Distance: 1 mi
- 10/10West Springfield High SchoolGrades: 9-12Distance: 1.9 mi
Schools provided by the listing agent
- Elementary: Keene Mill
- Middle: Irving
- High: West Springfield
- District: Fairfax County Public Schools
Source: Bright MLS. This data may not be complete. We recommend contacting the local school district to confirm school assignments for this home.
Get a cash offer in 3 minutes
Find out how much your home could sell for in as little as 3 minutes with a no-obligation cash offer.
Estimated market value
$555,700
Get a cash offer in 3 minutes
Find out how much your home could sell for in as little as 3 minutes with a no-obligation cash offer.
Estimated market value
$555,700
- Virginia
- Fairfax County
- Springfield
- 22152
- 6517 Orono Ct
