High ceilingsAbundant natural lightVersatile flex room
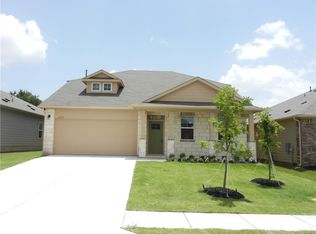
Welcome to a well kept home that blends functionality with privacy: High ceilings and abundant natural light create an open feel throughout the living spaces. A versatile flex room offers the ideal space for a home office, playroom, or additional living area to suit your needs. 6517 Ranchito Dr has curb appeal from the front and to the back as it backs up into a pocket of greenbelt- ensuring you will have no rear neighbors in the backyard. It's located just a short walk from the community pool and neighborhood park & trail, providing convenient access to the amenities for enjoying the warmer months ahead. Schedule your visit today!
118 days
|
64
|
4
|
Zillow last checked:
Listing updated:
Listed by:
Charlie Aghadiuno(512) 289-0940,
All City Real Estate Ltd. Co(866) 277-6005,
Kamila Pleitez(832) 466-8257,
All City Real Estate Ltd. Co
Source: Unlock MLS,MLS#: 5420307
Facts & features
Interior
Bedrooms & bathrooms
Bedrooms: 3
Bathrooms: 3
Full bathrooms: 2
1/2 bathrooms: 1
Main level bedrooms: 1
Heating
Central
Cooling
Central Air
Appliances
Included: Dishwasher, Gas Cooktop, Gas Range, Microwave, Refrigerator, Washer/Dryer
Features
Breakfast Bar, Ceiling Fan(s), High Ceilings, Open Floorplan, Pantry, Primary Bedroom on Main, Walk-In Closet(s)
Flooring: Carpet, Tile
Windows: Double Pane Windows
Interior area
Total interior livable area: 1,795 sqft
Property
Parking
Total spaces: 2
Parking features: Driveway, Garage
Garage spaces: 2
Accessibility
Accessibility features: See Remarks
Features
Levels: Two
Stories: 2
Patio & porch: See Remarks
Exterior features: Gutters Full, Lighting
Pool features: None
Fencing: Wood
Has view: Yes
View description: Neighborhood
Waterfront features: None
Lot
Size: 5,749 Square Feet
Features: Back to Park/Greenbelt, Back Yard, Few Trees, Front Yard, Sprinkler - Back Yard, Sprinklers In Front
Details
Additional structures: None
Parcel number: 03300604310000
Special conditions: Standard
Construction
Type & style
Home type: SingleFamily
Property subtype: Single Family Residence
Materials
Foundation: Slab
Roof: Composition
Condition
Resale
New construction: No
Year built: 2018
Utilities & green energy
Sewer: Public Sewer
Water: See Remarks
Utilities for property: Electricity Available, Internet-Fiber, Sewer Available, Water Available
Explore the cost of this home by adjusting the details. Changes won't be saved.
Principal & interest
$1,547
Mortgage insurance
$0
Property taxes
$170
Home insurance
$105
HOA fees
$0
Utilities
Not included
All calculations are estimates and provided by Zillow, Inc. for informational purposes only. Actual amounts may vary.
HOA fees may include property taxes on listings classified as Co-Ops. Contact the listing agent and/or owner for fee details.
Mortgage interest rates are dependent on a number of factors, including credit score, down payment, and repayment length. Interest rate data provided by Zillow Group Marketplace, Inc. as of 1/1/1970 from various mortgage lenders with which we have lead or other similar arrangements; the Estimated Payment is an average of those rates.
See how much you could borrow to make a competitive offer.