Skip main navigation
For sale
  • Price cut: $11K (7/27)
    $549,000

    6517 Renewal Rd, Plano, TX 75074

    3beds
    3,299sqft
    : 
    $3,956/mo
    Get pre-qualified
    Single Family Residence
    Built in 2008
    5,083 Square Feet Lot
    $535,800 Zestimate®
    $166/sqft
    $136/mo HOA

    What's special

    Private retreatAbundant natural lightStainless steel appliancesDining areaOversized family roomGranite countertopsGorgeous piano-shaped island
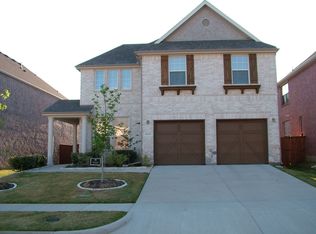
    Beautiful east-facing home located on a quiet cul-de-sac along the greenbelt in the heart of Plano, offering privacy, abundant natural light, and easy access to Oak Point Park & Nature Preserve. This light-filled home features an open and spacious layout with an oversized family room, dining area, and gourmet kitchen that create an inviting atmosphere for everyday living and entertaining. The stunning kitchen is the centerpiece of the home, featuring granite countertops, stainless steel appliances, abundant cabinetry, dimmable LED lighting, and a gorgeous piano-shaped island that provides exceptional workspace and gathering space. Wood flooring extends throughout the foyer, living room, dining room, family room, and kitchen. The downstairs office overlooking the front yard can easily serve as a fourth bedroom, offering flexibility for guests, multigenerational living, or remote work. Upstairs, the oversized primary suite serves as a private retreat, offering plenty of space for a sitting area or sofa seating. It features an enormous walk-in closet and a spa-inspired bath with dual vanities, a relaxing soaking tub, and a separate walk-in shower. Enjoy peaceful mornings and relaxing evenings on the outdoor patio overlooking lush greenery, providing a private and serene backyard setting. Community amenities include a swimming pool, and the location offers quick access to US-75, President George Bush Turnpike, shopping, dining, and entertainment. Over $50,000 in recent updates include luxury vinyl plank flooring in bedrooms, closets, and loft; new carpet on stairs and select areas; remodeled secondary bathroom with new walk-in shower and flooring; new primary bath flooring; new microwave and electric range; new upstairs HVAC system; and a roof replaced ~2.5 years ago. Home warranty in place through April 2027. Move-in ready and meticulously maintained, this exceptional home combines location, privacy, space, and extensive updates in one of Plano's most desirable areas.
    27 days
    |
    480
    |
    16
    |

    Likely to sell faster than

    Zillow last checked:

    Listing updated:

    Listed by:

    Tushar Bhargava 0837643 214-502-5403,

    REKonnection, LLC 972-914-0989

    Source: NTREIS,MLS#: 21294355

      Facts & features

      Interior

      Bedrooms & bathrooms
      • Bedrooms: 3
      • Bathrooms: 3
      • Full bathrooms: 2
      • 1/2 bathrooms: 1
      Primary bedroom
      • Features: Ceiling Fan(s), Dual Sinks, Double Vanity, Garden Tub/Roman Tub, Linen Closet, Sitting Area in Primary, Walk-In Closet(s)
      • Level: Second
      • Dimensions: 27 x 15
      Bedroom
      • Features: Ceiling Fan(s), Walk-In Closet(s)
      • Level: Second
      • Dimensions: 14 x 12
      Bedroom
      • Features: Ceiling Fan(s), Walk-In Closet(s)
      • Level: Second
      • Dimensions: 12 x 11
      Dining room
      • Level: First
      • Dimensions: 15 x 12
      Family room
      • Features: Ceiling Fan(s)
      • Level: First
      • Dimensions: 16 x 15
      Game room
      • Features: Ceiling Fan(s)
      • Level: Second
      • Dimensions: 17 x 12
      Kitchen
      • Features: Built-in Features, Granite Counters, Kitchen Island, Pantry
      • Level: First
      • Dimensions: 21 x 11
      Living room
      • Features: Ceiling Fan(s)
      • Level: First
      • Dimensions: 12 x 11
      Office
      • Level: First
      • Dimensions: 12 x 11
      Heating
      • Central, Electric, Heat Pump
      Cooling
      • Central Air, Ceiling Fan(s), Electric, Heat Pump
      Appliances
      • Included: Dryer, Dishwasher, Electric Range, Electric Water Heater, Disposal, Microwave, Refrigerator
      • Laundry: Electric Dryer Hookup, Laundry in Utility Room
      Features
      • Double Vanity, Granite Counters, Kitchen Island, Loft, Open Floorplan, Pantry, Walk-In Closet(s)
      • Flooring: Carpet, Engineered Hardwood, Luxury Vinyl Plank, Tile
      • Has basement: No
      • Has fireplace: No
      Interior area
      • Total interior livable area: 3,299 sqft
      Video & virtual tour

      Property

      Parking
      • Total spaces: 2
      • Parking features: Door-Multi, Garage Faces Front, Garage, Garage Door Opener
      • Attached garage spaces: 2
      Features
      • Levels: Two
      • Stories: 2
      • Pool features: None, Community
      • Fencing: Wood
      Lot
      • Size: 5,083 Square Feet
      Details
      • Parcel number: 2587685

      Construction

      Type & style
      • Home type: SingleFamily
      • Architectural style: Traditional,Detached
      • Property subtype: Single Family Residence
      Materials
      • Brick
      • Foundation: Slab
      • Roof: Composition
      Condition
      • Year built: 2008

      Utilities & green energy

      • Sewer: Public Sewer
      • Water: Public
      • Utilities for property: Electricity Available, Electricity Connected, Sewer Available, Separate Meters, Underground Utilities, Water Available

      Community & HOA

      Community
      • Features: Pool, Curbs, Sidewalks
      • Subdivision: Oak Point Estates
      HOA
      • Has HOA: Yes
      • Amenities included: Maintenance Front Yard
      • Services included: All Facilities, Association Management, Maintenance Grounds
      • HOA fee: $407 quarterly
      • HOA name: Goodwin & Company
      • HOA phone: 855-289-6007
      Location
      • Region: Plano

      Financial & listing details

      • Price per square foot: $166/sqft
      • Tax assessed value: $540,000
      • Annual tax amount: $9,222
      • Date on market: 7/10/2026
      • Cumulative days on market: 27 days
      • Listing terms: Cash,Conventional,FHA,VA Loan

        Estimated market value

        $535,800

        $509,000 - $563,000

        $3,093/mo

        Price history

        DateEventPrice
        7/27/2026Price change$549,000-2%$166/sqft
        Source: NTREIS #21294355 Report a problem
        7/15/2026Price change$560,000-1.8%$170/sqft
        Source: NTREIS #21294355 Report a problem
        7/10/2026Listed for sale$570,000$173/sqft
        Source: NTREIS #21294355 Report a problem
        7/4/2026Listing removed$3,090$1/sqft
        Source: Zillow Rentals Report a problem
        6/10/2026Price change$3,090-3.4%$1/sqft
        Source: Zillow Rentals Report a problem
        6/5/2026Listed for rent$3,200+36.2%$1/sqft
        Source: Zillow Rentals Report a problem
        2/27/2021Listing removed--
        Source: Owner Report a problem
        9/25/2020Listing removed$2,350$1/sqft
        Source: Owner Report a problem
        9/18/2020Price change$2,350+4.4%$1/sqft
        Source: Owner Report a problem
        9/16/2020Listed for rent$2,250+7.4%$1/sqft
        Source: Owner Report a problem
        11/7/2018Listing removed$2,095$1/sqft
        Source: Owner Report a problem
        10/13/2018Price change$2,095-4.6%$1/sqft
        Source: Owner Report a problem
        9/16/2018Listed for rent$2,195+10.9%$1/sqft
        Source: Owner Report a problem
        9/26/2017Listing removed$1,980$1/sqft
        Source: Owner Report a problem
        9/16/2017Price change$1,980-5.5%$1/sqft
        Source: Owner Report a problem
        9/8/2017Price change$2,095-4.6%$1/sqft
        Source: Owner Report a problem
        8/27/2017Listed for rent$2,195-7.6%$1/sqft
        Source: Owner Report a problem
        7/26/2017Listing removed$2,375$1/sqft
        Source: Owner Report a problem
        7/2/2017Listed for rent$2,375$1/sqft
        Source: Owner Report a problem

        Public tax history

        YearProperty taxesTax assessment
        2025$9,222 -6.6%$540,000 -7.6%
        2024$9,878 +9.9%$584,272 +12.2%
        2023$8,989 +0.1%$520,819 +10.8%
        2022$8,982 +25.5%$470,000 +32.4%
        2021$7,158 +1.7%$354,974 +2.2%
        2020$7,039 -4%$347,481 -3.3%
        2019$7,336 -6.2%$359,293 -0.7%
        2018$7,824 +29%$362,000 +5.2%
        2017$6,066 $344,076 +9.6%
        2016$6,066 +15.4%$313,917 +12.8%
        2015$5,256 $278,372 +9%
        2014$5,256 $255,282 +8%
        2013-- $236,273 +0.9%
        2012-- $234,275 -0.8%
        2011-- $236,114 -0.8%
        2010-- $237,954 -4.6%
        2009-- $249,528 +763.4%
        2008-- $28,900 +0.7%
        2007-- $28,700 +43.5%
        2006-- $20,000
        Find assessor info on the county website

        Monthly payment

        Est. payment

        Payment breakdown

        Explore the cost of this home by adjusting the details. Changes won't be saved.
        All calculations are estimates and provided by Zillow, Inc. for informational purposes only. Actual amounts may vary.
        HOA fees may include property taxes on listings classified as Co-Ops. Contact the listing agent and/or owner for fee details.
        Mortgage interest rates are dependent on a number of factors, including credit score, down payment, and repayment length. Interest rate data provided by Zillow Group Marketplace, Inc. as of 1/1/1970 from various mortgage lenders with which we have lead or other similar arrangements; the Estimated Payment is an average of those rates.
        See how much you could borrow to make a competitive offer.

        Climate risks

        Neighborhood: Oak Point

        Getting around

        22 / 100
        Car-Dependent
        0 / 100
        No Nearby Transit
        51 / 100
        Bikeable

        Nearby schools

        GreatSchools rating
        Schools provided by the listing agent
        • Elementary: Mccall
        • Middle: Bowman
        • High: Williams,Plano East
        • District: Plano ISD

        Source: NTREIS. This data may not be complete. We recommend contacting the local school district to confirm school assignments for this home.

        A local agent can set up tours, give advice and negotiate with sellers.

        Browse local experts

        Similar homes