Skip main navigation
Sold for $440,000
  • $440,000

    6517 S 210th St, Elkhorn, NE 68022

    4beds
    3baths
    2,674sqft
    Villa/Patio Home
    Built in 2019
    8,712 Square Feet Lot
    $497,100 Zestimate®
    $165/sqft
    $2,860 Estimated rent

    Home value

    $497,100

    $472,000 - $522,000

    $2,860/mo

    Zestimate® history
    Loading
    Loading...

    Owner options

    List your home for rent

    $2,860/mo

    Rent Zestimate®

    Find your next renter with Zillow Rental Manager. Plus, with online applications, you can quickly screen prospective tenants – for free.

    Learn more

    $2,860/mo

    Rent Zestimate®

    Refinance and save

    $3,158/mo

    Est. payment

    Refinancing to a lower rate could help reduce your monthly payments and save thousands over the life of the loan.

    See today's rates

    $3,158/mo

    Est. payment

    Explore your selling options

    Work with a Zillow partner agent

    Leverage their expertise and Zillow's premium Showcase listings to get your home seen by more buyers.

    Get started

    List with your own agent

    Get your home in front of millions of buyers by listing it on Zillow.

    Learn how to do it

    Sell it yourself

    Take full control of how buyers see your home on Zillow by listing For Sale by Owner (FSBO).

    List your home

    What's special

    Guest bedroomEnormous walk-in closetFamily roomFull barOversized kitchen islandBilliard roomHome theater
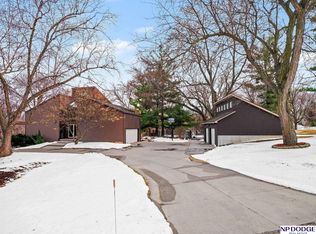
    Welcome to 6517 S 210 St. This spacious villa has it all! The wide-open main floor plan has an elegant entry way, opening to the bright and airy family room and kitchen with walk in pantry and oversized kitchen island. Tucked away master retreat with enormous walk-in closet, his and her sinks and massive walk in shower with designer tile. Main floor is complete with guest bedroom, office/dining room and loads of closet space. Let the basement take your breath away with full bar, family room, guest bedroom and the perfect cove for a home theater, billiard room, or whatever your passion is. Don't miss out on this stunning home!

    Zillow last checked:

    Listing updated:

    Listed by:

    Aaron Denson 402-210-6517,

    kwELITE Real Estate

    Bought with:

    Wendy Welch, 0970550

    BHHS Ambassador Real Estate

    Source: GPRMLS,MLS#: 22329256MLS Logo

    Facts & features

    Interior

    Bedrooms & bathrooms
    • Bedrooms: 4
    • Bathrooms: 3
    Primary bedroom
    • Level: Main
    Basement
    • Area: 1553
    Heating
    • Natural Gas, Forced Air
    Cooling
    • Central Air
    Features
    • Basement: Partially Finished
    • Number of fireplaces: 1
    Interior area
    • Total structure area: 2,674
    • Total interior livable area: 2,674 sqft
    • Finished area above ground: 1,553
    • Finished area below ground: 1,121

    Property

    Parking
    • Total spaces: 3
    • Parking features: Attached
    • Attached garage spaces: 3
    Features
    • Patio & porch: Patio, Covered Deck
    • Fencing: None
    Lot
    • Size: 8,712 Square Feet
    • Dimensions: 61.88 x 135 x 52.48 x 135
    • Features: Up to 1/4 Acre.
    Details
    • Parcel number: 0900560194

    Construction

    Type & style
    • Home type: SingleFamily
    • Architectural style: Ranch
    • Property subtype: Villa/Patio Home
    Materials
    • Foundation: Concrete Perimeter
    Condition
    • Not New and NOT a Model
    • New construction: No
    • Year built: 2019

    Utilities & green energy

    • Sewer: Public Sewer

    Community & HOA

    Community
    • Subdivision: COVENTRY RIDGE
    HOA
    • Has HOA: Yes
    • HOA fee: $150 monthly
    Location
    • Region: Elkhorn

    Financial & listing details

    • Price per square foot: $165/sqft
    • Tax assessed value: $454,800
    • Annual tax amount: $10,065
    • Date on market: 12/29/2023
    • Listing terms: VA Loan,FHA,Cash,Other
    • Ownership: Fee Simple

    Price history

    DateEventPrice
    4/5/2024Sold$440,000-4.3%$165/sqft
    Source: GPRMLS #22329256 Report a problem
    2/29/2024Pending sale$460,000$172/sqft
    Source: GPRMLS #22329256 Report a problem
    12/29/2023Listed for sale$460,000+9.5%$172/sqft
    Source: GPRMLS #22329256 Report a problem
    6/11/2021Sold$420,000+600%$157/sqft
    Source: GPRMLS #22100366 Report a problem
    3/4/2019Sold$60,000$22/sqft
    Source: Public Record Report a problem

    Public tax history

    YearProperty taxesTax assessment
    2025$9,810 -6.6%$454,800
    2024$10,500 +4.3%$454,800 +23%
    2023$10,066 -5.3%$369,800
    2022$10,635 +1%$369,800
    2021$10,524 +35.9%$369,800 +36.4%
    2020$7,746 +5143.2%$271,200 +5115.4%
    2019$148 +0.6%$5,200
    2018$147 $5,200
    Find assessor info on the county website

    Neighborhood: Elkhorn

    Nearby schools

    GreatSchools rating
    Schools provided by the listing agent
    • Elementary: Palisades
    • Middle: Gretna
    • High: Gretna
    • District: Gretna

    Source: GPRMLS. This data may not be complete. We recommend contacting the local school district to confirm school assignments for this home.

    Get pre-qualified for a loan
    At Zillow Home Loans, we can pre-qualify you in as little as 5 minutes with no impact to your credit score.

    An equal housing lender. NMLS #10287.

    Sell for more on Zillow
    Get a Zillow Showcase℠ listing at no additional cost and you could sell for .
    $497,100
    2% more
    +$9,942
    With Zillow Showcase(estimated)
    $507,042