OFFERS RECEIVED. OFFER DEADLINE 3/17 @ 3 PM. Highly coveted Vermont Hills neighborhood, this delightful 3-bedroom, 1-bathroom home sits on a spacious lot, offering both charm and opportunity. One owner for the past 60 years, this well-loved home is ready for its next chapter. With an appraisal of $550,000 last December, this home provides built-in equity—perfect for adding your cosmetic touches. Enjoy the character of original hardwood floors, a covered patio for outdoor relaxation, and the convenience of an updated roof (2016) and brand-new plumbing (2024). The expansive lot is a paradise for gardeners. The washer, dryer, and refrigerator are all included. Don't miss this chance to bring your vision to life in one of Portland’s most desirable neighborhoods! [Home Energy Score = 1. HES Report at https://rpt.greenbuildingregistry.com/hes/OR10236208]
Sold
$565,000
6517 SW 46th Pl, Portland, OR 97221
3beds
1,366sqft
Residential, Single Family Residence
Built in 1952
0.3 Acres Lot
$556,000 Zestimate®
$414/sqft
$2,549 Estimated rent
Home value
$556,000
$512,000 - $606,000
$2,549/mo
Zestimate® history
Owner options
List your home for rent
$2,549/mo
Rent Zestimate®
Find your next renter with Zillow Rental Manager. Plus, with online applications, you can quickly screen prospective tenants – for free.
$2,549/mo
Rent Zestimate®
Refinance and save
$3,769/mo
Est. payment
Refinancing to a lower rate could help reduce your monthly payments and save thousands over the life of the loan.
$3,769/mo
Est. payment
Explore your selling options
Work with a Zillow partner agent
Leverage their expertise and Zillow's premium Showcase listings to get your home seen by more buyers.
Get startedList with your own agent
Get your home in front of millions of buyers by listing it on Zillow.
Learn how to do itSell it yourself
Take full control of how buyers see your home on Zillow by listing For Sale by Owner (FSBO).
List your homeWhat's special
Covered patioUpdated roofSpacious lotExpansive lotBrand-new plumbingOriginal hardwood floors
Zillow last checked:
Listing updated:
Listed by:
Brian Briggs brian@briggsrealtor.com,
Hardy Properties
Bought with:
Anita Phipps, 200301139
Urban Properties Group LLC
Source: RMLS (OR),MLS#: 511302067
Facts & features
Interior
Bedrooms & bathrooms
- Bedrooms: 3
- Bathrooms: 1
- Full bathrooms: 1
- Main level bathrooms: 1
Rooms
- Room types: Utility Room, Bonus Room, Bedroom 2, Bedroom 3, Dining Room, Family Room, Kitchen, Living Room, Primary Bedroom
Primary bedroom
- Features: Hardwood Floors
- Level: Main
Bedroom 2
- Features: Hardwood Floors
- Level: Main
Bedroom 3
- Features: Hardwood Floors
- Level: Upper
Dining room
- Features: Laminate Flooring
- Level: Main
Family room
- Features: Fireplace Insert, Hardwood Floors
- Level: Main
Kitchen
- Features: Dishwasher, Kitchen Dining Room Combo, Pantry, Free Standing Range, Free Standing Refrigerator, Laminate Flooring
- Level: Main
Heating
- Forced Air
Cooling
- None
Appliances
- Included: Dishwasher, Free-Standing Range, Free-Standing Refrigerator, Washer/Dryer, Electric Water Heater
Features
- Kitchen Dining Room Combo, Pantry
- Flooring: Laminate, Wood, Hardwood
- Windows: Aluminum Frames
- Number of fireplaces: 1
- Fireplace features: Gas, Insert
Interior area
- Total structure area: 1,366
- Total interior livable area: 1,366 sqft
Property
Parking
- Total spaces: 1
- Parking features: Driveway, On Street, Garage Door Opener, Attached
- Attached garage spaces: 1
- Has uncovered spaces: Yes
Accessibility
- Accessibility features: Bathroom Cabinets, Garage On Main, Ground Level, Minimal Steps, One Level, Parking, Accessibility
Features
- Levels: Two
- Stories: 2
- Patio & porch: Covered Patio
- Exterior features: Garden, Raised Beds, Yard
- Fencing: Fenced
- Has view: Yes
- View description: Trees/Woods
Lot
- Size: 0.3 Acres
- Features: Level, Trees, Sprinkler, SqFt 10000 to 14999
Details
- Parcel number: R294575
- Zoning: R7
Construction
Type & style
- Home type: SingleFamily
- Property subtype: Residential, Single Family Residence
Materials
- Cedar
- Roof: Composition
Condition
- Approximately
- New construction: No
- Year built: 1952
Utilities & green energy
- Gas: Gas
- Sewer: Public Sewer
- Water: Public
Community & HOA
Community
- Security: Fire Sprinkler System
HOA
- Has HOA: No
Location
- Region: Portland
Financial & listing details
- Price per square foot: $414/sqft
- Tax assessed value: $502,580
- Annual tax amount: $5,808
- Date on market: 3/13/2025
- Cumulative days on market: 4 days
- Listing terms: Cash,Conventional,FHA,VA Loan
- Road surface type: Paved
Price history
| Date | Event | Price |
|---|---|---|
| 4/8/2025 | Sold | $565,000+6.8%$414/sqft |
Source:  RMLS (OR) #511302067 Report a problem RMLS (OR) #511302067 Report a problem | ||
| 3/18/2025 | Pending sale | $529,000$387/sqft |
Source: RMLS (OR) #511302067 Report a problem | ||
| 3/13/2025 | Listed for sale | $529,000$387/sqft |
Source: RMLS (OR) #511302067 Report a problem | ||
Public tax history
| Year | Property taxes | Tax assessment |
|---|---|---|
| 2025 | $6,025 +3.7% | $223,820 +3% |
| 2024 | $5,809 +4% | $217,310 +3% |
| 2023 | $5,586 +2.2% | $210,990 +3% |
| 2022 | $5,465 +1.7% | $204,850 +3% |
| 2021 | $5,373 +9% | $198,890 +3% |
| 2020 | $4,928 +3.8% | $193,100 +3% |
| 2019 | $4,747 | $187,480 +3% |
| 2018 | $4,747 +3% | $182,020 +3% |
| 2017 | $4,608 +14% | $176,720 +3% |
| 2016 | $4,041 | $171,580 +3% |
| 2015 | $4,041 +2.7% | $166,590 +3% |
| 2014 | $3,935 +5.8% | $161,740 +3% |
| 2013 | $3,720 +11.4% | $157,030 +3% |
| 2012 | $3,339 +2.5% | $152,460 +3% |
| 2011 | $3,258 +4.3% | $148,020 +3% |
| 2010 | $3,123 +2.7% | $143,710 +3% |
| 2009 | $3,040 +5.9% | $139,530 +3% |
| 2008 | $2,870 +0.2% | $135,470 +3% |
| 2007 | $2,864 +11.4% | $131,530 +3% |
| 2006 | $2,571 +4.7% | $127,700 +3% |
| 2005 | $2,455 -8.4% | $123,990 +3% |
| 2004 | $2,679 +6.1% | $120,380 +3% |
| 2003 | $2,525 +4.9% | $116,880 +3% |
| 2002 | $2,406 +8.4% | $113,480 +6.1% |
| 2000 | $2,219 | $106,980 |
Find assessor info on the county website
Neighborhood: Hayhurst
Nearby homes
- $860,0004 bd3 ba2.2k sqft6503 SW 46th Pl, Portland, OR 97221Sold
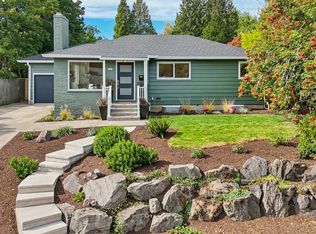
- $429,9002 bd1 ba1k sqft6529 SW 46th Pl, Portland, OR 97221Off Market
- $469,5003 bd1 ba1.6k sqft6514 SW 47th Pl, Portland, OR 97221Off Market
- $473,0002 bd1 ba1.1k sqft6448 SW 47th Pl, Portland, OR 97221Off Market
- $698,7003 bd2 ba2k sqft6477 SW 46th Pl, Portland, OR 97221Off Market
- $595,1003 bd1 ba1.3k sqft6510 SW 46th Pl, Portland, OR 97221Off Market
- $569,8003 bd2 ba2k sqft6530 SW 47th Pl, Portland, OR 97221Off Market
- $452,2002 bd1 ba942 sqft6436 SW 47th Pl, Portland, OR 97221Off Market
Nearby schools
GreatSchools rating
- 9/10Hayhurst Elementary SchoolGrades: K-8Distance: 0.2 mi
- 8/10Ida B. Wells-Barnett High SchoolGrades: 9-12Distance: 1.8 mi
- 8/10Gray Middle SchoolGrades: 6-8Distance: 1.3 mi
Schools provided by the listing agent
- Elementary: Hayhurst
- Middle: Robert Gray
- High: Ida B Wells
Source: RMLS (OR). This data may not be complete. We recommend contacting the local school district to confirm school assignments for this home.
Get a cash offer in 3 minutes
Find out how much your home could sell for in as little as 3 minutes with a no-obligation cash offer.
Estimated market value
$556,000
Get a cash offer in 3 minutes
Find out how much your home could sell for in as little as 3 minutes with a no-obligation cash offer.
Estimated market value
$556,000
- Oregon
- Multnomah County
- Portland
- 97221
- Hayhurst
- 6517 SW 46th Pl
