Updated 4 Bedroom single story backing up to Grand Park ready for immediate move-in. Home boasts formal Living and Dining area, updated kitchen and baths, and quiet cul-de-sac lot. Comfy everyday living with open kitchen, 2nd dining and living areas. New interior paint has home fresh and bright. Features LVP flooring, quartz countertops and lawn sprinkler. Enjoy no rear neighbors from the large backyard patio. Some images in this listing have been virtually staged.
Sold
Price Unknown
6517 Scottsdale Way, Frisco, TX 75034
4beds
2,164sqft
Single Family Residence
Built in 2000
6,534 Square Feet Lot
$-- Zestimate®
$--/sqft
$2,570 Estimated rent
Home value
Not available
Estimated sales range
Not available
$2,570/mo
Zestimate® history
Owner options
List your home for rent
$2,570/mo
Rent Zestimate®
Find your next renter with Zillow Rental Manager. Plus, with online applications, you can quickly screen prospective tenants – for free.
$2,570/mo
Rent Zestimate®
Refinance and save
$209/mo
Est. payment
Refinancing to a lower rate could help reduce your monthly payments and save thousands over the life of the loan.
$209/mo
Est. payment
Explore your selling options
Work with a Zillow partner agent
Leverage their expertise and Zillow's premium Showcase listings to get your home seen by more buyers.
Get startedList with your own agent
Get your home in front of millions of buyers by listing it on Zillow.
Learn how to do itSell it yourself
Take full control of how buyers see your home on Zillow by listing For Sale by Owner (FSBO).
List your homeWhat's special
Large backyard patioNew interior paintLvp flooringQuartz countertopsOpen kitchenQuiet cul-de-sac lotLawn sprinkler
Zillow last checked:
Listing updated:
Listed by:
MACE RENFRO 0459730 940-383-2712,
WILLIAMS & WILLIAMS, REALTORS 940-383-2712
Bought with:
Sarah Reed, 0616727
Keller Williams Legacy
Source: NTREIS,MLS#: 21339935
Facts & features
Interior
Bedrooms & bathrooms
- Bedrooms: 4
- Bathrooms: 2
- Full bathrooms: 2
Primary bedroom
- Level: First
- Dimensions: 1 x 1
Bedroom
- Level: First
- Dimensions: 1 x 1
Bedroom
- Level: First
- Dimensions: 1 x 1
Bedroom
- Level: First
- Dimensions: 1 x 1
Breakfast room nook
- Level: First
- Dimensions: 1 x 1
Den
- Level: First
- Dimensions: 1 x 1
Dining room
- Level: First
- Dimensions: 1 x 1
Kitchen
- Level: First
- Dimensions: 1 x 1
Laundry
- Level: First
- Dimensions: 1 x 1
Living room
- Level: First
- Dimensions: 1 x 1
Heating
- Central, Natural Gas
Cooling
- Central Air, Ceiling Fan(s), Electric
Appliances
- Included: Dishwasher, Electric Oven, Gas Cooktop, Microwave
- Laundry: Laundry in Utility Room
Features
- High Speed Internet, Walk-In Closet(s)
- Flooring: Luxury Vinyl Plank
- Has basement: No
- Has fireplace: No
Interior area
- Total interior livable area: 2,164 sqft
Property
Parking
- Total spaces: 2
- Parking features: Garage
- Attached garage spaces: 2
Features
- Levels: One
- Stories: 1
- Pool features: None
- Fencing: Wood
Lot
- Size: 6,534 Square Feet
- Features: Sprinkler System
Details
- Parcel number: R422500H00201
Construction
Type & style
- Home type: SingleFamily
- Architectural style: Traditional,Detached
- Property subtype: Single Family Residence
Materials
- Brick
- Foundation: Slab
- Roof: Composition
Condition
- Resale
- Year built: 2000
Utilities & green energy
- Sewer: Public Sewer
- Water: Public
- Utilities for property: Sewer Available, Water Available
Community & HOA
Community
- Features: Curbs
- Subdivision: Sterling Ranch - Ph One
HOA
- Has HOA: Yes
- Services included: Association Management, Maintenance Grounds
- HOA fee: $209 semi-annually
- HOA name: Goodwin And Company
- HOA phone: 855-289-6007
Location
- Region: Frisco
Financial & listing details
- Tax assessed value: $504,126
- Annual tax amount: $8,049
- Date on market: 7/27/2026
- Cumulative days on market: 63 days
- Listing terms: Cash,Conventional,FHA,VA Loan
Price history
| Date | Event | Price |
|---|---|---|
| 11/5/2026 | Sold | -- |
Source: NTREIS #21339935 Report a problem | ||
| 9/28/2026 | Pending sale | $479,900$222/sqft |
Source: NTREIS #21339935 Report a problem | ||
| 8/31/2026 | Price change | $479,900-4%$222/sqft |
Source: NTREIS #21339935 Report a problem | ||
| 7/27/2026 | Listed for sale | $499,900-6.6%$231/sqft |
Source: NTREIS #21339935 Report a problem | ||
| 4/22/2026 | Sold | -- |
Source: Public Record Report a problem | ||
| 8/22/2023 | Listing removed | -- |
Source: Zillow Rentals Report a problem | ||
| 8/15/2023 | Listed for rent | $3,000$1/sqft |
Source: Zillow Rentals Report a problem | ||
| 8/15/2023 | Listing removed | -- |
Source: NTREIS #20357942 Report a problem | ||
| 7/27/2023 | Pending sale | $535,000$247/sqft |
Source: NTREIS #20357942 Report a problem | ||
| 7/22/2023 | Contingent | $535,000$247/sqft |
Source: NTREIS #20357942 Report a problem | ||
| 6/16/2023 | Listed for sale | $535,000+84.5%$247/sqft |
Source: NTREIS #20357942 Report a problem | ||
| 11/7/2018 | Sold | -- |
Source: Agent Provided Report a problem | ||
| 10/8/2018 | Pending sale | $290,000$134/sqft |
Source: Ebby Halliday Realtors #13929383 Report a problem | ||
| 9/28/2018 | Price change | $290,000-1.7%$134/sqft |
Source: Ebby Halliday Realtors #13929383 Report a problem | ||
| 9/7/2018 | Listed for sale | $295,000+73.5%$136/sqft |
Source: Ebby Halliday, REALTORS Plano #13929383 Report a problem | ||
| 3/2/2011 | Listing removed | $170,000$79/sqft |
Source: Virginia Cook #11336986 Report a problem | ||
| 4/3/2010 | Price change | $170,000-2.6%$79/sqft |
Source: Virginia Cook, Realtors #11336986 Report a problem | ||
| 3/6/2010 | Price change | $174,500-2.5%$81/sqft |
Source: Virginia Cook, Realtors #11336986 Report a problem | ||
| 2/14/2010 | Price change | $179,000-3.2%$83/sqft |
Source: Virginia Cook, Realtors #11336986 Report a problem | ||
| 1/29/2010 | Listed for sale | $184,900$85/sqft |
Source: Virginia Cook, Realtors #11336986 Report a problem | ||
Public tax history
| Year | Property taxes | Tax assessment |
|---|---|---|
| 2026 | -- | $504,126 +4.9% |
| 2025 | $8,049 +52.1% | $480,393 +21.2% |
| 2024 | $5,293 +13.3% | $396,292 +10% |
| 2023 | $4,670 -33.8% | $360,265 -3.3% |
| 2022 | $7,057 +20.7% | $372,746 +25.2% |
| 2021 | $5,845 +2.1% | $297,740 +4.6% |
| 2020 | $5,722 -1.6% | $284,614 -0.1% |
| 2019 | $5,815 +17.7% | $284,909 +12.3% |
| 2018 | $4,940 +16.9% | $253,807 -1.8% |
| 2017 | $4,225 | $258,559 +12.5% |
| 2016 | $4,225 +14.4% | $229,881 +20.6% |
| 2015 | $3,693 | $190,689 +8.5% |
| 2014 | $3,693 | $175,782 +3.6% |
| 2013 | -- | $169,700 +4.5% |
| 2012 | -- | $162,348 +1.2% |
| 2011 | -- | $160,349 -4.8% |
| 2010 | -- | $168,370 -0.8% |
| 2009 | -- | $169,719 +1.9% |
| 2008 | -- | $166,475 -2.1% |
| 2007 | -- | $170,023 +3.5% |
| 2006 | -- | $164,288 +2.1% |
| 2005 | -- | $160,894 +1.9% |
| 2004 | -- | $157,946 -7.3% |
| 2003 | -- | $170,380 +6.2% |
| 2002 | -- | $160,434 +473% |
| 2000 | -- | $28,000 |
Find assessor info on the county website
Neighborhood: 75034
Nearby homes
- $489,6004 bd3 ba3k sqft6525 Scottsdale Way, Frisco, TX 75034Off Market
- $412,6003 bd2 ba2.1k sqft6509 Scottsdale Way, Frisco, TX 75034Off Market
- $--3 bd2 ba2.1k sqft6533 Scottsdale Way, Frisco, TX 75034Sold
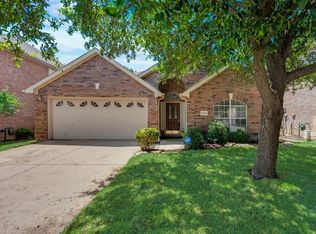
- $421,0003 bd2 ba2.5k sqft6541 Scottsdale Way, Frisco, TX 75034Off Market
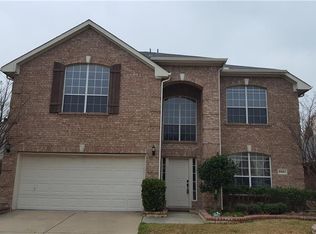
- $493,6004 bd2 ba3k sqft6530 Scottsdale Way, Frisco, TX 75034Off Market
- $464,9004 bd2 ba2.6k sqft6538 Scottsdale Way, Frisco, TX 75034Off Market
- $423,4004 bd2 ba2.1k sqft6549 Scottsdale Way, Frisco, TX 75034Off Market
- $129,259-- bd-- ba2.1k sqft6549 Scottsdale Way, FRISCO, TX 75034Off Market
Nearby schools
GreatSchools rating
- 5/10Bright AcademyGrades: PK-5Distance: 1.6 mi
- 5/10Staley Middle SchoolGrades: 6-8Distance: 1.9 mi
- 6/10Frisco High SchoolGrades: 9-12Distance: 0.9 mi
Schools provided by the listing agent
- Elementary: Bright
- Middle: Hunt
- High: Frisco
- District: Frisco ISD
Source: NTREIS. This data may not be complete. We recommend contacting the local school district to confirm school assignments for this home.
- Texas
- Collin County
- Frisco
- 75034
- 6517 Scottsdale Way
