$5,000 Seller Concessions Available! Use it for paint, garage door repair, closing costs, or to buy down your interest rate. Make this home your own and save money at closing! Concessions are subject to acceptable offer—ask your agent for details!
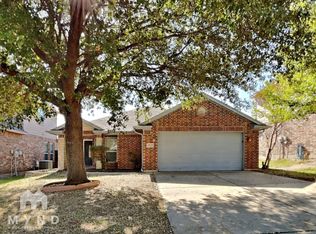
Stunning 4-Bed, 3-Bath Home in Eagle Mountain-Saginaw ISD with Custom Features & Outdoor Living!
This beautiful 4-bedroom, 3-bathroom home is designed for modern living with custom features and plenty of space for the whole family. Enjoy the spacious open floor plan that connects the living and dining areas seamlessly, perfect for entertaining. The separate office provides a quiet and productive space for work or study.
The kitchen is a dream, featuring granite countertops, a walk-in pantry with a gorgeous etched glass door, and a built-in desk area off the dining room, ideal for homework or managing household tasks. The primary suite is conveniently located downstairs and boasts an ensuite bathroom with a garden tub, creating a serene retreat.
The home also includes built-in speakers in both the living room and back patio, making it easy to enjoy music indoors and out. Step outside to the covered extended patio with a shiplap roof, perfect for relaxing or entertaining, while overlooking the landscaped backyard with a privacy extension to the back fence.
Other features include a 2-car garage, updated finishes, custom closet systems, and a whole-house Rainsoft water filtration system for superior water quality. Located in the Eagle Mountain-Saginaw School District, this home is perfect for families looking for convenience and style. Minutes from Eagle Mountain Lake.
Don't miss out on this exceptional opportunity—schedule your showing today!
Sold
Price Unknown
6517 Sierra Madre Dr, Fort Worth, TX 76179
4beds
2,148sqft
Single Family Residence
Built in 2012
5,009 Square Feet Lot
$326,700 Zestimate®
$--/sqft
$2,370 Estimated rent
Home value
$326,700
$301,000 - $353,000
$2,370/mo
Zestimate® history
Owner options
List your home for rent
$2,370/mo
Rent Zestimate®
Find your next renter with Zillow Rental Manager. Plus, with online applications, you can quickly screen prospective tenants – for free.
$2,370/mo
Rent Zestimate®
Refinance and save
$300/mo
Est. payment
Refinancing to a lower rate could help reduce your monthly payments and save thousands over the life of the loan.
$300/mo
Est. payment
Explore your selling options
Work with a Zillow partner agent
Leverage their expertise and Zillow's premium Showcase listings to get your home seen by more buyers.
Get startedList with your own agent
Get your home in front of millions of buyers by listing it on Zillow.
Learn how to do itSell it yourself
Take full control of how buyers see your home on Zillow by listing For Sale by Owner (FSBO).
List your homeWhat's special
Landscaped backyardCovered extended patioSeparate officeSpacious open floor planBuilt-in desk areaCustom featuresWalk-in pantry
Zillow last checked:
Listing updated:
Listed by:
Grace Lemle 0708001 972-768-7682,
TK Realty 817-789-1576,
Tiffany Burud 817-253-2492,
TK Realty
Bought with:
Christopher Benthall
Attorney Broker Services
Source: NTREIS,MLS#: 20892576
Facts & features
Interior
Bedrooms & bathrooms
- Bedrooms: 4
- Bathrooms: 3
- Full bathrooms: 2
- 1/2 bathrooms: 1
Primary bedroom
- Features: Closet Cabinetry, Ceiling Fan(s), Dual Sinks, En Suite Bathroom, Garden Tub/Roman Tub, Separate Shower, Walk-In Closet(s)
- Level: First
- Dimensions: 16 x 13
Bedroom
- Features: Closet Cabinetry, Ceiling Fan(s), Split Bedrooms, Walk-In Closet(s)
- Level: Second
- Dimensions: 10 x 10
Bedroom
- Features: Ceiling Fan(s), Split Bedrooms, Walk-In Closet(s)
- Level: Second
- Dimensions: 13 x 10
Bedroom
- Features: Ceiling Fan(s), Split Bedrooms, Walk-In Closet(s)
- Level: Second
- Dimensions: 12 x 11
Dining room
- Level: First
- Dimensions: 15 x 8
Kitchen
- Features: Built-in Features, Eat-in Kitchen, Granite Counters, Kitchen Island, Walk-In Pantry
- Level: First
- Dimensions: 12 x 13
Living room
- Features: Ceiling Fan(s)
- Level: First
- Dimensions: 15 x 16
Office
- Features: Ceiling Fan(s)
- Level: First
- Dimensions: 12 x 10
Heating
- Central, Electric
Cooling
- Central Air, Ceiling Fan(s), Electric
Appliances
- Included: Dishwasher, Electric Range, Electric Water Heater, Disposal, Microwave, Refrigerator, Water Softener, Water Purifier
- Laundry: Electric Dryer Hookup, Laundry in Utility Room
Features
- Built-in Features, Chandelier, Decorative/Designer Lighting Fixtures, Eat-in Kitchen, Granite Counters, High Speed Internet, Kitchen Island, Open Floorplan, Pantry, Cable TV, Vaulted Ceiling(s), Wired for Data, Walk-In Closet(s), Wired for Sound
- Flooring: Carpet, Engineered Hardwood, Tile
- Windows: Window Coverings
- Has basement: No
- Has fireplace: No
Interior area
- Total interior livable area: 2,148 sqft
Property
Parking
- Total spaces: 2
- Parking features: Door-Multi, Direct Access, Driveway, Epoxy Flooring, Garage Faces Front, Garage, Garage Door Opener, Inside Entrance, Lighted
- Attached garage spaces: 2
- Has uncovered spaces: Yes
Features
- Levels: Two
- Stories: 2
- Patio & porch: Covered
- Exterior features: Lighting, Private Yard, Rain Gutters
- Pool features: None
- Fencing: Wood
- Body of water: Eagle Mountain
Lot
- Size: 5,009 Square Feet
- Dimensions: 5000
- Features: Irregular Lot, Landscaped, Subdivision
- Residential vegetation: Grassed
Details
- Parcel number: 40043886
Construction
Type & style
- Home type: SingleFamily
- Architectural style: Traditional,Detached
- Property subtype: Single Family Residence
Materials
- Brick, Rock, Stone, Vinyl Siding, Wood Siding
- Foundation: Slab
- Roof: Shingle
Condition
- Year built: 2012
Utilities & green energy
- Sewer: Public Sewer
- Water: Public
- Utilities for property: Electricity Available, Electricity Connected, Sewer Available, Separate Meters, Underground Utilities, Water Available, Cable Available
Community & HOA
Community
- Features: Dock, Fishing, Fenced Yard, Other, Playground, Park, Trails/Paths, Curbs, Sidewalks
- Security: Carbon Monoxide Detector(s), Smoke Detector(s)
- Subdivision: Ranch At Eagle Mountain Add
HOA
- Has HOA: Yes
- Services included: All Facilities, Maintenance Grounds
- HOA fee: $300 annually
- HOA name: Eagle Ranch Property Owners Association
- HOA phone: 817-337-1221
Location
- Region: Fort Worth
Financial & listing details
- Tax assessed value: $287,000
- Annual tax amount: $7,272
- Date on market: 4/14/2025
- Cumulative days on market: 46 days
- Listing terms: Cash,Conventional,FHA,Lease Back,VA Loan
- Exclusions: hose in back yard, ceiling storage rack in garage, fireplace in living room, string lights in back yard
- Electric utility on property: Yes
Price history
| Date | Event | Price |
|---|---|---|
| 6/23/2025 | Sold | -- |
Source: NTREIS #20892576 Report a problem | ||
| 6/2/2025 | Pending sale | $339,000$158/sqft |
Source: NTREIS #20892576 Report a problem | ||
| 5/30/2025 | Contingent | $339,000$158/sqft |
Source: NTREIS #20892576 Report a problem | ||
| 5/5/2025 | Price change | $339,000-3.1%$158/sqft |
Source: NTREIS #20892576 Report a problem | ||
| 4/14/2025 | Listed for sale | $349,900+121.9%$163/sqft |
Source: NTREIS #20892576 Report a problem | ||
| 8/21/2012 | Listing removed | $157,650$73/sqft |
Source: HomesUSA #11791627 Report a problem | ||
| 7/19/2012 | Price change | $157,650+2.5%$73/sqft |
Source: HomesUSA #11791627 Report a problem | ||
| 6/21/2012 | Listed for sale | $153,800$72/sqft |
Source: HomesUSA #11791627 Report a problem | ||
Public tax history
| Year | Property taxes | Tax assessment |
|---|---|---|
| 2025 | $4,492 -16.6% | $287,000 -5.3% |
| 2024 | $5,390 +6.6% | $302,960 -18.1% |
| 2023 | $5,056 -16% | $369,750 +24.6% |
| 2022 | $6,018 +5% | $296,663 +27.9% |
| 2021 | $5,731 -2.1% | $232,000 |
| 2020 | $5,850 -0.8% | $232,000 |
| 2019 | $5,895 +5.9% | $232,000 +7.7% |
| 2018 | $5,567 +2.3% | $215,448 +3.3% |
| 2017 | $5,441 +3.1% | $208,626 +4.3% |
| 2016 | $5,276 +11.3% | $200,000 +10.2% |
| 2015 | $4,743 | $181,567 -4.4% |
| 2014 | $4,743 | $190,000 +20.4% |
| 2013 | -- | $157,800 +1084.7% |
| 2012 | -- | $13,320 |
| 2011 | -- | $13,320 |
| 2010 | -- | $13,320 -43% |
| 2009 | -- | $23,360 -17.6% |
| 2008 | -- | $28,350 +55.6% |
| 2007 | -- | $18,225 |
| 2006 | -- | $18,225 |
| 2005 | -- | $18,225 |
| 2004 | -- | $18,225 +1057.1% |
| 2003 | -- | $1,575 |
Find assessor info on the county website
Neighborhood: Eagle Ranch
Nearby homes
- $315,0003 bd2 ba2k sqft6521 Sierra Madre Dr, Fort Worth, TX 76179Off Market

- $300,1004 bd2 ba1.8k sqft6513 Sierra Madre Dr, Fort Worth, TX 76179Off Market
- $287,6003 bd2 ba1.6k sqft6525 Sierra Madre Dr, Fort Worth, TX 76179Off Market

- $358,3004 bd3 ba2.6k sqft6509 Sierra Madre Dr, Fort Worth, TX 76179Off Market
- $270,5003 bd2 ba1.5k sqft6529 Sierra Madre Dr, Fort Worth, TX 76179Off Market
- $316,9003 bd2 ba2k sqft6516 Sierra Madre Dr, Fort Worth, TX 76179Off Market
- $290,7004 bd2 ba1.8k sqft6505 Sierra Madre Dr, Fort Worth, TX 76179Off Market
- $317,8003 bd2 ba1.8k sqft6520 Sierra Madre Dr, Fort Worth, TX 76179Off Market
Nearby schools
GreatSchools rating
- 5/10Lake Country Elementary SchoolGrades: PK-5Distance: 1.1 mi
- 7/10Creekview Middle SchoolGrades: 6-8Distance: 1.4 mi
- 6/10Boswell High SchoolGrades: 9-12Distance: 1.4 mi
Schools provided by the listing agent
- Elementary: Lake Country
- Middle: Creekview
- High: Boswell
- District: Eagle MT-Saginaw ISD
Source: NTREIS. This data may not be complete. We recommend contacting the local school district to confirm school assignments for this home.
Get a cash offer in 3 minutes
Find out how much your home could sell for in as little as 3 minutes with a no-obligation cash offer.
Estimated market value
$326,700
Get a cash offer in 3 minutes
Find out how much your home could sell for in as little as 3 minutes with a no-obligation cash offer.
Estimated market value
$326,700
- Texas
- Tarrant County
- Fort Worth
- 76179
- Eagle Ranch
- 6517 Sierra Madre Dr
