Nestled in the heart of Falls Church, VA, this beautifully renovated three-level home captures the essence of contemporary living at its finest. Meticulously remodeled and redesigned to meet the desires of the modern homeowner, this home's open floor plan seamlessly merges sophistication and functionality. As you step inside, you'll be greeted by the warm allure of hardwood floors that span both the main and upper levels. The open floor plan seamlessly connects the living room, dining area, family room and the brand-new gourmet kitchen, creating an ideal space for entertaining and daily living. The gourmet kitchen is a culinary enthusiast's delight, boasting stainless steel appliances, quartz countertops, and a generously-sized waterfall island. Crisp white cabinets provide ample storage and lend an air of sophistication to this culinary haven. On this level, you will also find a private office that provides the perfect environment for productivity. Venture upstairs to discover four generously-sized bedrooms and two full baths. The primary bedroom is a true retreat, featuring an en-suite bathroom with a large luxurious walk-in shower, a tub, and a double vanity. The spacious walk-in closet ensures your wardrobe has a place to call home. Down the stairs, the basement level opens up to a sprawling entertainment area, complete with a sleek modern fireplace and a wet bar – the perfect setting for gatherings and relaxation. An additional bedroom and full bath on this level offer flexibility and convenience. UPDATES (all renovations were completed in September 2023): New Windows, New Roof, New Appliances, New Cabinets, New Doors, New Trex Deck, Fully remodeled kitchen, Fully remodeled baths, New Paint throughout and more. LOCATION: McLean High School. Distance to West Falls Church Metro Station is aprx. 2 miles, Tysons Shopping Center is aprx. 4.4 miles, City of Falls Church Downtown is aprx. 3 miles.
Sold for $1,580,000
$1,580,000
6517 Truman Ln, Falls Church, VA 22043
5beds
3,808sqft
Single Family Residence
Built in 1969
0.31 Acres Lot
$1,723,100 Zestimate®
$415/sqft
$5,876 Estimated rent
Home value
$1,723,100
$1.64M - $1.83M
$5,876/mo
Zestimate® history
Owner options
List your home for rent
$5,876/mo
Rent Zestimate®
Find your next renter with Zillow Rental Manager. Plus, with online applications, you can quickly screen prospective tenants – for free.
$5,876/mo
Rent Zestimate®
Refinance and save
$9,846/mo
Est. payment
Refinancing to a lower rate could help reduce your monthly payments and save thousands over the life of the loan.
$9,846/mo
Est. payment
Explore your selling options
Work with a Zillow partner agent
Leverage their expertise and Zillow's premium Showcase listings to get your home seen by more buyers.
Get startedList with your own agent
Get your home in front of millions of buyers by listing it on Zillow.
Learn how to do itSell it yourself
Take full control of how buyers see your home on Zillow by listing For Sale by Owner (FSBO).
List your homeWhat's special
Private officeContemporary livingSleek modern fireplaceEn-suite bathroomNew roofOpen floor planBeautifully renovated three-level home
Zillow last checked:
Listing updated:
Listed by:
Natasha Lingle 571-455-0178,
KW Metro Center
Bought with:
Victoria Zhao, 0225203413
Samson Properties
Source: Bright MLS,MLS#: VAFX2147496
Facts & features
Interior
Bedrooms & bathrooms
- Bedrooms: 5
- Bathrooms: 4
- Full bathrooms: 3
- 1/2 bathrooms: 1
- Main level bathrooms: 1
Basement
- Area: 1352
Heating
- Forced Air, Natural Gas
Cooling
- Central Air, Electric
Appliances
- Included: Gas Water Heater
Features
- Flooring: Hardwood, Carpet
- Basement: Finished
- Number of fireplaces: 2
Interior area
- Total structure area: 3,808
- Total interior livable area: 3,808 sqft
- Finished area above ground: 2,456
- Finished area below ground: 1,352
Property
Parking
- Total spaces: 4
- Parking features: Garage Faces Front, Attached, Driveway, On Street
- Attached garage spaces: 2
- Uncovered spaces: 2
Accessibility
- Accessibility features: None
Features
- Levels: Three
- Stories: 3
- Pool features: None
Lot
- Size: 0.31 Acres
Details
- Additional structures: Above Grade, Below Grade
- Parcel number: 0402 12 0095
- Zoning: 130
- Special conditions: Standard
Construction
Type & style
- Home type: SingleFamily
- Architectural style: Traditional,Colonial
- Property subtype: Single Family Residence
Materials
- Vinyl Siding
- Foundation: Concrete Perimeter
- Roof: Architectural Shingle
Condition
- New construction: No
- Year built: 1969
- Major remodel year: 2023
Details
- Builder model: YARMOUTH
Utilities & green energy
- Sewer: Public Sewer
- Water: Public
Community & HOA
Community
- Subdivision: Marlborough
HOA
- Has HOA: No
Location
- Region: Falls Church
Financial & listing details
- Price per square foot: $415/sqft
- Tax assessed value: $1,125,800
- Annual tax amount: $12,964
- Date on market: 9/27/2023
- Listing agreement: Exclusive Right To Sell
- Listing terms: Cash,Conventional,FHA,VA Loan
- Ownership: Fee Simple
Price history
| Date | Event | Price |
|---|---|---|
| 10/20/2023 | Sold | $1,580,000-0.3%$415/sqft |
Source:  Bright MLS #VAFX2147496 Report a problem Bright MLS #VAFX2147496 Report a problem | ||
| 9/29/2023 | Pending sale | $1,585,000$416/sqft |
Source: Bright MLS #VAFX2147496 Report a problem | ||
| 9/27/2023 | Listed for sale | $1,585,000+47.4%$416/sqft |
Source: Bright MLS #VAFX2147496 Report a problem | ||
| 7/24/2023 | Sold | $1,075,000+0.9%$282/sqft |
Source: Bright MLS #VAFX2130490 Report a problem | ||
| 6/3/2023 | Pending sale | $1,065,000+25.3%$280/sqft |
Source: Bright MLS #VAFX2130490 Report a problem | ||
| 12/14/2006 | Sold | $850,000+117.9%$223/sqft |
Source: Public Record Report a problem | ||
| 8/2/1994 | Sold | $390,000$102/sqft |
Source: Public Record Report a problem | ||
Public tax history
| Year | Property taxes | Tax assessment |
|---|---|---|
| 2025 | $18,646 +5.7% | $1,529,780 +5.8% |
| 2024 | $17,634 +31.1% | $1,445,560 +28.4% |
| 2023 | $13,454 +5.6% | $1,125,800 +7.1% |
| 2022 | $12,735 | $1,051,030 +10% |
| 2021 | -- | $955,300 +2.3% |
| 2020 | $11,636 +4.2% | $933,770 +4.4% |
| 2019 | $11,172 +0.3% | $894,080 |
| 2018 | $11,137 +5.9% | $894,080 +4.1% |
| 2017 | $10,515 +4.1% | $858,940 +4% |
| 2016 | $10,101 +12.1% | $825,710 +8.6% |
| 2015 | $9,007 +1.2% | $760,500 +1% |
| 2014 | $8,899 | $752,630 +2.9% |
| 2013 | -- | $731,740 |
| 2012 | -- | $731,740 +4.2% |
| 2011 | -- | $702,420 |
| 2010 | -- | $702,420 -2% |
| 2009 | -- | $716,410 -7% |
| 2008 | -- | $769,950 +0.7% |
| 2007 | -- | $764,310 +37.5% |
| 2003 | -- | $555,955 +40% |
| 2002 | -- | $397,110 +24% |
| 2001 | -- | $320,250 |
Find assessor info on the county website
Neighborhood: 22043
Nearby homes
- $1,630,2004 bd3 ba2.4k sqft6519 Truman Ln, Falls Church, VA 22043Off Market
- $1,296,500-- bd2 ba2k sqft6515 Truman Ln, Falls Church, VA 22043Off Market
- $1,966,1005 bd2 ba4.3k sqft1928 Freedom Ln, Falls Church, VA 22043Off Market
- $1,545,0005 bd2 ba2.4k sqft1926 Freedom Ln, Falls Church, VA 22043Off Market
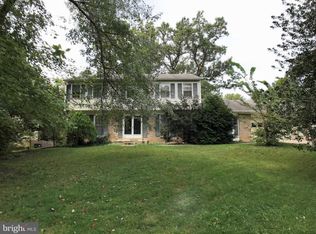
- $1,429,5004 bd2 ba2.4k sqft6520 Truman Ln, Falls Church, VA 22043Off Market
- $1,431,5005 bd3 ba2.2k sqft1930 Freedom Ln, Falls Church, VA 22043Off Market
- $2,005,4004 bd3 ba3.6k sqft6518 Truman Ln, Falls Church, VA 22043Off Market
- $1,454,7004 bd3 ba2.8k sqft1924 Freedom Ln, Falls Church, VA 22043Off Market
Nearby schools
GreatSchools rating
- 10/10Haycock Elementary SchoolGrades: PK-6Distance: 0.6 mi
- 10/10Longfellow Middle SchoolGrades: 7-8Distance: 0.4 mi
- 9/10McLean High SchoolGrades: 9-12Distance: 1.3 mi
Schools provided by the listing agent
- Elementary: Haycock
- Middle: Longfellow
- High: Mclean
- District: Fairfax County Public Schools
Source: Bright MLS. This data may not be complete. We recommend contacting the local school district to confirm school assignments for this home.
Get a cash offer in 3 minutes
Find out how much your home could sell for in as little as 3 minutes with a no-obligation cash offer.
Estimated market value
$1,723,100
Get a cash offer in 3 minutes
Find out how much your home could sell for in as little as 3 minutes with a no-obligation cash offer.
Estimated market value
$1,723,100
- Virginia
- Fairfax County
- Falls Church
- 22043
- 6517 Truman Ln
Nearby cities
Nearby neighborhoods
Nearby zip codes
Other Falls Church Topics
