Nestled in Richmond’s sought-after near West End, 6517 West Grace Street offers the perfect blend of charm, updates, and versatility—all just minutes from the city’s best dining, shopping, and recreation. A full front porch sets the tone for this inviting home, offering a peaceful spot to sip your morning coffee. Inside, you'll find a freshly painted interior filled with natural light and hardwood floors that flow throughout much of the home. The spacious living area leads to an updated eat-in kitchen featuring granite countertops, subway tile backsplash, and brand-new stainless steel appliances. Tucked away at the rear of the home, the expansive primary suite offers brand new carpet, a renovated en suite bath, and a walk-in closet. Three additional bedrooms and a stylishly updated hall bath provide comfortable space for family, guests, or a home office setup. Step outside to a generous deck and fully fenced backyard—ideal for entertaining, gardening, or play. A detached outbuilding adds even more flexibility as a workshop, studio, office, or guest space. With low-maintenance vinyl siding, a new roof, new windows, and an unbeatable location near Libbie & Grove, Willow Lawn, and the University of Richmond, this move-in-ready home checks every box.
Sold for $440,000
$440,000
6517 W Grace St, Richmond, VA 23226
3beds
1,696sqft
Single Family Residence
Built in 1949
8,454 Square Feet Lot
$483,700 Zestimate®
$259/sqft
$2,388 Estimated rent
Home value
$483,700
$450,000 - $522,000
$2,388/mo
Zestimate® history
Owner options
List your home for rent
$2,388/mo
Rent Zestimate®
Find your next renter with Zillow Rental Manager. Plus, with online applications, you can quickly screen prospective tenants – for free.
$2,388/mo
Rent Zestimate®
Refinance and save
$2,655/mo
Est. payment
Refinancing to a lower rate could help reduce your monthly payments and save thousands over the life of the loan.
$2,655/mo
Est. payment
Explore your selling options
Work with a Zillow partner agent
Leverage their expertise and Zillow's premium Showcase listings to get your home seen by more buyers.
Get startedList with your own agent
Get your home in front of millions of buyers by listing it on Zillow.
Learn how to do itSell it yourself
Take full control of how buyers see your home on Zillow by listing For Sale by Owner (FSBO).
List your homeWhat's special
Fully fenced backyardGranite countertopsFull front porchFreshly painted interiorNew windowsNew roofHardwood floors
Zillow last checked:
Listing updated:
Listed by:
Brad Ruckart membership@therealbrokerage.com,
Real Broker LLC
Bought with:
Melinda Finnegan, 0225260161
ERA Woody Hogg & Assoc
Source: CVRMLS,MLS#: 2520313 Originating MLS: Central Virginia Regional MLS
Originating MLS: Central Virginia Regional MLSFacts & features
Interior
Bedrooms & bathrooms
- Bedrooms: 3
- Bathrooms: 2
- Full bathrooms: 2
Primary bedroom
- Description: New carpet, fresh paint, en suite bathroom, WIC
- Level: First
- Dimensions: 0 x 0
Bedroom 2
- Description: Fresh paint
- Level: First
- Dimensions: 0 x 0
Bedroom 3
- Description: Fresh paint
- Level: First
- Dimensions: 0 x 0
Additional room
- Description: Fresh paint
- Level: First
- Dimensions: 0 x 0
Other
- Description: Tub & Shower
- Level: First
Kitchen
- Description: White cabinetry, ss appliances, subway tile
- Level: First
- Dimensions: 0 x 0
Living room
- Description: Hardwood floors, natural light
- Level: First
- Dimensions: 0 x 0
Heating
- Electric, Heat Pump
Cooling
- Central Air
Appliances
- Included: Dishwasher, Electric Water Heater, Range, Refrigerator
Features
- Bedroom on Main Level, Ceiling Fan(s), Dining Area, Eat-in Kitchen, Granite Counters, High Ceilings, Walk-In Closet(s)
- Flooring: Partially Carpeted, Vinyl, Wood
- Basement: Crawl Space
- Attic: Access Only
Interior area
- Total interior livable area: 1,696 sqft
- Finished area above ground: 1,696
- Finished area below ground: 0
Property
Parking
- Parking features: Driveway, Off Street, Unpaved
- Has uncovered spaces: Yes
Features
- Levels: One
- Stories: 1
- Patio & porch: Front Porch, Deck
- Exterior features: Deck, Out Building(s), Unpaved Driveway
- Pool features: None
- Fencing: Back Yard,Fenced
Lot
- Size: 8,454 Square Feet
Details
- Additional structures: Outbuilding
- Parcel number: 7667405432
- Zoning description: R3
- Special conditions: Corporate Listing
Construction
Type & style
- Home type: SingleFamily
- Architectural style: Ranch
- Property subtype: Single Family Residence
Materials
- Frame, Vinyl Siding
- Roof: Composition,Shingle
Condition
- Resale
- New construction: No
- Year built: 1949
Utilities & green energy
- Sewer: Public Sewer
- Water: Public
Community & HOA
Community
- Subdivision: West Haven
Location
- Region: Richmond
Financial & listing details
- Price per square foot: $259/sqft
- Tax assessed value: $319,700
- Annual tax amount: $2,448
- Date on market: 1/17/2026
- Ownership: Corporate
- Ownership type: Corporation
Price history
| Date | Event | Price |
|---|---|---|
| 9/9/2025 | Sold | $440,000-2.2%$259/sqft |
Source:  CVRMLS #2520313 Report a problem CVRMLS #2520313 Report a problem | ||
| 8/11/2025 | Pending sale | $449,900$265/sqft |
Source: CVRMLS #2520313 Report a problem | ||
| 8/7/2025 | Listed for sale | $449,900+246.1%$265/sqft |
Source: CVRMLS #2520313 Report a problem | ||
| 10/24/2022 | Listing removed | -- |
Source: Zillow Rental Network Premium Report a problem | ||
| 3/26/2022 | Listed for rent | $1,900+5.6%$1/sqft |
Source: Zillow Rental Network Premium Report a problem | ||
| 4/21/2021 | Listing removed | -- |
Source: Zillow Rental Network Premium Report a problem | ||
| 4/16/2021 | Listed for rent | $1,800+9.1%$1/sqft |
Source: Zillow Rental Network Premium Report a problem | ||
| 6/6/2019 | Listing removed | $1,650$1/sqft |
Source: Keyrenter Richmond Report a problem | ||
| 3/31/2019 | Listed for rent | $1,650$1/sqft |
Source: Keyrenter Richmond Report a problem | ||
| 10/4/2018 | Listing removed | $1,650$1/sqft |
Source: Keyrenter Richmond Report a problem | ||
| 8/29/2018 | Price change | $1,650-2.9%$1/sqft |
Source: Keyrenter Richmond Report a problem | ||
| 8/14/2018 | Listed for rent | $1,700+6.6%$1/sqft |
Source: Keyrenter Richmond Report a problem | ||
| 8/6/2017 | Listing removed | $1,595$1/sqft |
Source: Zillow Rental Network Report a problem | ||
| 6/25/2017 | Listed for rent | $1,595+6.7%$1/sqft |
Source: Zillow Rental Network Report a problem | ||
| 4/3/2015 | Listing removed | $1,495$1/sqft |
Source: Tenant Turner Report a problem | ||
| 3/26/2015 | Listed for rent | $1,495$1/sqft |
Source: Zillow Rental Network Report a problem | ||
| 1/9/2015 | Sold | $130,000-21.2%$77/sqft |
Source: CVRMLS #1425527 Report a problem | ||
| 10/8/2014 | Listed for sale | $165,000-19.9%$97/sqft |
Source: Ricks Lifelong Realty, Inc. #1425527 Report a problem | ||
| 1/21/2014 | Sold | $205,974+6.2%$121/sqft |
Source: Public Record Report a problem | ||
| 11/6/2006 | Sold | $194,000$114/sqft |
Source: Public Record Report a problem | ||
Public tax history
| Year | Property taxes | Tax assessment |
|---|---|---|
| 2025 | $2,654 +8.4% | $319,700 +11% |
| 2024 | $2,448 +7.5% | $288,000 +7.5% |
| 2023 | $2,277 +2.3% | $267,900 +2.3% |
| 2022 | $2,225 +6.4% | $261,800 +8.9% |
| 2021 | $2,091 +15% | $240,400 +8.1% |
| 2020 | $1,818 +2.4% | $222,400 +6.4% |
| 2019 | $1,777 | $209,000 +2.4% |
| 2018 | $1,777 +115.7% | $204,200 +7.9% |
| 2017 | $823 -48.4% | $189,300 +2.9% |
| 2016 | $1,597 +9.5% | $183,900 +9.7% |
| 2015 | $1,459 | $167,700 |
| 2014 | $1,459 | $167,700 +4.2% |
| 2013 | -- | $161,000 -7.2% |
| 2012 | -- | $173,500 -10.5% |
| 2011 | -- | $193,900 |
| 2010 | -- | $193,900 -5.7% |
| 2009 | -- | $205,600 |
| 2008 | -- | -- |
| 2006 | -- | -- |
| 2005 | -- | -- |
| 2004 | -- | -- |
| 2003 | -- | -- |
| 2002 | -- | -- |
| 2001 | -- | $89,600 +6% |
| 2000 | -- | $84,500 |
Find assessor info on the county website
Neighborhood: Westhaven
Nearby homes
- $294,8003 bd1 ba1k sqft6515 W Grace St, Richmond, VA 23226Off Market
- $497,8004 bd2 ba1.7k sqft6519 W Grace St, Richmond, VA 23226Off Market
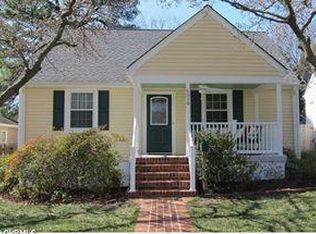
- $417,5003 bd2 ba1.3k sqft6521 W Grace St, Richmond, VA 23226Off Market

- $454,4003 bd2 ba1.3k sqft6513 W Grace St, Richmond, VA 23226Off Market

- $285,4003 bd1 ba960 sqft6511 W Grace St, Richmond, VA 23226Off Market
- $385,4003 bd2 ba1.2k sqft6523 W Grace St, Richmond, VA 23226Off Market
- $344,1003 bd1 ba1.2k sqft6510 Monument Ave, Richmond, VA 23226Off Market
- $405,0003 bd1 ba1.1k sqft6512 Monument Ave, Richmond, VA 23226Sold
Nearby schools
GreatSchools rating
- 6/10Crestview Elementary SchoolGrades: PK-5Distance: 0.6 mi
- 5/10Tuckahoe Middle SchoolGrades: 6-8Distance: 2.4 mi
- 3/10Freeman High SchoolGrades: 9-12Distance: 2.2 mi
Schools provided by the listing agent
- Elementary: Crestview
- Middle: Tuckahoe
- High: Freeman
Source: CVRMLS. This data may not be complete. We recommend contacting the local school district to confirm school assignments for this home.
Get a cash offer in 3 minutes
Find out how much your home could sell for in as little as 3 minutes with a no-obligation cash offer.
Estimated market value
$483,700
Get a cash offer in 3 minutes
Find out how much your home could sell for in as little as 3 minutes with a no-obligation cash offer.
Estimated market value
$483,700
- Virginia
- Henrico County
- Henrico
- 23226
- Westhaven
- 6517 W Grace St
Nearby cities
Nearby neighborhoods
Nearby zip codes
Other Henrico Topics
