Skip main navigation
Sold for $800,000
  • $800,000

    6517 W HUNTER Court, Phoenix, AZ 85083

    4beds
    3baths
    2,860sqft
    Single Family Residence
    Built in 2019
    8,004 Square Feet Lot
    $824,900 Zestimate®
    $280/sqft
    $4,009 Estimated rent

    Home value

    $824,900

    $784,000 - $866,000

    $4,009/mo

    Zestimate® history
    Loading
    Loading...

    Owner options

    List your home for rent

    $4,009/mo

    Rent Zestimate®

    Find your next renter with Zillow Rental Manager. Plus, with online applications, you can quickly screen prospective tenants – for free.

    Learn more

    $4,009/mo

    Rent Zestimate®

    Refinance and save

    $4,688/mo

    Est. payment

    Refinancing to a lower rate could help reduce your monthly payments and save thousands over the life of the loan.

    See today's rates

    $4,688/mo

    Est. payment

    Explore your selling options

    Work with a Zillow partner agent

    Leverage their expertise and Zillow's premium Showcase listings to get your home seen by more buyers.

    Get started

    List with your own agent

    Get your home in front of millions of buyers by listing it on Zillow.

    Learn how to do it

    Sell it yourself

    Take full control of how buyers see your home on Zillow by listing For Sale by Owner (FSBO).

    List your home

    What's special

    Sparkling new poolPlenty of parkingResort-like backyardHuge islandLarge pantryCustom cabinet slide-out drawersWhite shaker cabinets
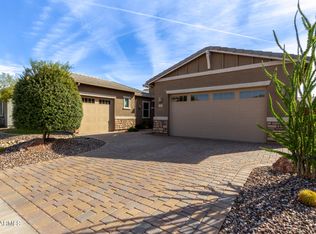
    Absolutely gorgeous upgraded home in Pyramid Peak, cul-de-sac lot, beautiful mountain views, sparkling NEW pool & spa (2020), amazing custom outdoor kitchen. Bright, open floorplan, lots of natural light, ten-ft ceilings, beautiful wood-look plank tile flooring. Spacious, inviting living room w/ large sliding door to back patio. Stunning, large eat-in kitchen, rich granite counters, high end white shaker cabinets, upgraded gleaming SS appliances, 6 burner gas range, huge island w/ bkfst bar, custom lighting, large pantry. Luxurious primary bedroom suite, elegant primary bath, granite, custom glass & tile shower. Spacious den/family room. Private, resort-like backyard, ideal space for outdoor entertaining. Large covered patio, refreshing Pebble Tec pool & spa, incredible outdoor kitchen. Home has wonderful curb appeal with an inviting, gated front courtyard. Custom outdoor kitchen has pergola, ceiling fan, custom lighting, sun shade, gas grill, refrigerator, custom firepit feature on counter, space for outdoor television. Truly an amazing outdoor space to cook and entertain! This beautiful home has numerous upgrades. Custom throughout, automatic blinds on sliding doors, high quality RO system, upgraded kitchen appliances, custom cabinet slide-out drawers in kitchen, wired for surround sound system in den/family room. This spacious den could serve as a comfortable family room, game room, home theater, exercise room, or even as 5th bedroom. Large, bright laundry room with washer and dryer and convenient utility sink. Secondary bedrooms are all very spacious. Secondary bathrooms are all highly upgraded with white shaker cabinets, granite counters, high quality tile bath and tub surrounds. Spacious two-car and one-car garages offer plenty of parking and storage space. Don't miss this stunning home surrounded by gorgeous mountain views.

    Zillow last checked:

    Listing updated:

    Listed by:

    Max Shadle 480-201-2383,

    Redfin Corporation

    Bought with:

    Mickie Beshk, SA534649000

    The Beshk Group, Inc.

    John Beshk, BR100253000

    The Beshk Group, Inc.

    Source: ARMLS,MLS#: 6602674MLS Logo

    Facts & features

    Interior

    Bedrooms & bathrooms
    • Bedrooms: 4
    • Bathrooms: 3
    Heating
    • Natural Gas
    Cooling
    • Central Air, Ceiling Fan(s), Programmable Thmstat
    Appliances
    • Included: Water Softener Owned, Reverse Osmosis, Refrigerator, Built-in Microwave, Dishwasher, Disposal, Gas Range, Gas Oven, Water Purifier
    • Laundry: Inside, Gas Dryer Hookup, Engy Star (See Rmks)
    Features
    • Pantry, High Speed Internet, Granite Counters, Double Vanity, Eat-in Kitchen, Breakfast Bar, 9+ Flat Ceilings, No Interior Steps, Kitchen Island, 3/4 Bath Master Bdrm
    • Flooring: Carpet, Tile
    • Windows: Solar Screens, Double Pane Windows, Mechanical Sun Shds
    • Has basement: No
    • Has fireplace: No
    • Fireplace features: Other
    Interior area
    • Total structure area: 2,860
    • Total interior livable area: 2,860 sqft

    Property

    Parking
    • Total spaces: 6
    • Parking features: Garage Door Opener, Direct Access
    • Garage spaces: 3
    • Uncovered spaces: 3
    Features
    • Stories: 1
    • Patio & porch: Covered
    • Has private pool: Yes
    • Pool features: Heated
    • Has spa: Yes
    • Spa features: Heated, Private
    • Fencing: Block
    • Has view: Yes
    • View description: Mountain(s)
    Lot
    • Size: 8,004 sqft
    • Features: North/South Exposure, Desert Back, Desert Front, Cul-De-Sac, Gravel/Stone Front, Synthetic Grass Back, Auto Timer H2O Front, Auto Timer H2O Back
    Details
    • Parcel number: 20419442

    Construction

    Type & style
    • Home type: SingleFamily
    • Property subtype: Single Family Residence
    Materials
    • Stucco, Wood Frame, Painted
    • Roof: Tile
    Condition
    • Year built: 2019
    Details
    • Builder name: Lennar Homes

    Utilities & green energy

    • Sewer: Public Sewer
    • Water: City Water

    Community & neighborhood

    Community
    • Community features: Playground, Biking/Walking Path
    Location
    • Region: Phoenix
    • Subdivision: PYRAMID PEAK

    HOA & financial

    HOA
    • Has HOA: Yes
    • HOA fee: $99 monthly
    • Services included: Maintenance Grounds
    • Association name: Pyramid Peak
    • Association phone: 602-957-9191

    Other

    Other facts
    • Listing terms: Cash,Conventional,VA Loan
    • Ownership: Fee Simple

    Price history

    DateEventPrice
    11/6/2023Sold$800,000+0%$280/sqft
    Source: ARMLS #6602674 Report a problem
    10/17/2023Pending sale$799,900$280/sqft
    Source: ARMLS #6602674 Report a problem
    9/29/2023Price change$799,900-1.9%$280/sqft
    Source: ARMLS #6602674 Report a problem
    9/8/2023Listed for sale$815,000+2.5%$285/sqft
    Source: ARMLS #6602674 Report a problem
    3/1/2023Listing removed$795,000$278/sqft
    Source: ARMLS #6517342 Report a problem
    2/19/2023Price change$795,000-4.2%$278/sqft
    Source: ARMLS #6517342 Report a problem
    2/7/2023Listed for sale$830,000+66%$290/sqft
    Source: ARMLS #6517342 Report a problem
    10/10/2019Sold$499,990$175/sqft
    Source: ARMLS #5965982 Report a problem

    Public tax history

    YearProperty taxesTax assessment
    2025$2,727 +1%$62,930 -7.8%
    2024$2,701 +1.6%$68,280 +135%
    2023$2,658 +1.8%$29,051 -34.4%
    2022$2,610 -2.5%$44,260 +7.1%
    2021$2,676 +558.8%$41,310 +15.2%
    2020$406 +3.2%$35,850 +348.4%
    2019$393 $7,995 +143.2%
    2017$393 $3,288

    Find assessor info on the county website

    Neighborhood: Deer Valley

    Nearby schools

    GreatSchools rating
    Schools provided by the listing agent
    • Elementary: Copper Creek Elementary School
    • Middle: Hillcrest Middle School
    • High: Mountain Ridge High School
    • District: Deer Valley Unified District

    Source: ARMLS. This data may not be complete. We recommend contacting the local school district to confirm school assignments for this home.

    Get a cash offer in 3 minutes
    Find out how much your home could sell for in as little as 3 minutes with a no-obligation cash offer.
    Estimated market value
    $824,900
    Get a cash offer in 3 minutes
    Find out how much your home could sell for in as little as 3 minutes with a no-obligation cash offer.
    Estimated market value
    $824,900