Skip main navigation
For sale
  • $355,000

    6517 Whitman Ave, Fort Worth, TX 76133

    3beds
    1,908sqft
    : 
    Loading
    Get pre-qualified
    Single Family Residence
    Built in 1969
    10,846 Square Feet Lot
    $348,900 Zestimate®
    $186/sqft
    $-- HOA

    What's special

    New windows and guttersSpacious bedroomLarge walk-in closetEnsuite bathroomInviting open-concept layout
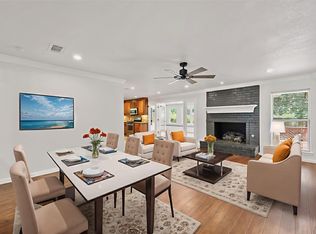
    This beautifully maintained home offers comfort, style, and functionality in a desirable Fort Worth location. Designed with an inviting open-concept layout, the spacious living area is filled with natural light and provides the perfect setting for both everyday living and entertaining, seamlessly connecting to the dining area and well-appointed kitchen with ample cabinetry and generous counter space. The private primary suite serves as a relaxing retreat with a spacious bedroom, an ensuite bathroom, and a large walk-in closet. Additional bedrooms are well-sized and thoughtfully positioned to offer flexibility for guests or everyday needs. Neutral tones and quality finishes throughout create a warm, move-in-ready atmosphere which includes new windows and gutters. Situated on an incredible elevated lot, this property offers added privacy and great views, along with an electric gate for enhanced security and peace of mind. The home also features 4-car covered parking, providing ample space that could easily double as a workshop, home gym, or hobby area. The low-maintenance backyard includes a great outdoor entertaining space with room to build your dream outdoor kitchen. Conveniently located near shopping, dining, and major highways, this home provides easy access to all that Fort Worth has to offer while maintaining a peaceful neighborhood feel. Whether you’re a first-time buyer, downsizing, or investing, this property presents a fantastic opportunity with comfort, convenience, and value.
    107 days
    |
    227
    |
    16
    |

    Zillow last checked:

    Listing updated:

    Listed by:

    Denise Johnson 0587659 817-601-0865,

    Compass RE Texas, LLC 682-226-6938,

    Katie Durham 0678422 817-344-9180,

    Compass RE Texas, LLC

    Source: NTREIS,MLS#: 21224563

    Loading...

      Facts & features

      Interior

      Bedrooms & bathrooms
      • Bedrooms: 3
      • Bathrooms: 2
      • Full bathrooms: 2
      Primary bedroom
      • Features: Ceiling Fan(s), En Suite Bathroom, Walk-In Closet(s)
      • Level: First
      • Dimensions: 16 x 12
      Bedroom
      • Level: First
      • Dimensions: 18 x 10
      Bedroom
      • Level: First
      • Dimensions: 14 x 10
      Primary bathroom
      • Features: En Suite Bathroom, Granite Counters
      • Level: First
      • Dimensions: 12 x 6
      Dining room
      • Level: First
      • Dimensions: 12 x 11
      Family room
      • Features: Fireplace
      • Level: First
      • Dimensions: 18 x 12
      Other
      • Features: Dual Sinks
      • Level: First
      • Dimensions: 14 x 5
      Kitchen
      • Features: Built-in Features, Eat-in Kitchen, Granite Counters, Pantry
      • Level: First
      • Dimensions: 18 x 20
      Laundry
      • Level: First
      • Dimensions: 8 x 6
      Living room
      • Features: Fireplace
      • Level: First
      • Dimensions: 21 x 13
      Heating
      • Central, Electric
      Cooling
      • Central Air, Electric
      Appliances
      • Included: Dishwasher, Electric Range, Disposal, Microwave
      Features
      • Chandelier, Decorative/Designer Lighting Fixtures, Eat-in Kitchen, Granite Counters, High Speed Internet, Open Floorplan, Pantry, Vaulted Ceiling(s), Walk-In Closet(s), Wired for Sound
      • Flooring: Luxury Vinyl Plank
      • Windows: Window Coverings
      • Has basement: No
      • Number of fireplaces: 2
      • Fireplace features: Electric, Wood Burning
      Interior area
      • Total interior livable area: 1,908 sqft
      Video & virtual tour

      Property

      Parking
      • Total spaces: 4
      • Parking features: Additional Parking, Concrete, Covered, Carport, Driveway, Electric Gate, Gated, Garage Faces Rear
      • Attached garage spaces: 2
      • Carport spaces: 2
      • Covered spaces: 4
      • Has uncovered spaces: Yes
      Features
      • Levels: One
      • Stories: 1
      • Patio & porch: Covered
      • Exterior features: Rain Gutters
      • Pool features: None
      • Fencing: Wood,Wrought Iron
      Lot
      • Size: 10,846 Square Feet
      • Features: Landscaped, No Backyard Grass, Subdivision, Sprinkler System, Few Trees
      • Residential vegetation: Pine
      Details
      • Parcel number: 03354245

      Construction

      Type & style
      • Home type: SingleFamily
      • Architectural style: Mid-Century Modern,Traditional,Detached
      • Property subtype: Single Family Residence
      • Attached to another structure: Yes
      Materials
      • Brick
      • Foundation: Slab
      • Roof: Composition
      Condition
      • Year built: 1969

      Utilities & green energy

      • Sewer: Public Sewer
      • Water: Public
      • Utilities for property: Sewer Available, Water Available

      Community & HOA

      Community
      • Security: Smoke Detector(s)
      • Subdivision: Wedgwood Add
      HOA
      • Has HOA: No
      Location
      • Region: Fort Worth

      Financial & listing details

      • Price per square foot: $186/sqft
      • Tax assessed value: $304,639
      • Annual tax amount: $6,836
      • Date on market: 4/3/2026
      • Cumulative days on market: 91 days
      • Listing terms: Cash,Conventional,1031 Exchange,FHA,VA Loan

        Estimated market value

        $348,900

        $331,000 - $366,000

        $1,967/mo

        Price history

        DateEventPrice
        4/3/2026Listed for sale$355,000+7.7%$186/sqft
        Source: NTREIS #21224563 Report a problem
        6/12/2025Listing removed$329,500$173/sqft
        Source: NTREIS #20864166 Report a problem
        5/15/2025Price change$329,500-1.6%$173/sqft
        Source: NTREIS #20864166 Report a problem
        4/4/2025Price change$335,000-1.5%$176/sqft
        Source: NTREIS #20864166 Report a problem
        3/7/2025Listed for sale$340,000+3.1%$178/sqft
        Source: NTREIS #20864166 Report a problem
        1/6/2023Sold--
        Source: NTREIS #20115990 Report a problem
        12/22/2022Pending sale$329,900$173/sqft
        Source: NTREIS #20115990 Report a problem
        12/8/2022Contingent$329,900$173/sqft
        Source: NTREIS #20115990 Report a problem
        11/30/2022Price change$329,900-1.5%$173/sqft
        Source: NTREIS #20115990 Report a problem
        11/16/2022Price change$334,9000%$176/sqft
        Source: NTREIS #20115990 Report a problem
        10/20/2022Price change$335,000-2.9%$176/sqft
        Source: NTREIS #20115990 Report a problem
        10/15/2022Price change$345,000-2.8%$181/sqft
        Source: NTREIS #20115990 Report a problem
        10/10/2022Price change$355,000-0.3%$186/sqft
        Source: NTREIS #20115990 Report a problem
        9/20/2022Price change$355,900-0.9%$187/sqft
        Source: NTREIS #20115990 Report a problem
        8/12/2022Price change$359,000-0.1%$188/sqft
        Source: NTREIS #20115990 Report a problem
        8/5/2022Price change$359,500-2.7%$188/sqft
        Source: NTREIS #20115990 Report a problem
        7/27/2022Price change$369,500-2.6%$194/sqft
        Source: NTREIS #20115990 Report a problem
        7/22/2022Price change$379,500-1.4%$199/sqft
        Source: NTREIS #20115990 Report a problem
        7/16/2022Listed for sale$385,000+48.1%$202/sqft
        Source: NTREIS #20115990 Report a problem
        4/29/2022Sold--
        Source: NTREIS #14760527 Report a problem
        3/7/2022Pending sale$260,000$136/sqft
        Source: NTREIS #14760527 Report a problem
        3/3/2022Listed for sale$260,000$136/sqft
        Source: NTREIS #14760527 Report a problem
        2/28/2022Contingent$260,000$136/sqft
        Source: NTREIS #14760527 Report a problem
        2/17/2022Listed for sale$260,000$136/sqft
        Source: NTREIS #14760527 Report a problem

        Public tax history

        YearProperty taxesTax assessment
        2025$4,600 -10.4%$304,639
        2024$5,133 -13.8%$304,639 +15.8%
        2023$5,952 +23.6%$263,056 +42%
        2022$4,817 +5.9%$185,310 +9.5%
        2021$4,550 +5.9%$169,264 +8%
        2020$4,298 +6.3%$156,687 +2.5%
        2019$4,045 +5.5%$152,831 +9.6%
        2018$3,835 +4%$139,400 +5.2%
        2017$3,689 +12.2%$132,451 +14.2%
        2016$3,286 +12.3%$115,997 +12.5%
        2015$2,926 $103,100
        2014$2,926 $103,100
        2013-- $103,100 -0.1%
        2012-- $103,200
        2011-- $103,200 -2.7%
        2010-- $106,100 -7.6%
        2009-- $114,800
        2008-- $114,800 +7.1%
        2007-- $107,200
        2006-- $107,200 +3.3%
        2005-- $103,800
        2004-- $103,800
        2003-- $103,800 +13.2%
        2002-- $91,700 +6.8%
        2001-- $85,900
        2000-- $85,900
        Find assessor info on the county website

        Monthly payment

        Est. payment

        Payment breakdown

        Explore the cost of this home by adjusting the details. Changes won't be saved.
        All calculations are estimates and provided by Zillow, Inc. for informational purposes only. Actual amounts may vary.
        HOA fees may include property taxes on listings classified as Co-Ops. Contact the listing agent and/or owner for fee details.
        Mortgage interest rates are dependent on a number of factors, including credit score, down payment, and repayment length. Interest rate data provided by Zillow Group Marketplace, Inc. as of 1/1/1970 from various mortgage lenders with which we have lead or other similar arrangements; the Estimated Payment is an average of those rates.
        See how much you could borrow to make a competitive offer.

        Climate risks

        Neighborhood: Wedgwood

        Getting around

        23 / 100
        Car-Dependent
        21 / 100
        Minimal Transit
        29 / 100
        Somewhat Bikeable

        Nearby schools

        GreatSchools rating
        Schools provided by the listing agent
        • Elementary: Jt Stevens
        • Middle: Wedgwood
        • High: Southwest
        • District: Fort Worth ISD

        Source: NTREIS. This data may not be complete. We recommend contacting the local school district to confirm school assignments for this home.

        A local agent can set up tours, give advice and negotiate with sellers.

        Browse local experts

        Similar homes