This beautiful home is the perfect blend of style and functionality. The natural color palette throughout creates a warm and inviting atmosphere. The living room offers a cozy fireplace to gather around on chilly nights. The kitchen is complete with a stylish backsplash and plenty of storage. The flexible living space can be used for a variety of purposes, and the primary bathroom provides plenty of under sink storage. Plus, the entire interior has been freshly painted, so you won't have to worry about any extra work. This home is truly a great opportunity for anyone looking for a comfortable and stylish place to call their own.
Sold for $563,000
$563,000
6518 Birchleigh Way, Alexandria, VA 22315
3beds
1,232sqft
Townhouse
Built in 1983
2,059 Square Feet Lot
$595,800 Zestimate®
$457/sqft
$3,182 Estimated rent
Home value
$595,800
$566,000 - $626,000
$3,182/mo
Zestimate® history
Owner options
List your home for rent
$3,182/mo
Rent Zestimate®
Find your next renter with Zillow Rental Manager. Plus, with online applications, you can quickly screen prospective tenants – for free.
$3,182/mo
Rent Zestimate®
Refinance and save
$3,815/mo
Est. payment
Refinancing to a lower rate could help reduce your monthly payments and save thousands over the life of the loan.
$3,815/mo
Est. payment
Explore your selling options
Work with a Zillow partner agent
Leverage their expertise and Zillow's premium Showcase listings to get your home seen by more buyers.
Get startedList with your own agent
Get your home in front of millions of buyers by listing it on Zillow.
Learn how to do itSell it yourself
Take full control of how buyers see your home on Zillow by listing For Sale by Owner (FSBO).
List your homeWhat's special
Stylish backsplashNatural color palettePrimary bathroomFlexible living space
Zillow last checked:
Listing updated:
Listed by:
Verria Hairston 202-517-0115,
Open Door Brokerage, LLC
Bought with:
Mrs. Mabel R Zuleta, BR40000139
RE Smart, LLC
Source: Bright MLS,MLS#: VAFX2135924
Facts & features
Interior
Bedrooms & bathrooms
- Bedrooms: 3
- Bathrooms: 4
- Full bathrooms: 2
- 1/2 bathrooms: 2
- Main level bathrooms: 1
Basement
- Area: 0
Heating
- Heat Pump, Central, Electric
Cooling
- Central Air, Electric
Appliances
- Included: Electric Water Heater
Features
- Basement: Other
- Number of fireplaces: 1
Interior area
- Total structure area: 1,232
- Total interior livable area: 1,232 sqft
- Finished area above ground: 1,232
- Finished area below ground: 0
Property
Parking
- Parking features: None
Accessibility
- Accessibility features: None
Features
- Levels: Two
- Stories: 2
- Pool features: None
Lot
- Size: 2,059 Square Feet
Details
- Additional structures: Above Grade, Below Grade
- Parcel number: 0904 10 0142
- Zoning: 150
- Special conditions: Standard
Construction
Type & style
- Home type: Townhouse
- Architectural style: Colonial
- Property subtype: Townhouse
Materials
- Vinyl Siding
- Foundation: Slab
Condition
- New construction: No
- Year built: 1983
Utilities & green energy
- Sewer: Public Sewer
- Water: Public
Community & HOA
Community
- Subdivision: Amberleigh
HOA
- Has HOA: Yes
- HOA fee: $311 quarterly
Location
- Region: Alexandria
Financial & listing details
- Price per square foot: $457/sqft
- Tax assessed value: $490,500
- Annual tax amount: $5,609
- Date on market: 6/30/2023
- Listing agreement: Exclusive Agency
- Listing terms: Cash,Conventional
- Ownership: Fee Simple
Price history
| Date | Event | Price |
|---|---|---|
| 7/28/2023 | Sold | $563,000$457/sqft |
Source:  Bright MLS #VAFX2135924 Report a problem Bright MLS #VAFX2135924 Report a problem | ||
| 7/9/2023 | Pending sale | $563,000$457/sqft |
Source: Bright MLS #VAFX2135924 Report a problem | ||
| 7/6/2023 | Price change | $563,000-1.2%$457/sqft |
Source: Bright MLS #VAFX2135924 Report a problem | ||
| 6/30/2023 | Listed for sale | $570,000+44.8%$463/sqft |
Source: Bright MLS #VAFX2135924 Report a problem | ||
| 7/6/2017 | Listing removed | $2,245$2/sqft |
Source: Promax Management, Inc. #FX9976153 Report a problem | ||
| 6/14/2017 | Listed for rent | $2,245+2.3%$2/sqft |
Source: Promax Management, Inc. #FX9976153 Report a problem | ||
| 7/10/2014 | Listing removed | $2,195$2/sqft |
Source: Promax Management, Inc. #FX8377172 Report a problem | ||
| 6/16/2014 | Listed for rent | $2,195$2/sqft |
Source: Promax Management, Inc. #FX8377172 Report a problem | ||
| 5/30/2014 | Sold | $393,751+5%$320/sqft |
Source: Public Record Report a problem | ||
| 4/27/2014 | Pending sale | $375,000$304/sqft |
Source: Long & Foster Real Estate #FX8329212 Report a problem | ||
| 4/26/2014 | Listed for sale | $375,000+41%$304/sqft |
Source: Long & Foster Report a problem | ||
| 5/6/2003 | Sold | $266,000+59.3%$216/sqft |
Source: Public Record Report a problem | ||
| 5/16/2000 | Sold | $167,000+16.4%$136/sqft |
Source: Public Record Report a problem | ||
| 9/24/1993 | Sold | $143,500$116/sqft |
Source: Public Record Report a problem | ||
Public tax history
| Year | Property taxes | Tax assessment |
|---|---|---|
| 2025 | $6,413 +8.1% | $554,790 +8.3% |
| 2024 | $5,935 +7.2% | $512,280 +4.4% |
| 2023 | $5,535 +0.4% | $490,500 +1.7% |
| 2022 | $5,514 | $482,240 +7.2% |
| 2021 | -- | $449,910 +6.4% |
| 2020 | $5,006 +3.4% | $423,020 +3.4% |
| 2019 | $4,843 +2.9% | $409,200 +2.9% |
| 2018 | $4,707 +1.9% | $397,720 |
| 2017 | $4,618 +0.2% | $397,720 |
| 2016 | $4,608 +11.1% | $397,720 +7% |
| 2015 | $4,148 +114.7% | $371,650 +7.4% |
| 2014 | $1,932 | $346,120 +0.9% |
| 2013 | -- | $343,200 +7% |
| 2012 | -- | $320,890 -5.8% |
| 2011 | -- | $340,650 +4% |
| 2010 | -- | $327,630 |
| 2009 | -- | $327,630 -12% |
| 2008 | -- | $372,370 -4.1% |
| 2007 | -- | $388,400 +83.8% |
| 2003 | -- | $211,315 +20% |
| 2002 | -- | $176,095 +18.5% |
| 2001 | -- | $148,665 |
Find assessor info on the county website
Neighborhood: Franconia
Nearby homes
- $553,1003 bd2 ba1.2k sqft6516 Birchleigh Way, Alexandria, VA 22315Off Market
- $552,2003 bd2 ba1.2k sqft6514 Birchleigh Way, Alexandria, VA 22315Off Market
- $610,8003 bd3 ba1.2k sqft6520 Birchleigh Way, Alexandria, VA 22315Off Market
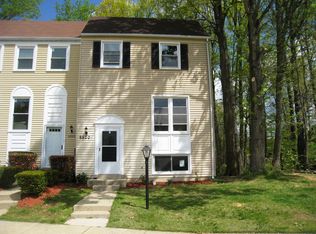
- $568,7003 bd3 ba1.2k sqft6522 Birchleigh Way, Alexandria, VA 22315Off Market

- $544,8603 bd3 ba1.2k sqft6524 Birchleigh Way, Alexandria, VA 22315Off Market
- $588,0003 bd3 ba1.7k sqft6510 Birchleigh Way, Alexandria, VA 22315Off Market
- $558,0003 bd3 ba1.2k sqft6526 Birchleigh Way, Alexandria, VA 22315Off Market
- $555,6003 bd3 ba1.2k sqft6508 Birchleigh Way, Alexandria, VA 22315Off Market
Nearby schools
GreatSchools rating
- 9/10Island Creek Elementary SchoolGrades: PK-6Distance: 0.9 mi
- 6/10Hayfield SecondaryGrades: 7-12Distance: 1.5 mi
Schools provided by the listing agent
- High: Hayfield Secondary School
- District: Fairfax County Public Schools
Source: Bright MLS. This data may not be complete. We recommend contacting the local school district to confirm school assignments for this home.
Get a cash offer in 3 minutes
Find out how much your home could sell for in as little as 3 minutes with a no-obligation cash offer.
Estimated market value
$595,800
Get a cash offer in 3 minutes
Find out how much your home could sell for in as little as 3 minutes with a no-obligation cash offer.
Estimated market value
$595,800
- Virginia
- Fairfax County
- Alexandria
- 22315
- Franconia
- 6518 Birchleigh Way
Nearby cities
Nearby neighborhoods
Nearby zip codes
Other Alexandria Topics
