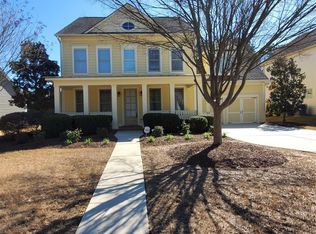
Discover the perfect blend of luxury and peace of mind in this mint-condition John Wieland built home. Located in a sought-after gated community, this home offers incredible value with big-ticket updates already completed: a brand new roof (2025), a 2024 gas water heater, and a dual HVAC system updated in 2021 and 2024. This home is perfectly located close to all the amazing amenities this community has to offer. You will fall in love with the cozy Southern style rocking-chair front porch overlooking a well manicured front lawn. Step inside to an inviting open floor plan designed for entertaining. The main level features a separate living room and formal dining room, flowing into an open-concept gourmet kitchen equipped with granite countertops, tile backsplash, and stainless steel appliances. The sunny breakfast area overlooks the family room, where hardwood floors and built-in bookcases create a warm atmosphere. Best of all, step outside to find the impossible-to-find Atlanta gem: a completely flat and fully fenced usable backyard. It is perfect for pets, play, or entertaining without the challenge of steep slopes. Upstairs, the second level is dedicated to relaxation. The massive Master Suite includes a sitting area and a spa-inspired bath featuring a separate tiled shower, dual vanities, his-and-her walk-in closets, and a Jacuzzi whirlpool tub with a waterfall faucet. Three additional spacious bedrooms round out this floor. The third level offers incredible versatility with a large, private bonus room-ideal for a home office, theater, playroom, or 5th bedroom. Enjoy a resort-style life within walking distance of exceptional amenities, including a fitness center, lighted tennis courts, a playground, a pool, and an elegant clubhouse. Commuting is a breeze with easy access to I-285, I-20, Smyrna, Vinings, Buckhead, Midtown, The Battery, and the Airport.
Closed
$531,900
6518 Century Park Pl SE, Mableton, GA 30126
4beds
2,531sqft
Single Family Residence
Built in 2006
10,018 Square Feet Lot
$531,600 Zestimate®
$210/sqft
$2,875 Estimated rent
Home value
$531,600
$494,000 - $574,000
$2,875/mo
Zestimate® history
Owner options
List your home for rent
$2,875/mo
Rent Zestimate®
Find your next renter with Zillow Rental Manager. Plus, with online applications, you can quickly screen prospective tenants – for free.
$2,875/mo
Rent Zestimate®
Refinance and save
$5,004/mo
Est. payment
Refinancing to a lower rate could help reduce your monthly payments and save thousands over the life of the loan.
$5,004/mo
Est. payment
Explore your selling options
Work with a Zillow partner agent
Leverage their expertise and Zillow's premium Showcase listings to get your home seen by more buyers.
Get startedList with your own agent
Get your home in front of millions of buyers by listing it on Zillow.
Learn how to do itSell it yourself
Take full control of how buyers see your home on Zillow by listing For Sale by Owner (FSBO).
List your homeWhat's special
Zillow last checked:
Listing updated:
Listed by:
Christie Stillson 404-308-1917,
Keller Williams Realty Cityside,
James Coyle Jr. 404-844-8899,
Keller Williams Realty Cityside
Bought with:
Raphael Kirby, 401378
Keller Williams West Atlanta
Source: GAMLS,MLS#: 10643269
Facts & features
Interior
Bedrooms & bathrooms
- Bedrooms: 4
- Bathrooms: 3
- Full bathrooms: 2
- 1/2 bathrooms: 1
Rooms
- Room types: Bonus Room, Foyer, Loft
Dining room
- Features: Separate Room
Kitchen
- Features: Breakfast Area, Breakfast Bar, Pantry, Solid Surface Counters
Heating
- Forced Air, Natural Gas
Cooling
- Ceiling Fan(s), Central Air
Appliances
- Included: Cooktop, Dishwasher, Disposal, Gas Water Heater, Microwave, Oven, Refrigerator
- Laundry: In Hall, Upper Level
Features
- Bookcases, Double Vanity, Separate Shower, Soaking Tub, Walk-In Closet(s)
- Flooring: Carpet, Hardwood, Tile
- Basement: None
- Number of fireplaces: 1
- Fireplace features: Gas Log, Living Room
- Common walls with other units/homes: No Common Walls
Interior area
- Total structure area: 2,531
- Total interior livable area: 2,531 sqft
- Finished area above ground: 2,531
- Finished area below ground: 0
Property
Parking
- Total spaces: 2
- Parking features: Garage
- Has garage: Yes
Features
- Levels: Three Or More
- Stories: 3
- Patio & porch: Patio
- Exterior features: Sprinkler System
- Fencing: Back Yard,Fenced
- Body of water: None
Lot
- Size: 10,018 Square Feet
- Features: Level, Private
Details
- Parcel number: 18028100450
Construction
Type & style
- Home type: SingleFamily
- Architectural style: Craftsman,Traditional
- Property subtype: Single Family Residence
Materials
- Other
- Foundation: Slab
- Roof: Composition
Condition
- Resale
- New construction: No
- Year built: 2006
Utilities & green energy
- Sewer: Public Sewer
- Water: Public
- Utilities for property: Electricity Available, Natural Gas Available, Sewer Available, Water Available
Community & HOA
Community
- Features: Clubhouse, Fitness Center, Gated, Playground, Pool, Sidewalks, Street Lights, Tennis Court(s), Walk To Schools, Near Shopping
- Security: Gated Community, Security System, Smoke Detector(s)
- Subdivision: Legacy At The Riverline
HOA
- Has HOA: Yes
- Services included: Swimming, Tennis
- HOA fee: $1,750 annually
Location
- Region: Mableton
Financial & listing details
- Price per square foot: $210/sqft
- Tax assessed value: $493,990
- Annual tax amount: $5,214
- Date on market: 11/13/2025
- Cumulative days on market: 45 days
- Listing agreement: Exclusive Right To Sell
- Electric utility on property: Yes
Price history
| Date | Event | Price |
|---|---|---|
| 1/15/2026 | Sold | $531,900-1.5%$210/sqft |
Source:  GAMLS #10643269 Report a problem GAMLS #10643269 Report a problem | ||
| 1/6/2026 | Pending sale | $540,000$213/sqft |
Source:  FMLS GA #7677009 Report a problem FMLS GA #7677009 Report a problem | ||
| 11/21/2025 | Price change | $540,000-0.9%$213/sqft |
Source: FMLS GA #7677009 Report a problem | ||
| 11/13/2025 | Listed for sale | $545,000+29.8%$215/sqft |
Source: FMLS GA #7677009 Report a problem | ||
| 6/14/2021 | Sold | $420,000+8%$166/sqft |
Source: Public Record Report a problem | ||
| 4/15/2020 | Listing removed | $389,000$154/sqft |
Source: Elite Realty Group #6692603 Report a problem | ||
| 3/8/2020 | Listed for sale | $389,000+8.5%$154/sqft |
Source: Elite Realty Group #6692603 Report a problem | ||
| 2/2/2007 | Sold | $358,500$142/sqft |
Source: Public Record Report a problem | ||
Public tax history
| Year | Property taxes | Tax assessment |
|---|---|---|
| 2024 | $5,218 +34.5% | $197,596 +22.8% |
| 2023 | $3,880 -12.9% | $160,924 |
| 2022 | $4,453 +13.1% | $160,924 +13.1% |
| 2021 | $3,938 | $142,288 |
| 2020 | $3,938 +7.7% | $142,288 +9.9% |
| 2019 | $3,655 | $129,440 |
| 2018 | $3,655 | $129,440 |
| 2017 | $3,655 +12.8% | $129,440 +6.4% |
| 2016 | $3,241 +3.7% | $121,612 +5.9% |
| 2015 | $3,124 +8.7% | $114,876 +8.8% |
| 2014 | $2,874 +4.3% | $105,556 +4.7% |
| 2013 | $2,756 -0.8% | $100,804 |
| 2012 | $2,779 -11.3% | $100,804 -10.3% |
| 2011 | $3,133 +5.4% | $112,336 |
| 2010 | $2,972 -14.3% | $112,336 -13.3% |
| 2009 | $3,469 | $129,624 |
Find assessor info on the county website
Neighborhood: 30126
Nearby homes
- $521,3004 bd3 ba-- sqft6518 Century Park Pl SE #72, Mableton, GA 30126Off Market
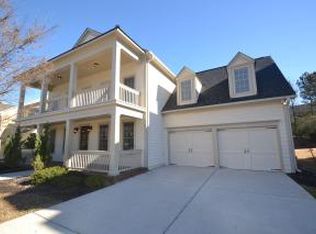
- $537,3004 bd3 ba2.5k sqft6512 Century Park Pl SE, Mableton, GA 30126Off Market
- $561,5004 bd3 ba2.7k sqft6522 Century Park Pl SE, Mableton, GA 30126Off Market
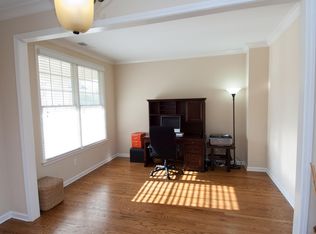
- $608,2005 bd3 ba3.2k sqft6508 Century Park Pl SE, Mableton, GA 30126Off Market
- $549,6003 bd2 ba2.7k sqft6526 Century Park Pl SE, Mableton, GA 30126Off Market
- $578,9005 bd4 ba2.8k sqft6515 Century Park Pl SE, Mableton, GA 30126Off Market
- $607,4005 bd4 ba2.9k sqft6511 Century Park Pl SE, Mableton, GA 30126Off Market
- $564,5005 bd4 ba2.8k sqft1301 Celebration Way SE, Mableton, GA 30126Off Market
Nearby schools
GreatSchools rating
- 7/10Clay-Harmony Leland Elementary SchoolGrades: PK-5Distance: 3 mi
- 5/10Betty Gray Middle SchoolGrades: 6-8Distance: 1.5 mi
- 3/10Pebblebrook High SchoolGrades: 9-12Distance: 3.8 mi
Schools provided by the listing agent
- Elementary: Harmony Leland
- Middle: Lindley
- High: Pebblebrook
Source: GAMLS. This data may not be complete. We recommend contacting the local school district to confirm school assignments for this home.
Get a cash offer in 3 minutes
Find out how much your home could sell for in as little as 3 minutes with a no-obligation cash offer.
Estimated market value
$531,600
Get a cash offer in 3 minutes
Find out how much your home could sell for in as little as 3 minutes with a no-obligation cash offer.
Estimated market value
$531,600
- Georgia
- Cobb County
- Mableton
- 30126
- 6518 Century Park Pl SE
Nearby cities
Nearby zip codes
Other Mableton Topics
