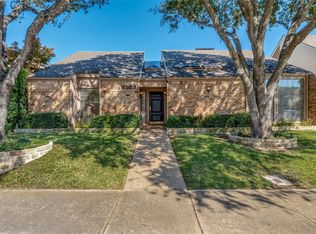
Easy to live in one story in fantastic Prestonwood location. Home offers 3 spacious bedrooms 3 baths. Owners spared no expense on beautiful oak flooring, tile and carpet, bathroom counter tops and cabinets, completely renovated master suite and bath. Renovated kitchen with new appliances. New gutters and drainage system. Fabulous layout for large family gatherings including a wet bar. House surrounds a fantastic outdoor entertainers retreat patio and huge gated private yard. Primary suite has additional bedroom attached that is currently a fabulous home gym. Additional room attached to master currently being used as a yoga studio. There is a room for everyone. Close to all major highways, schools and shopping.
Sold
Price Unknown
6518 Copper Creek Dr, Dallas, TX 75248
3beds
2,623sqft
Single Family Residence
Built in 1980
8,407 Square Feet Lot
$770,200 Zestimate®
$--/sqft
$3,570 Estimated rent
Home value
$770,200
$709,000 - $840,000
$3,570/mo
Zestimate® history
Owner options
List your home for rent
$3,570/mo
Rent Zestimate®
Find your next renter with Zillow Rental Manager. Plus, with online applications, you can quickly screen prospective tenants – for free.
$3,570/mo
Rent Zestimate®
Refinance and save
Refinancing to a lower rate could help reduce your monthly payments and save thousands over the life of the loan.
Explore your selling options
Work with a Zillow partner agent
Leverage their expertise and Zillow's premium Showcase listings to get your home seen by more buyers.
Get startedList with your own agent
Get your home in front of millions of buyers by listing it on Zillow.
Learn how to do itSell it yourself
Take full control of how buyers see your home on Zillow by listing For Sale by Owner (FSBO).
List your homeWhat's special
Huge gated private yardFabulous home gymBeautiful oak flooringTile and carpetWet bar
Zillow last checked:
Listing updated:
Listed by:
Ginger Levine 0516349 214-369-6000,
Dave Perry Miller Real Estate 214-369-6000,
Sally Levine 0755662 214-458-0312,
Dave Perry Miller Real Estate
Bought with:
Luke Lusk
Red Pear Realty
Source: NTREIS,MLS#: 21166384
Facts & features
Interior
Bedrooms & bathrooms
- Bedrooms: 3
- Bathrooms: 3
- Full bathrooms: 3
Primary bedroom
- Features: Built-in Features, Dual Sinks, Garden Tub/Roman Tub, Linen Closet, Sitting Area in Primary, Separate Shower, Walk-In Closet(s)
- Level: First
- Dimensions: 17 x 13
Bedroom
- Features: Ceiling Fan(s), Walk-In Closet(s)
- Level: First
- Dimensions: 13 x 11
Bedroom
- Features: Walk-In Closet(s)
- Level: First
- Dimensions: 12 x 12
Breakfast room nook
- Features: Built-in Features
- Level: First
- Dimensions: 16 x 9
Dining room
- Level: First
- Dimensions: 12 x 12
Family room
- Level: First
- Dimensions: 17 x 13
Kitchen
- Features: Breakfast Bar, Built-in Features, Stone Counters
- Level: First
- Dimensions: 12 x 12
Living room
- Features: Built-in Features, Ceiling Fan(s), Fireplace
- Level: First
- Dimensions: 22 x 17
Utility room
- Features: Built-in Features, Linen Closet, Utility Room
- Level: First
- Dimensions: 8 x 6
Heating
- Central, Fireplace(s), Zoned
Cooling
- Central Air, Ceiling Fan(s), Evaporative Cooling, Electric, Zoned
Appliances
- Included: Some Gas Appliances, Built-In Gas Range, Convection Oven, Dishwasher, Electric Oven, Gas Cooktop, Disposal, Ice Maker, Microwave, Plumbed For Gas, Range, Refrigerator, Some Commercial Grade, Vented Exhaust Fan
- Laundry: Gas Dryer Hookup, Laundry in Utility Room
Features
- Wet Bar, Built-in Features, Dry Bar, Decorative/Designer Lighting Fixtures, Granite Counters, High Speed Internet, Paneling/Wainscoting, Vaulted Ceiling(s), Natural Woodwork, Walk-In Closet(s), Wired for Sound
- Flooring: Carpet, Ceramic Tile, Engineered Hardwood, Tile
- Windows: Window Coverings
- Has basement: No
- Number of fireplaces: 1
- Fireplace features: Blower Fan, Gas Log, Gas Starter, Living Room, Masonry, Metal, Raised Hearth, Sealed Combustion
Interior area
- Total interior livable area: 2,623 sqft
Property
Parking
- Total spaces: 4
- Parking features: Alley Access, Asphalt, Door-Multi, Garage, Garage Door Opener, Garage Faces Rear
- Attached garage spaces: 2
- Carport spaces: 2
- Covered spaces: 4
- Has uncovered spaces: Yes
Features
- Levels: One
- Stories: 1
- Patio & porch: Rear Porch, Wrap Around, Covered
- Exterior features: Courtyard, Gas Grill, Lighting, Outdoor Living Area, Private Yard, Rain Gutters, Storage, Uncovered Courtyard
- Pool features: None
- Fencing: Back Yard,Wood
Lot
- Size: 8,407 Square Feet
- Dimensions: 69 x 121
- Features: Back Yard, Interior Lot, Lawn, Landscaped, Many Trees, Sprinkler System
Details
- Parcel number: 00000820484750000
- Other equipment: Irrigation Equipment
Construction
Type & style
- Home type: SingleFamily
- Architectural style: Traditional,Detached
- Property subtype: Single Family Residence
Materials
- Brick
- Foundation: Slab
- Roof: Composition
Condition
- Year built: 1980
Utilities & green energy
- Sewer: Public Sewer
- Water: Public
- Utilities for property: Cable Available, Sewer Available, Water Available
Green energy
- Energy efficient items: Appliances, Insulation, Lighting, Rain/Freeze Sensors
- Water conservation: Low-Flow Fixtures
Community & HOA
Community
- Features: Park, Sidewalks, Trails/Paths
- Subdivision: Prestonwood
HOA
- Has HOA: No
Location
- Region: Dallas
Financial & listing details
- Tax assessed value: $635,000
- Annual tax amount: $14,878
- Date on market: 2/6/2026
- Cumulative days on market: 4 days
- Listing terms: Cash,Conventional
- Exclusions: Washer Dryer
- Road surface type: Asphalt
Price history
| Date | Event | Price |
|---|---|---|
| 5/4/2026 | Sold | -- |
Source: NTREIS #21166384 Report a problem | ||
| 3/12/2026 | Pending sale | $759,000$289/sqft |
Source: NTREIS #21166384 Report a problem | ||
| 2/11/2026 | Contingent | $759,000$289/sqft |
Source: NTREIS #21166384 Report a problem | ||
| 2/7/2026 | Listed for sale | $759,000+16.8%$289/sqft |
Source: NTREIS #21166384 Report a problem | ||
| 9/30/2024 | Sold | -- |
Source: NTREIS #20709320 Report a problem | ||
| 9/11/2024 | Pending sale | $650,000$248/sqft |
Source:  Ebby Halliday Realtors #20709320 Report a problem Ebby Halliday Realtors #20709320 Report a problem | ||
| 9/4/2024 | Contingent | $650,000$248/sqft |
Source: NTREIS #20709320 Report a problem | ||
| 8/28/2024 | Listed for sale | $650,000+106.3%$248/sqft |
Source: NTREIS #20709320 Report a problem | ||
| 10/5/2011 | Sold | -- |
Source: Agent Provided Report a problem | ||
| 8/30/2011 | Listed for sale | $315,000$120/sqft |
Source: Keller Williams Realty #11652325 Report a problem | ||
Public tax history
| Year | Property taxes | Tax assessment |
|---|---|---|
| 2025 | $6,771 +55.6% | $635,000 -15.1% |
| 2024 | $4,353 +9.4% | $748,150 +32.2% |
| 2023 | $3,980 | $566,000 |
Find assessor info on the county website
Neighborhood: Prestonwood
Nearby homes
- $771,3004 bd3 ba2.8k sqft6522 Copper Creek Dr, Dallas, TX 75248Off Market

- $862,1004 bd4 ba3.3k sqft6514 Copper Creek Dr, Dallas, TX 75248Off Market
- $--2 bd2 ba2.1k sqft6523 Brook Lake Dr, Dallas, TX 75248Sold
- $636,3003 bd3 ba2.2k sqft6519 Brook Lake Dr, Dallas, TX 75248Off Market

- $1,036,0004 bd4 ba3.3k sqft6510 Copper Creek Dr, Dallas, TX 75248Off Market
- $795,8004 bd3 ba2.7k sqft6526 Copper Creek Dr, Dallas, TX 75248Off Market
- $--2 bd2 ba2k sqft6527 Brook Lake Dr, Dallas, TX 75248Sold
- $584,3003 bd2 ba2.2k sqft6515 Brook Lake Dr, Dallas, TX 75248Off Market
Nearby schools
GreatSchools rating
- 9/10Prestonwood Elementary SchoolGrades: PK-6Distance: 0.5 mi
- 7/10Parkhill Junior High SchoolGrades: 7-8Distance: 0.5 mi
- 6/10Pearce High SchoolGrades: 9-12Distance: 1.7 mi
Schools provided by the listing agent
- Elementary: Prestonwood
- High: Pearce
- District: Richardson ISD
Source: NTREIS. This data may not be complete. We recommend contacting the local school district to confirm school assignments for this home.
Get a cash offer in 3 minutes
Find out how much your home could sell for in as little as 3 minutes with a no-obligation cash offer.
Estimated market value
$770,200
Get a cash offer in 3 minutes
Find out how much your home could sell for in as little as 3 minutes with a no-obligation cash offer.
Estimated market value
$770,200
- Texas
- Dallas County
- Dallas
- 75248
- Prestonwood
- 6518 Copper Creek Dr
Nearby cities
Nearby neighborhoods
Nearby zip codes
Other Dallas Topics
