**Welcome to Your Dream Home in Sought-After Green Trails!** This stunning single-family residence has been thoughtfully updated and features a garage, front porch, patio, and fully fenced private yard. The main level is bathed in abundant natural light, showcasing beautiful hardwood floors throughout. Enjoy a generously sized living room and a separate dining room, perfect for entertaining guests. The gourmet eat-in kitchen is complete with granite countertops, table space, and opens to the family room. Gather around the fireplace in the family room, which opens up to the private, fully fenced backyard, ideal for grilling, entertainment, and summertime fun. Moving to the upper level, you'll find an expansive owner's suite with vaulted ceilings, a walk-in closet, and a luxurious owner's bath with separate shower, soaking tub, and dual vanity. The upper level additionally generously sized second and third bedrooms, and an updated hall bath. The fully finished lower level offers a rec room—perfect for movie nights, hobbies, a home gym, or a home office. A convenient powder room completes this level, and the lower level leads directly to the attached one-car garage. Prime location! Just minutes away from grocery stores, shopping centers, and a variety of restaurants. Easy access to major routes including 28/29 and 66. Brand new architectural shingle roof in 2024! New HVAC in 2022 and New Water Heater in 2021! Freshly painted and new carpet just installed! Don't miss the opportunity to make this exceptional home yours! Schedule a showing today. Any offers presented after 4pm on Monday 3/25.
Sold for $715,000
$715,000
6518 Creek Run Dr, Centreville, VA 20121
3beds
2,120sqft
Single Family Residence
Built in 1993
3,060 Square Feet Lot
$725,700 Zestimate®
$337/sqft
$3,338 Estimated rent
Home value
$725,700
$689,000 - $762,000
$3,338/mo
Zestimate® history
Owner options
List your home for rent
$3,338/mo
Rent Zestimate®
Find your next renter with Zillow Rental Manager. Plus, with online applications, you can quickly screen prospective tenants – for free.
$3,338/mo
Rent Zestimate®
Refinance and save
$4,527/mo
Est. payment
Refinancing to a lower rate could help reduce your monthly payments and save thousands over the life of the loan.
$4,527/mo
Est. payment
Explore your selling options
Work with a Zillow partner agent
Leverage their expertise and Zillow's premium Showcase listings to get your home seen by more buyers.
Get startedList with your own agent
Get your home in front of millions of buyers by listing it on Zillow.
Learn how to do itSell it yourself
Take full control of how buyers see your home on Zillow by listing For Sale by Owner (FSBO).
List your homeWhat's special
Home officeRec roomUpdated hall bathHome gymSingle - family residenceSeparate dining roomVariety of restaurants
Zillow last checked:
Listing updated:
Listed by:
Alex Goumilevski 240-401-9142,
RE/MAX Realty Services
Bought with:
Joe Nguyen, 0225247806
Pearson Smith Realty LLC
Source: Bright MLS,MLS#: VAFX2170230
Facts & features
Interior
Bedrooms & bathrooms
- Bedrooms: 3
- Bathrooms: 4
- Full bathrooms: 2
- 1/2 bathrooms: 2
- Main level bathrooms: 1
Rooms
- Room types: Living Room, Dining Room, Primary Bedroom, Bedroom 2, Bedroom 3, Kitchen, Game Room, Family Room, Foyer
Basement
- Area: 650
Heating
- Forced Air, Natural Gas
Cooling
- Central Air, Ceiling Fan(s), Electric
Appliances
- Included: Dishwasher, Dryer, Exhaust Fan, Oven/Range - Gas, Range Hood, Refrigerator, Washer, Water Heater, Gas Water Heater
- Laundry: Washer In Unit, Dryer In Unit
Features
- Attic, Family Room Off Kitchen, Kitchen - Gourmet, Kitchen - Table Space, Dining Area, Primary Bath(s), Upgraded Countertops, Open Floorplan, Walk-In Closet(s), Dry Wall
- Flooring: Hardwood, Ceramic Tile, Carpet, Wood
- Doors: Six Panel
- Windows: Double Pane Windows, Vinyl Clad, Window Treatments
- Basement: Connecting Stairway,Front Entrance,Full,Finished,Partially Finished
- Number of fireplaces: 1
- Fireplace features: Mantel(s), Screen, Wood Burning
Interior area
- Total structure area: 2,270
- Total interior livable area: 2,120 sqft
- Finished area above ground: 1,620
- Finished area below ground: 500
Property
Parking
- Total spaces: 2
- Parking features: Covered, Garage Faces Rear, Garage Door Opener, Garage Faces Front, Concrete, Off Street, Driveway, Attached
- Attached garage spaces: 1
- Uncovered spaces: 1
Accessibility
- Accessibility features: Other
Features
- Levels: Three
- Stories: 3
- Patio & porch: Porch, Patio
- Pool features: Community
- Fencing: Full,Wood
- Has view: Yes
- View description: Trees/Woods
Lot
- Size: 3,060 Square Feet
- Features: Backs to Trees, Suburban
Details
- Additional structures: Above Grade, Below Grade
- Parcel number: 0654 03040009
- Zoning: 150
- Special conditions: Standard
Construction
Type & style
- Home type: SingleFamily
- Architectural style: Colonial
- Property subtype: Single Family Residence
Materials
- Vinyl Siding
- Foundation: Concrete Perimeter
- Roof: Architectural Shingle
Condition
- Excellent
- New construction: No
- Year built: 1993
Details
- Builder model: DRYDEN
Utilities & green energy
- Electric: 200+ Amp Service
- Sewer: Public Sewer
- Water: Public
- Utilities for property: Natural Gas Available, Electricity Available, Water Available, Sewer Available, Underground Utilities, Fiber Optic
Community & HOA
Community
- Security: Smoke Detector(s), Main Entrance Lock
- Subdivision: Green Trails
HOA
- Has HOA: Yes
- Amenities included: Common Grounds, Pool, Tennis Court(s), Tot Lots/Playground
- Services included: Common Area Maintenance, Insurance, Pool(s), Snow Removal, Trash
- HOA fee: $84 monthly
Location
- Region: Centreville
Financial & listing details
- Price per square foot: $337/sqft
- Tax assessed value: $551,570
- Annual tax amount: $551,570
- Date on market: 3/21/2024
- Listing agreement: Exclusive Right To Sell
- Listing terms: Cash,Conventional,FHA,VA Loan,Bank Portfolio,Other
- Inclusions: All Currently Installed Appliances, Fixtures, And Window Treatments Convey!
- Ownership: Fee Simple
- Road surface type: Black Top
Price history
| Date | Event | Price |
|---|---|---|
| 4/8/2024 | Sold | $715,000+5.2%$337/sqft |
Source:  Bright MLS #VAFX2170230 Report a problem Bright MLS #VAFX2170230 Report a problem | ||
| 3/26/2024 | Pending sale | $679,900$321/sqft |
Source: Bright MLS #VAFX2170230 Report a problem | ||
| 3/21/2024 | Listed for sale | $679,900+28527.4%$321/sqft |
Source: Bright MLS #VAFX2170230 Report a problem | ||
| 12/3/2021 | Listing removed | -- |
Source: Zillow Rental Manager Report a problem | ||
| 11/19/2021 | Listed for rent | $2,500+8.7%$1/sqft |
Source: Zillow Rental Manager Report a problem | ||
| 7/14/2020 | Sold | $2,375+8%$1/sqft |
Source: Agent Provided Report a problem | ||
| 5/26/2020 | Listing removed | $2,300$1/sqft |
Source: Capital Gateway Realty, Inc. #VAFX1130004 Report a problem | ||
| 5/23/2020 | Listed for rent | $2,300+4.5%$1/sqft |
Source: Capital Gateway Realty, Inc. #VAFX1130004 Report a problem | ||
| 5/11/2018 | Sold | $2,200-99.5%$1/sqft |
Source: Agent Provided Report a problem | ||
| 5/11/2018 | Listing removed | $2,200$1/sqft |
Source: RE/MAX Real Estate Connections #1000310320 Report a problem | ||
| 3/27/2018 | Listed for rent | $2,200$1/sqft |
Source: Re/Max Real Estate Connections #1000310320 Report a problem | ||
| 8/10/2013 | Listing removed | $410,000$193/sqft |
Source: RE/MAX GATEWAY #FX8112987 Report a problem | ||
| 8/3/2013 | Price change | $410,000-2.4%$193/sqft |
Source: RE/MAX GATEWAY #FX8112987 Report a problem | ||
| 6/21/2013 | Listed for sale | $419,995+36.4%$198/sqft |
Source: RE/MAX Gateway #FX8112987 Report a problem | ||
| 8/27/2003 | Sold | $308,000+86.2%$145/sqft |
Source: Public Record Report a problem | ||
| 9/27/1993 | Sold | $165,415$78/sqft |
Source: Public Record Report a problem | ||
Public tax history
| Year | Property taxes | Tax assessment |
|---|---|---|
| 2025 | $7,674 +18.3% | $663,810 +18.5% |
| 2024 | $6,488 +4.2% | $560,010 +1.5% |
| 2023 | $6,224 +3.1% | $551,570 +4.4% |
| 2022 | $6,040 | $528,200 +11.4% |
| 2021 | -- | $473,990 +9.3% |
| 2020 | $5,134 +3% | $433,790 +3% |
| 2019 | $4,986 +2.9% | $421,290 +2.9% |
| 2018 | $4,845 +3.7% | $409,350 +1.7% |
| 2017 | $4,674 +0.2% | $402,570 |
| 2016 | $4,664 +6.8% | $402,570 +2.9% |
| 2015 | $4,366 +4.6% | $391,240 +4.3% |
| 2014 | $4,175 | $374,970 +3.4% |
| 2013 | -- | $362,610 |
| 2012 | -- | $362,610 +3.8% |
| 2011 | -- | $349,470 +2.8% |
| 2010 | -- | $339,900 -2.3% |
| 2009 | -- | $347,900 -12.4% |
| 2008 | -- | $397,290 -7.8% |
| 2007 | -- | $430,770 +62.5% |
| 2003 | -- | $265,150 +24% |
| 2002 | -- | $213,830 +18% |
| 2001 | -- | $181,210 |
Find assessor info on the county website
Neighborhood: 20121
Nearby homes
- $686,4003 bd3 ba1.6k sqft6520 Creek Run Dr, Centreville, VA 20121Off Market
- $683,9004 bd3 ba1.7k sqft6516 Creek Run Dr, Centreville, VA 20121Off Market
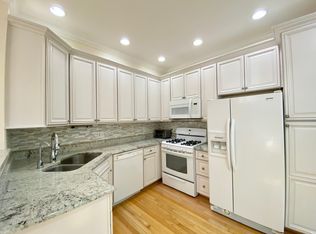
- $683,5003 bd3 ba1.6k sqft6522 Creek Run Dr, Centreville, VA 20121Off Market
- $677,6003 bd2 ba1.6k sqft6514 Creek Run Dr, Centreville, VA 20121Off Market
- $689,3003 bd3 ba1.6k sqft6524 Creek Run Dr, Centreville, VA 20121Off Market
- $476,7003 bd4 ba1.4k sqft14135 Autumn Cir, Centreville, VA 20121Off Market
- $2,8953 bd4 ba1.4k sqft14133 Autumn Cir, Centreville, VA 20121For Rent
- $452,3002 bd1 ba1.1k sqft14131 Autumn Cir, Centreville, VA 20121Off Market
Nearby schools
GreatSchools rating
- 8/10Centreville Elementary SchoolGrades: PK-6Distance: 0.5 mi
- 7/10Liberty Middle SchoolGrades: 7-8Distance: 1.2 mi
- 5/10Centreville High SchoolGrades: 9-12Distance: 1.2 mi
Schools provided by the listing agent
- Elementary: Centreville
- Middle: Liberty
- High: Centreville
- District: Fairfax County Public Schools
Source: Bright MLS. This data may not be complete. We recommend contacting the local school district to confirm school assignments for this home.
Get a cash offer in 3 minutes
Find out how much your home could sell for in as little as 3 minutes with a no-obligation cash offer.
Estimated market value
$725,700
Get a cash offer in 3 minutes
Find out how much your home could sell for in as little as 3 minutes with a no-obligation cash offer.
Estimated market value
$725,700
- Virginia
- Fairfax County
- Centreville
- 20121
- 6518 Creek Run Dr
Nearby cities
Nearby neighborhoods
Nearby zip codes
Other Centreville Topics
