Welcome to this stunning mid-century modern ranch in Autumnwood. Filled with natural light, this home showcases timeless design—vaulted ceilings, floor-to-ceiling windows, rich hardwood floors, and a striking brick wood-burning fireplace that anchors the open living space. The bright, updated kitchen features wood-look tile flooring, granite countertops, white cabinetry, newer stainless steel appliances, and large windows overlooking the peaceful backyard. A convenient laundry room just off the kitchen (washer and dryer included) adds everyday ease. The spacious primary suite offers direct access to the new deck, a custom walk-in closet, and a beautifully renovated ensuite with tile flooring, an updated vanity, and a frameless glass shower. A secondary bedroom includes a walk-in closet with custom built-ins, while the third bedroom is generously sized with abundant natural light and its own walk-in closet—perfect as a bedroom or home office. The hall bath features tile and ample storage. Enjoy morning coffee or evening dining on the deck overlooking the fully fenced backyard, and savor fresh fruit from your own front-yard trees. Major updates include a new roof (2025) and HVAC (2023). Ideally located near the greenway, Lynx, shopping, dining, and with easy access to I-85 and Uptown, this home perfectly blends classic mid-century charm with modern updates and everyday convenience.
Closed
Street View
$444,000
6518 Creekstone Pl, Charlotte, NC 28213
3beds
1,880sqft
Single Family Residence
Built in 1984
0.37 Acres Lot
$444,300 Zestimate®
$236/sqft
$2,119 Estimated rent
Home value
$444,300
$413,000 - $475,000
$2,119/mo
Zestimate® history
Owner options
List your home for rent
$2,119/mo
Rent Zestimate®
Find your next renter with Zillow Rental Manager. Plus, with online applications, you can quickly screen prospective tenants – for free.
$2,119/mo
Rent Zestimate®
Refinance and save
$2,679/mo
Est. payment
Refinancing to a lower rate could help reduce your monthly payments and save thousands over the life of the loan.
$2,679/mo
Est. payment
Explore your selling options
Work with a Zillow partner agent
Leverage their expertise and Zillow's premium Showcase listings to get your home seen by more buyers.
Get startedList with your own agent
Get your home in front of millions of buyers by listing it on Zillow.
Learn how to do itSell it yourself
Take full control of how buyers see your home on Zillow by listing For Sale by Owner (FSBO).
List your homeWhat's special
Filled with natural lightVaulted ceilingsRich hardwood floorsStunning mid-century modern ranchFrameless glass showerUpdated vanityFully fenced backyard
Zillow last checked:
Listing updated:
Listed by:
Liz Wells lwells@helenadamsrealty.com,
Helen Adams Realty
Bought with:
Ian Leonard
5 Points Realty
Source: Canopy MLS as distributed by MLS GRID,MLS#: 4353126
Facts & features
Interior
Bedrooms & bathrooms
- Bedrooms: 3
- Bathrooms: 2
- Full bathrooms: 2
- Main level bedrooms: 3
Primary bedroom
- Features: Ceiling Fan(s), Walk-In Closet(s)
- Level: Main
Bedroom s
- Features: Ceiling Fan(s)
- Level: Main
Bedroom s
- Features: Ceiling Fan(s)
- Level: Main
Bathroom full
- Level: Main
Bathroom full
- Level: Main
Dining area
- Level: Main
Kitchen
- Level: Main
Laundry
- Level: Main
Living room
- Features: Open Floorplan, Vaulted Ceiling(s)
- Level: Main
Heating
- Natural Gas
Cooling
- Central Air, Electric
Appliances
- Included: Dishwasher, Disposal, Electric Range, Refrigerator with Ice Maker, Washer/Dryer
- Laundry: Laundry Room
Features
- Open Floorplan, Walk-In Closet(s)
- Flooring: Tile, Wood, Other
- Has basement: No
- Attic: Pull Down Stairs
- Fireplace features: Living Room, Wood Burning
Interior area
- Total structure area: 1,880
- Total interior livable area: 1,880 sqft
- Finished area above ground: 1,880
- Finished area below ground: 0
Property
Parking
- Total spaces: 2
- Parking features: Attached Garage, Garage on Main Level
- Attached garage spaces: 2
Features
- Levels: One
- Stories: 1
- Patio & porch: Deck
- Fencing: Back Yard,Fenced
Lot
- Size: 0.37 Acres
Details
- Parcel number: 04917138
- Zoning: N1-A
- Special conditions: Standard
Construction
Type & style
- Home type: SingleFamily
- Architectural style: Contemporary
- Property subtype: Single Family Residence
Materials
- Wood
- Foundation: Crawl Space
Condition
- New construction: No
- Year built: 1984
Utilities & green energy
- Sewer: Public Sewer
- Water: City
Community & HOA
Community
- Security: Carbon Monoxide Detector(s), Smoke Detector(s)
- Subdivision: Autumnwood
Location
- Region: Charlotte
Financial & listing details
- Price per square foot: $236/sqft
- Tax assessed value: $320,400
- Date on market: 3/5/2026
- Cumulative days on market: 3 days
- Listing terms: Cash,Conventional,FHA,VA Loan
- Exclusions: doorbell camera
- Road surface type: Concrete
Price history
| Date | Event | Price |
|---|---|---|
| 4/7/2026 | Sold | $444,000+2.1%$236/sqft |
Source:  Canopy MLS as distributed by MLS GRID #4353126 Report a problem Canopy MLS as distributed by MLS GRID #4353126 Report a problem | ||
| 3/8/2026 | Pending sale | $435,000$231/sqft |
Source: Canopy MLS as distributed by MLS GRID #4353126 Report a problem | ||
| 3/5/2026 | Listed for sale | $435,000+195.9%$231/sqft |
Source: Canopy MLS as distributed by MLS GRID #4353126 Report a problem | ||
| 9/15/2006 | Sold | $147,000+17.6%$78/sqft |
Source: Public Record Report a problem | ||
| 7/31/1998 | Sold | $125,000$66/sqft |
Source: Public Record Report a problem | ||
Public tax history
| Year | Property taxes | Tax assessment |
|---|---|---|
| 2025 | -- | $320,400 |
| 2024 | -- | $320,400 |
| 2023 | -- | $320,400 +79% |
| 2022 | -- | $179,000 |
| 2021 | -- | $179,000 |
| 2020 | -- | $179,000 |
| 2019 | -- | $179,000 +17.7% |
| 2018 | $2,069 +2.3% | $152,100 |
| 2017 | $2,022 | $152,100 |
| 2016 | $2,022 | $152,100 |
| 2015 | $2,022 +0.3% | $152,100 |
| 2014 | $2,016 | $152,100 |
| 2013 | -- | $152,100 |
| 2012 | -- | $152,100 |
| 2011 | -- | $152,100 +10.5% |
| 2010 | -- | $137,700 |
| 2009 | -- | $137,700 |
| 2008 | -- | $137,700 |
| 2007 | -- | $137,700 |
| 2006 | -- | $137,700 |
| 2005 | -- | $137,700 |
| 2004 | -- | $137,700 |
| 2003 | -- | $137,700 +9.5% |
| 2002 | -- | $125,780 |
| 2001 | -- | $125,780 |
| 2000 | -- | $125,780 |
Find assessor info on the county website
Neighborhood: Newell South
Nearby homes
- $300,0003 bd2 ba1.8k sqft6500 Creekstone Pl, Charlotte, NC 28213Sold
- $415,0004 bd2 ba2.5k sqft6532 Creekstone Pl, Charlotte, NC 28213Off Market
- $366,9003 bd2 ba2k sqft616 Blue Rock Dr, Charlotte, NC 28213Off Market
- $405,8003 bd3 ba2.3k sqft6428 Creekstone Pl, Charlotte, NC 28213Off Market
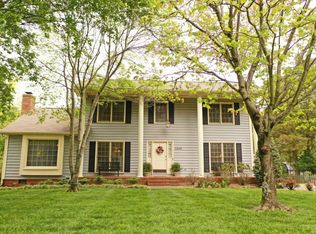
- $3,2004 bd3 ba2.6k sqft6521 Creekstone Pl, Charlotte, NC 28213For Rent
- $467,4004 bd3 ba2.4k sqft6509 Creekstone Pl, Charlotte, NC 28213Off Market
- $439,9004 bd2 ba3.2k sqft6515 Creekstone Pl, Charlotte, NC 28213Off Market
- $371,6003 bd2 ba1.9k sqft626 Blue Rock Dr, Charlotte, NC 28213Off Market
Nearby schools
GreatSchools rating
- 5/10Newell ElementaryGrades: K-5Distance: 0.4 mi
- 3/10Martin Luther King Jr MiddleGrades: 6-8Distance: 2 mi
- 3/10Julius L. Chambers High SchoolGrades: 9-12Distance: 1.6 mi
Schools provided by the listing agent
- Elementary: Newell
- Middle: Martin Luther King Jr
- High: Julius L. Chambers
Source: Canopy MLS as distributed by MLS GRID. This data may not be complete. We recommend contacting the local school district to confirm school assignments for this home.
Get a cash offer in 3 minutes
Find out how much your home could sell for in as little as 3 minutes with a no-obligation cash offer.
Estimated market value
$444,300
Get a cash offer in 3 minutes
Find out how much your home could sell for in as little as 3 minutes with a no-obligation cash offer.
Estimated market value
$444,300
- North Carolina
- Mecklenburg County
- Charlotte
- 28213
- Newell South
- 6518 Creekstone Pl
Nearby cities
Nearby neighborhoods
Nearby zip codes
Other Charlotte Topics
