Skip main navigation
Sold for $670,000
  • $670,000

    6518 Cumbre Vista Way, Colorado Springs, CO 80924

    5beds
    3,581sqft
    Single Family Residence
    Built in 2020
    5,749 Square Feet Lot
    $665,400 Zestimate®
    $187/sqft
    $3,386 Estimated rent

    Home value

    $665,400

    $632,000 - $699,000

    $3,386/mo

    Zestimate® history
    Loading
    Loading...

    Owner options

    List your home for rent

    $3,386/mo

    Rent Zestimate®

    Find your next renter with Zillow Rental Manager. Plus, with online applications, you can quickly screen prospective tenants – for free.

    Learn more

    $3,386/mo

    Rent Zestimate®

    Refinance and save

    $4,168/mo

    Est. payment

    Refinancing to a lower rate could help reduce your monthly payments and save thousands over the life of the loan.

    See today's rates

    $4,168/mo

    Est. payment

    Explore your selling options

    Work with a Zillow partner agent

    Leverage their expertise and Zillow's premium Showcase listings to get your home seen by more buyers.

    Get started

    List with your own agent

    Get your home in front of millions of buyers by listing it on Zillow.

    Learn how to do it

    Sell it yourself

    Take full control of how buyers see your home on Zillow by listing For Sale by Owner (FSBO).

    List your home

    What's special

    Fully fenced backyardLarge storage areaAll appliances are included
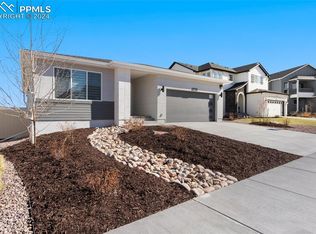
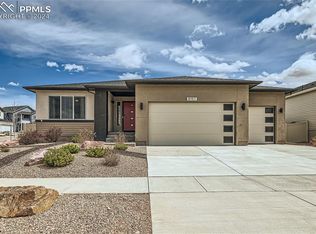
    Elegant 5-bedroom, 3-bath ranch-style home that includes an office, built in 2020 by the prestigious Keller Homes, one of the last homes built in Cumbre Vista II. This exceptional property features a fully fenced backyard and offers approximately 3,500 square feet of inviting living space with a bright, open-concept floor plan designed for modern living. The home includes motorized blinds with remote control for added comfort and convenience. Enjoy a beautiful primary suite with a spa-like bathroom featuring a soaking tub. One of the bedrooms offers breathtaking, views of Pikes Peak. The gourmet kitchen is equipped with smart appliances and flows seamlessly into the living area with built-ins, making it ideal for entertaining. Beautiful tile flooring runs throughout the home, adding both style and durability. The fully finished basement includes 2 additional bedrooms, a private bathroom, and a very spacious second living area, perfect for a movie theater, game room, or home gym, along with a large storage area. All appliances are included. Located in a highly desirable District 20 neighborhood, this home is close to some of the top-rated schools in Colorado Springs. You don’t want to miss this incredible opportunity.

    Zillow last checked:

    Listing updated:

    Listed by:

    Roberta O'Banion ABR MRP SFR 858-205-3939,

    Fathom Realty Colorado LLC

    Bought with:

    Daniel Kenney

    Better Homes and Gardens Real Estate Kenney & Company

    Source: elevateMLS,MLS#: 2495281MLS Logo

    Facts & features

    Interior

    Bedrooms & bathrooms
    • Bedrooms: 5
    • Bathrooms: 3
    • Full bathrooms: 3
    Other
    • Level: Main
    • Area: 221 Square Feet
    • Dimensions: 17 x 13
    Heating
    • Forced Air, Natural Gas
    Cooling
    • Central Air
    Appliances
    • Included: Dishwasher, Disposal, Dryer, Exhaust Fan, Oven, Refrigerator, Self Cleaning Oven, Smart Home Appliances, Washer
    • Laundry: Main Level
    Features
    • Crown Molding, French Doors, High Speed Internet, Pantry, Smart Thermostat
    • Flooring: Carpet, Ceramic Tile, Wood
    • Windows: Window Coverings
    • Basement: Full,Partially Finished
    • Attic: Storage
    • Has fireplace: Yes
    • Fireplace features: Gas
    Interior area
    • Total structure area: 3,581
    • Total interior livable area: 3,581 sqft
    • Finished area above ground: 1,801
    • Finished area below ground: 1,780

    Property

    Parking
    • Total spaces: 2
    • Parking features: Attached, Garage Door Opener
    • Attached garage spaces: 2
    Features
    • Patio & porch: Concrete
    • Exterior features: Manual Sprinkler System
    Lot
    • Size: 5,749 Square Feet
    • Features: Level, HOA Required $
    Details
    • Parcel number: 5306104043

    Construction

    Type & style
    • Home type: SingleFamily
    • Architectural style: Ranch
    • Property subtype: Single Family Residence
    Materials
    • Stucco, Framed on Lot
    • Roof: Composite Shingle
    Condition
    • Existing Home
    • New construction: No
    • Year built: 2020
    Details
    • Builder name: Keller Hm Inc

    Utilities & green energy

    • Water: Municipal
    • Utilities for property: Electricity Connected, Natural Gas Connected

    Community & HOA

    HOA
    • Has HOA: Yes
    • Services included: Covenant Enforcement, Maintenance Grounds, Management, Trash Removal
    • HOA fee: $315 annually
    Location
    • Region: Colorado Springs

    Financial & listing details

    • Price per square foot: $187/sqft
    • Tax assessed value: $684,761
    • Annual tax amount: $3,961
    • Date on market: 1/30/2026
    • Listing terms: Cash,Conventional,FHA,VA Loan
    • Electric utility on property: Yes

    Price history

    DateEventPrice
    6/1/2026Sold$670,000-2.2%$187/sqft
    Source: elevateMLS #2495281 Report a problem
    3/14/2026Pending sale$685,000$191/sqft
    Source: elevateMLS #2495281 Report a problem
    2/28/2026Price change$685,000-2%$191/sqft
    Source: elevateMLS #2495281 Report a problem
    1/30/2026Listed for sale$699,000+35.4%$195/sqft
    Source: elevateMLS #2495281 Report a problem
    6/6/2022Listing removed--
    Source: Zillow Rental Manager Report a problem
    6/4/2022Listed for rent$3,000$1/sqft
    Source: Zillow Rental Manager Report a problem
    12/18/2020Sold$516,390+637.7%$144/sqft
    Source: Public Record Report a problem
    7/16/2020Sold$70,000$20/sqft
    Source: Public Record Report a problem

    Public tax history

    YearProperty taxesTax assessment
    2024$3,942 +38.9%$45,880
    2023$2,837 -20.8%$45,880 +34.7%
    2022$3,583 $34,050 -2.8%
    2021-- $35,040 +1492.7%
    2020$313 -1.8%$2,200
    2019$319 -11.6%$2,200 -18.2%
    2018$361 -6.5%$2,690 +6.7%
    2017$386 $2,520
    Find assessor info on the county website

    Neighborhood: Briargate

    Nearby schools

    GreatSchools rating
    Schools provided by the listing agent
    • Elementary: Legacy Peak
    • Middle: Chinook Trail
    • High: Pine Creek
    • District: Academy-20

    Source: elevateMLS. This data may not be complete. We recommend contacting the local school district to confirm school assignments for this home.

    Get a cash offer in 3 minutes
    Find out how much your home could sell for in as little as 3 minutes with a no-obligation cash offer.
    Estimated market value
    $665,400
    Get a cash offer in 3 minutes
    Find out how much your home could sell for in as little as 3 minutes with a no-obligation cash offer.
    Estimated market value
    $665,400