Welcome home to easy living in Cutler Estates. This well maintained manufactured home offers over 1,400 square feet of comfortable space with 3 spacious bedrooms and 2 full baths, giving everyone room to spread out and settle in.
Inside, you'll find durable vinyl plank flooring that ties the living spaces together with a clean, modern feel. The layout is open and inviting, perfect for everyday living or hosting friends and family.
Step outside and the charm continues. A large deck and porch invite morning coffee and evening conversations, while the yard with a firepit sets the stage for cozy nights under the stars. Additional highlights include a storage shed for all your extras and covered parking for two cars, adding both convenience and protection year round.
Thoughtfully cared for and move in ready, this home offers comfort, functionality, and outdoor enjoyment all in one welcoming package.
Sold
$69,900
6518 Dagger Ave SW, Grand Rapids, MI 49548
3beds
1,404sqft
Manufactured Home
Built in 2008
-- sqft lot
$70,600 Zestimate®
$50/sqft
$-- Estimated rent
Home value
$70,600
$66,000 - $75,000
Not available
Zestimate® history
Owner options
List your home for rent
Find your next renter with Zillow Rental Manager. Plus, with online applications, you can quickly screen prospective tenants – for free.
Refinance and save
$1,117/mo
Est. payment
Refinancing to a lower rate could help reduce your monthly payments and save thousands over the life of the loan.
$1,117/mo
Est. payment
Explore your selling options
Work with a Zillow partner agent
Leverage their expertise and Zillow's premium Showcase listings to get your home seen by more buyers.
Get startedList with your own agent
Get your home in front of millions of buyers by listing it on Zillow.
Learn how to do itSell it yourself
Take full control of how buyers see your home on Zillow by listing For Sale by Owner (FSBO).
List your homeWhat's special
Storage shedYard with a firepitLarge deck and porchDurable vinyl plank flooring
Zillow last checked:
Listing updated:
Listed by:
Stacey Ruwe 616-299-6273,
City2Shore Gateway Group,
David M. Ruwe 616-502-0880,
City2Shore Gateway Group
Bought with:
Stacey Ruwe, 6506047311
City2Shore Gateway Group
Source: MichRIC,MLS#: 26002510
Facts & features
Interior
Bedrooms & bathrooms
- Bedrooms: 3
- Bathrooms: 2
- Full bathrooms: 2
- Main level bedrooms: 3
Primary bedroom
- Level: Main
- Area: 182
- Dimensions: 14.00 x 13.00
Bedroom 2
- Level: Main
- Area: 132
- Dimensions: 11.00 x 12.00
Bedroom 3
- Level: Main
- Area: 120
- Dimensions: 10.00 x 12.00
Primary bathroom
- Level: Main
- Area: 84
- Dimensions: 12.00 x 7.00
Bathroom 2
- Level: Main
- Area: 45
- Dimensions: 5.00 x 9.00
Dining area
- Level: Main
- Area: 117
- Dimensions: 9.00 x 13.00
Laundry
- Level: Main
- Area: 60
- Dimensions: 12.00 x 5.00
Living room
- Level: Main
- Area: 273
- Dimensions: 21.00 x 13.00
Heating
- Forced Air
Cooling
- Central Air
Appliances
- Included: Dishwasher, Microwave, Range, Refrigerator
- Laundry: In Unit
Features
- Ceiling Fan(s)
- Flooring: Carpet, Laminate
- Basement: Slab
- Has fireplace: No
Interior area
- Total structure area: 1,404
- Total interior livable area: 1,404 sqft
Property
Parking
- Total spaces: 2
- Parking features: Carport, Attached
- Garage spaces: 2
- Has carport: Yes
Features
- Stories: 1
- Pool features: Association
Details
- Parcel number: None In Park
Construction
Type & style
- Home type: MobileManufactured
- Architectural style: Ranch
- Property subtype: Manufactured Home
Materials
- Vinyl Siding
- Roof: Composition
Condition
- New construction: No
- Year built: 2008
Utilities & green energy
- Sewer: Public Sewer
- Water: Public
Community & HOA
Community
- Subdivision: Cutler Estates
HOA
- Has HOA: Yes
- Amenities included: Clubhouse, Playground, Pool, Storage
- Services included: Trash
- HOA fee: $758 monthly
Location
- Region: Grand Rapids
Financial & listing details
- Price per square foot: $50/sqft
- Date on market: 3/11/2026
- Listing terms: Cash,Conventional
- Road surface type: Paved
Price history
| Date | Event | Price |
|---|---|---|
| 3/27/2026 | Sold | $69,900$50/sqft |
Source:  MichRIC #26002510 Report a problem MichRIC #26002510 Report a problem | ||
| 3/14/2026 | Pending sale | $69,900$50/sqft |
Source: MichRIC #26002510 Report a problem | ||
| 3/11/2026 | Listed for sale | $69,900$50/sqft |
Source: MichRIC #26002510 Report a problem | ||
| 2/24/2026 | Pending sale | $69,900$50/sqft |
Source: MichRIC #26002510 Report a problem | ||
| 2/24/2026 | Contingent | $69,900$50/sqft |
Source: MichRIC #26002510 Report a problem | ||
| 1/21/2026 | Listed for sale | $69,900$50/sqft |
Source: MichRIC #26002510 Report a problem | ||
Public tax history
Tax history is unavailable.
Neighborhood: 49548
Nearby homes
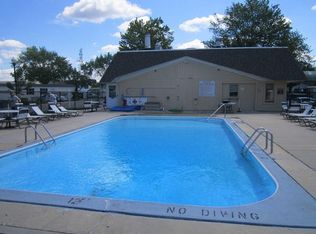
- $190,0002 bd2 ba960 sqft6515 Knife Ave SW, Grand Rapids, MI 49548Off Market
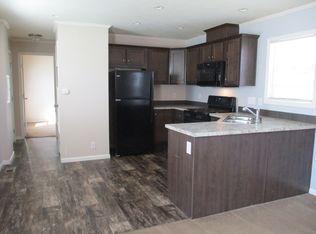
- $130,4002 bd2 ba896 sqft6517 Dagger Ave SW #23, Grand Rapids, MI 49548Off Market
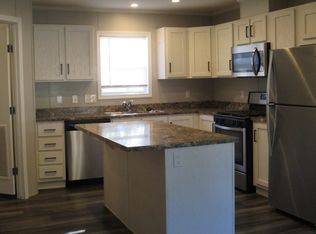
- $149,0003 bd2 ba920 sqft188 S Sword St SW #22, Grand Rapids, MI 49548Off Market
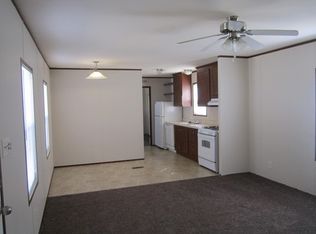
- $205,2003 bd2 ba924 sqft6516 Knife Ave SW, Grand Rapids, MI 49548Off Market
- $222,9003 bd2 ba1k sqft6522 Knife Ave SW, Grand Rapids, MI 49548Off Market
- $152,7002 bd1 ba720 sqft169 Scabbard St SW #14, Grand Rapids, MI 49548Off Market
- $61,5002 bd2 ba-- sqft6532 Bayonet Ave SW, Grand Rapids, MI 49548Off Market
- $56,0003 bd2 ba1k sqft6516 Bayonet Ave SW, Grand Rapids, MI 49548Sold
Nearby schools
GreatSchools rating
- 7/10Southwood ElementaryGrades: K-5Distance: 1 mi
- NAEast Kentwood Freshman CampusGrades: 9Distance: 2.8 mi
- 5/10East Kentwood High SchoolGrades: 10-12Distance: 2.6 mi
Get a cash offer in 3 minutes
Find out how much your home could sell for in as little as 3 minutes with a no-obligation cash offer.
Estimated market value
$70,600
Get a cash offer in 3 minutes
Find out how much your home could sell for in as little as 3 minutes with a no-obligation cash offer.
Estimated market value
$70,600
- Michigan
- Kent County
- Cutlerville
- 49548
- 6518 Dagger Ave SW
Nearby cities
Nearby zip codes
Other Cutlerville Topics
