Welcome to 6518 Debhill Lane, an exceptional residence nestled within the gated Piedmont community in Gainesville. Set on a spacious 0.3938-acre lot (17,153 square feet)—larger than many others in the community—this beautifully maintained home offers an impressive combination of scale, comfort, and thoughtful updates, with generous living spaces designed for both everyday living and entertaining. Inside, the expansive floor plan features five bedrooms and four-and-a-half baths, with well-proportioned rooms and flexible spaces throughout. Beyond the primary suite, the home offers a flexible bedroom layout with a separate bedroom featuring its own ensuite bath, while two additional bedrooms share a convenient Jack-and-Jill bath. A dedicated office provides a quiet, functional space for working from home or pursuing hobbies. The kitchen and adjoining family room create a natural gathering space, complemented by a gas fireplace and abundant room for dining, entertaining, and relaxing. Multiple living areas provide flexibility for a variety of uses, including a dedicated movie room on the lower level. Hardwood floors span the entire main level, adding warmth and continuity throughout the living spaces. The original owners have thoughtfully maintained and updated the home over the past two decades. Improvements include repainting throughout, refreshed kitchen cabinetry within the past year, upgraded tile in the primary bathroom and another upstairs full bath, luxury vinyl plank flooring in the basement, upgraded carpeting, and hardwood flooring in the upstairs hall and primary bedroom. A deck extends the living space outdoors onto the expansive patio, while a two-car garage and driveway provide ample parking. The finished lower level adds valuable recreational and living space, along with generous storage. Additional features include updated appliances, a beverage cooler, electric-car wiring in the garage, generator wiring, and an irrigation system with new valves installed this summer. Residents of Piedmont have access to an impressive collection of private community amenities, including two outdoor pools, an indoor pool, a fitness center, tennis courts, tot lots, a community center, a clubhouse, and a golf course. The community also features two gated entrances. Conveniently located near Wegmans, Harris Teeter, Sprouts, Giant, Target, shopping, dining, and everyday conveniences, with easy access to Haymarket, The Plains, and Middleburg. With its generous proportions, thoughtful bedroom layout, dedicated office, extensive updates, finished lower level, outdoor living space, and access to Piedmont's extensive amenities, 6518 Debhill Lane offers an exceptional opportunity to enjoy refined living in one of Gainesville's established gated communities.
Sold for $1,098,500
Zestimate®
$1,098,500
6518 Debhill Ln, Gainesville, VA 20155
5beds
5,710sqft
Single Family Residence
Built in 2006
0.39 Acres Lot
$1,098,500 Zestimate®
$192/sqft
$4,291 Estimated rent
Home value
$1,098,500
$1.03M - $1.18M
$4,291/mo
Zestimate® history
Owner options
List your home for rent
$4,291/mo
Rent Zestimate®
Find your next renter with Zillow Rental Manager. Plus, with online applications, you can quickly screen prospective tenants – for free.
$4,291/mo
Rent Zestimate®
Refinance and save
$7,349/mo
Est. payment
Refinancing to a lower rate could help reduce your monthly payments and save thousands over the life of the loan.
$7,349/mo
Est. payment
Explore your selling options
Work with a Zillow partner agent
Leverage their expertise and Zillow's premium Showcase listings to get your home seen by more buyers.
Get startedList with your own agent
Get your home in front of millions of buyers by listing it on Zillow.
Learn how to do itSell it yourself
Take full control of how buyers see your home on Zillow by listing For Sale by Owner (FSBO).
List your homeWhat's special
Gas fireplaceExpansive floor planGenerous living spacesFive bedroomsFour-and-a-half bathsGenerous storageBeverage cooler
Zillow last checked:
Listing updated:
Listed by:
Allison Goodhart 703-362-3221,
Compass,
Co-Listing Agent: Kristen Senn 703-879-4744,
Compass
Bought with:
Courtney Kuykendall, 0225222690
Samson Properties
Source: Bright MLS,MLS#: VAPW2129036
Facts & features
Interior
Bedrooms & bathrooms
- Bedrooms: 5
- Bathrooms: 5
- Full bathrooms: 4
- 1/2 bathrooms: 1
- Main level bathrooms: 1
Rooms
- Room types: Living Room, Dining Room, Primary Bedroom, Bedroom 2, Bedroom 3, Bedroom 4, Bedroom 5, Kitchen, Family Room, Foyer, Breakfast Room, Laundry, Office, Recreation Room, Storage Room, Utility Room, Bonus Room, Primary Bathroom, Full Bath, Half Bath
Primary bedroom
- Features: Walk-In Closet(s)
- Level: Upper
Bedroom 2
- Level: Upper
Bedroom 3
- Level: Upper
Bedroom 4
- Level: Upper
Bedroom 5
- Level: Lower
Primary bathroom
- Level: Upper
Bonus room
- Level: Lower
Bonus room
- Level: Lower
Breakfast room
- Level: Main
Dining room
- Level: Main
Family room
- Features: Fireplace - Gas
- Level: Main
Foyer
- Level: Main
Other
- Level: Upper
Other
- Level: Upper
Other
- Level: Lower
Half bath
- Level: Main
Kitchen
- Level: Main
Laundry
- Level: Main
Living room
- Level: Main
Office
- Level: Main
Recreation room
- Level: Lower
Storage room
- Level: Lower
Utility room
- Level: Lower
Heating
- Forced Air, Natural Gas
Cooling
- Central Air, Ceiling Fan(s), Electric
Appliances
- Included: Microwave, Built-In Range, Cooktop, Dishwasher, Disposal, Dryer, Ice Maker, Oven, Oven/Range - Gas, Double Oven, Refrigerator, Stainless Steel Appliance(s), Washer, Gas Water Heater
- Laundry: Main Level, Laundry Room
Features
- Bathroom - Walk-In Shower, Soaking Tub, Breakfast Area, Ceiling Fan(s), Chair Railings, Crown Molding, Dining Area, Family Room Off Kitchen, Formal/Separate Dining Room, Floor Plan - Traditional, Eat-in Kitchen, Kitchen - Gourmet, Kitchen Island, Kitchen - Table Space, Pantry, Primary Bath(s), Recessed Lighting, Upgraded Countertops, Walk-In Closet(s), Bar, Wine Storage, Dry Wall, High Ceilings
- Flooring: Hardwood, Wood
- Doors: French Doors
- Windows: Wood Frames, Window Treatments
- Basement: Partial,Finished,Heated,Improved,Exterior Entry,Interior Entry,Rear Entrance,Walk-Out Access,Windows
- Number of fireplaces: 1
- Fireplace features: Brick, Gas/Propane, Mantel(s)
Interior area
- Total structure area: 6,098
- Total interior livable area: 5,710 sqft
- Finished area above ground: 4,010
- Finished area below ground: 1,700
Property
Parking
- Total spaces: 4
- Parking features: Garage Faces Front, Garage Door Opener, Asphalt, Attached, Driveway
- Attached garage spaces: 2
- Uncovered spaces: 2
Accessibility
- Accessibility features: None
Features
- Levels: Three
- Stories: 3
- Patio & porch: Deck, Patio
- Exterior features: Lighting
- Pool features: Community
- Fencing: Back Yard,Wrought Iron
Lot
- Size: 0.39 Acres
Details
- Additional structures: Above Grade, Below Grade
- Parcel number: 7398518678
- Zoning: PMR
- Special conditions: Standard
Construction
Type & style
- Home type: SingleFamily
- Architectural style: Colonial
- Property subtype: Single Family Residence
Materials
- Combination
- Foundation: Permanent
Condition
- New construction: No
- Year built: 2006
Utilities & green energy
- Sewer: Public Sewer
- Water: Public
Community & HOA
Community
- Features: Pool
- Subdivision: Piedmont
HOA
- Has HOA: Yes
- Amenities included: Common Grounds, Community Center, Gated, Golf Club, Golf Course, Indoor Pool, Pool, Tot Lots/Playground
- Services included: Trash, Pool(s), Road Maintenance, Security
- HOA fee: $199 monthly
Location
- Region: Gainesville
Financial & listing details
- Price per square foot: $192/sqft
- Tax assessed value: $1,005,000
- Annual tax amount: $9,567
- Date on market: 8/27/2026
- Listing agreement: Exclusive Right To Sell
- Ownership: Fee Simple
Price history
| Date | Event | Price |
|---|---|---|
| 9/25/2026 | Sold | $1,098,500$192/sqft |
Source:  Bright MLS #VAPW2129036 Report a problem Bright MLS #VAPW2129036 Report a problem | ||
| 9/1/2026 | Contingent | $1,098,500$192/sqft |
Source: Bright MLS #VAPW2129036 Report a problem | ||
| 8/27/2026 | Listed for sale | $1,098,500+44.8%$192/sqft |
Source: Bright MLS #VAPW2129036 Report a problem | ||
| 2/28/2006 | Sold | $758,741$133/sqft |
Source: Public Record Report a problem | ||
Public tax history
| Year | Property taxes | Tax assessment |
|---|---|---|
| 2025 | $9,524 +1% | $971,300 +2.5% |
| 2024 | $9,428 +8.4% | $948,000 +13.5% |
| 2023 | $8,694 -2.2% | $835,600 +5.4% |
| 2022 | $8,893 +5.5% | $792,700 +14.1% |
| 2021 | $8,430 +4.9% | $694,800 +5.8% |
| 2020 | $8,037 +116.9% | $656,500 +7% |
| 2019 | $3,705 -46.9% | $613,600 +6.3% |
| 2018 | $6,973 +0.7% | $577,500 +0.6% |
| 2017 | $6,924 +4.7% | $573,800 +5.4% |
| 2016 | $6,616 +0.7% | $544,500 -4.1% |
| 2015 | $6,573 | $567,900 +7.3% |
| 2014 | $6,573 | $529,400 +6.8% |
| 2013 | -- | $495,500 +8.6% |
| 2012 | -- | $456,400 +5.8% |
| 2010 | -- | $431,500 +3% |
| 2009 | -- | $418,800 -22.2% |
| 2008 | -- | $538,200 -10.1% |
| 2007 | -- | $598,400 +4.5% |
| 2006 | -- | $572,700 |
Find assessor info on the county website
Neighborhood: 20155
Nearby homes
- $1,060,9005 bd5 ba4.8k sqft6514 Debhill Ln, Gainesville, VA 20155Off Market
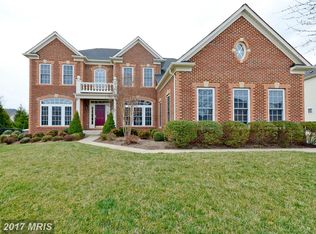
- $963,9004 bd4 ba4.4k sqft6522 Debhill Ln, Gainesville, VA 20155Off Market

- $970,1644 bd4 ba4.1k sqft14227 Snickersville Dr, Gainesville, VA 20155Sold
- $945,2005 bd4 ba5.1k sqft14223 Snickersville Dr, Gainesville, VA 20155Off Market
- $1,180,9004 bd6 ba6.7k sqft14193 Snickersville Dr, Gainesville, VA 20155Off Market
- $1,246,2004 bd5 ba5.2k sqft14187 Snickersville Dr, Gainesville, VA 20155Off Market
- $1,011,3004 bd4 ba3.7k sqft6510 Debhill Ln, Gainesville, VA 20155Off Market
- $1,020,0004 bd5 ba4.7k sqft6519 Debhill Ln, Gainesville, VA 20155Sold
Nearby schools
GreatSchools rating
- 9/10Mountain View Elementary SchoolGrades: PK-5Distance: 1.6 mi
- 6/10Bull Run Middle SchoolGrades: 6-8Distance: 0.6 mi
- 9/10Battlefield High SchoolGrades: 9-12Distance: 2.2 mi
Schools provided by the listing agent
- District: Prince William County Public Schools
Source: Bright MLS. This data may not be complete. We recommend contacting the local school district to confirm school assignments for this home.
Get a cash offer in 3 minutes
Find out how much your home could sell for in as little as 3 minutes with a no-obligation cash offer.
Estimated market value
$1,098,500
Get a cash offer in 3 minutes
Find out how much your home could sell for in as little as 3 minutes with a no-obligation cash offer.
Estimated market value
$1,098,500
- Virginia
- Prince William County
- Gainesville
- 20155
- 6518 Debhill Ln
