Skip main navigation
Active
  • Listed by: Berkshire Hathaway HS NW • Jennifer Wen
    $775,000

    6518 Elliott Way #A-B, Everett, WA 98203

    4beds
    4baths
    2,272sqft
    : 
    Loading
    Get pre-qualified
    Duplex
    Built in 1979
    -- sqft lot
    $-- Zestimate®
    $341/sqft
    $-- HOA

    What's special

    Large fenced yard
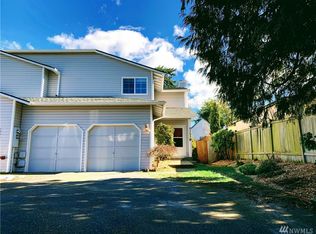
    First Time on Market in Decades! Opportunity meets flexibility in this well-located Everett duplex just minutes from Boeing's Everett Factory and Paine Field Airport. Ideal for owner-occupants, investors, or multigenerational living, this property offers the option to live in one unit while generating rental income from the other side or comfortably accommodate extended living. Each unit features 2beds, 1.5baths, washer & dryer and large fenced yard. Unit A was updated approximately 5 years ago with an open layout, quartz counters, SS appliances, LVP flooring & converted garage for an office or rec room. Unit B has a similar floorplan but includes an attached garage & wood fireplace. There's enough space in the driveway to park 4 cars! You can build instant equity by refurbishing Unit B to increase rents. Currently generates $3,800 in monthly income and both long-term tenants. Conveniently located near major employers, shopping, dining, parks, and commuter routes, this duplex combines everyday convenience with long-term investment potential in one of Snohomish County's most desirable employment corridors. Ask about the $8000 Homebuyer Grant for owner occupied buyers and we can get you into this home by end of summer.
    6 days
    |
    306
    |
    19
    |

    Zillow last checked:

    Listing updated:

    Listed by:

    Jennifer Wen,

    Berkshire Hathaway HS NW,

    Martin J. Ho,

    Berkshire Hathaway HS NW

    Source: NWMLS as distributed by MLS GRID,MLS#: 2547407MLS Logo

    Loading...

      Facts & features

      Interior

      Bedrooms & bathrooms
      • Bedrooms: 4
      • Bathrooms: 4
      Heating
      • Wall Furnace, Electric
      Cooling
      • None
      Features
      • Flooring: Vinyl, Vinyl Plank, Carpet
      • Windows: Thermal Windows
      • Has fireplace: No
      Interior area
      • Total structure area: 2,272
      • Total interior livable area: 2,272 sqft

      Property

      Parking
      • Total spaces: 5
      • Parking features: Garage
      • Garage spaces: 1
      • Uncovered spaces: 4
      Lot
      • Size: 8,712 Square Feet
      Details
      • Parcel number: 00392900701000
      • Zoning description: Residential,Jurisdiction: City
      • Special conditions: Standard

      Construction

      Type & style
      • Home type: MultiFamily
      • Architectural style: Duplex
      • Property subtype: Duplex
      Materials
      • Wood Products
      • Foundation: Poured Concrete, Slab
      • Roof: Composition
      Condition
      • Good
      • Year built: 1979
      • Major remodel year: 2021

      Utilities & green energy

      • Electric: Company: Snohomish PUD
      • Sewer: Sewer Connected, Company: City of Everett
      • Water: Public, Company: City of Everett
      • Utilities for property: Xfinity, Ziply
      Green energy
      • Energy efficient items: Thermal Windows

      Community & HOA

      Community
      • Subdivision: Beverly Park
      Location
      • Region: Everett

      Financial & listing details

      • Price per square foot: $341/sqft
      • Annual tax amount: $5,838
      • Date on market: 6/28/2026
      • Cumulative days on market: 8 days
      • Listing terms: Conventional,FHA,Rehab Loan,VA Loan

        Estimated market value

        Not available

        Estimated sales range

        Not available

        Not available

        Price history

        DateEventPrice
        6/30/2026Listed for sale$775,000$341/sqft
        Source: NWMLS as distributed by MLS GRID #2547407 Report a problem

        Public tax history

        Tax history is unavailable.

        Monthly payment

        Est. payment

        Payment breakdown

        Explore the cost of this home by adjusting the details. Changes won't be saved.
        All calculations are estimates and provided by Zillow, Inc. for informational purposes only. Actual amounts may vary.
        HOA fees may include property taxes on listings classified as Co-Ops. Contact the listing agent and/or owner for fee details.
        Mortgage interest rates are dependent on a number of factors, including credit score, down payment, and repayment length. Interest rate data provided by Zillow Group Marketplace, Inc. as of 1/1/1970 from various mortgage lenders with which we have lead or other similar arrangements; the Estimated Payment is an average of those rates.
        See how much you could borrow to make a competitive offer.

        Climate risks

        Neighborhood: Pinehurst

        Getting around

        70 / 100
        Somewhat Walkable
        44 / 100
        Some Transit
        51 / 100
        Bikeable

        Nearby schools

        GreatSchools rating

        A local agent can set up tours, give advice and negotiate with sellers.

        Browse local experts

        Similar homes

        Skip to the end of the carouselSkip to the beginning of the carousel