Skip main navigation
Sold for $489,000
  • $489,000

    6518 EVERGREEN PARK DRIVE, LAKELAND, FL 33813

    4beds
    2,450sqft
    Single Family Residence
    Built in 2010
    8,400 Square Feet Lot
    $471,700 Zestimate®
    $200/sqft
    $2,637 Estimated rent

    Home value

    $471,700

    $448,000 - $495,000

    $2,637/mo

    Zestimate® history
    Loading
    Loading...

    Owner options

    List your home for rent

    $2,637/mo

    Rent Zestimate®

    Find your next renter with Zillow Rental Manager. Plus, with online applications, you can quickly screen prospective tenants – for free.

    Learn more

    $2,637/mo

    Rent Zestimate®

    Refinance and save

    $3,414/mo

    Est. payment

    Refinancing to a lower rate could help reduce your monthly payments and save thousands over the life of the loan.

    See today's rates

    $3,414/mo

    Est. payment

    Explore your selling options

    Work with a Zillow partner agent

    Leverage their expertise and Zillow's premium Showcase listings to get your home seen by more buyers.

    Get started

    List with your own agent

    Get your home in front of millions of buyers by listing it on Zillow.

    Learn how to do it

    Sell it yourself

    Take full control of how buyers see your home on Zillow by listing For Sale by Owner (FSBO).

    List your home

    What's special

    Gated neighborhoodBonus roomHigh ceilingsPlay roomTile floorsFirepit areaWood look tile flooring
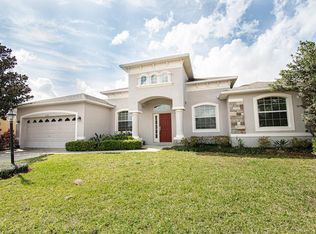
    BUYER DEFAULTED! Gorgeous One Story South Lakeland Home In The Sought After Hallam Preserve Neighborhood. Gated neighborhood, Community Pool and Clubhouse. This true 4 bedroom 3 bath home with additional bonus room has been meticulously maintained. Double sidelight entry door with transom window leads to the foyer with crown molding and tile floors. Left and right is the formal dining room with added cabinets for extra storage and glass French doors leading to the bonus room perfect as a home office, play room or extra den. The kitchen boasting lots of cabinet and granite counter space offers the included stainless appliances, pantry with barn door and a breakfast bar. Just off the kitchen is the oversized laundry room with extra pantry or storage closet. The family room is good size and has tall sliding doors leading to the screened back porch. The bedrooms are laid out in a triple split style. Two bedrooms share a bathroom with full tub/shower combo and a linen closet. The 4th bedroom boasts the 3rd private bathroom with exterior door (could be a future pool bath) and would be perfect as an in-law suite if needed. The master bedroom on the opposite side of the home features a very large walk in closet. The master bath features a stand alone shower with dual shower heads, large soaking tub, dual sinks, linen closet and separate commode room. The back yard is level and includes a firepit area with pergola and a small deck for grilling. Other features of the property include high ceilings, 5 inch baseboards, wood look tile flooring in most rooms, fresh paint in some areas interior and exterior, pull down attic stairs, plantation shutters and fresh landscaping. This is a MUST see in a desired school district. Call your agent today for a showing today!

    Zillow last checked:

    Listing updated:

    Listed by:

    Christie Weeks 863-450-7973,

    DREAM REALTY GROUP 863-450-7973

    Bought with:

    Maddison Martin, 3567326

    LIVE FLORIDA REALTY

    Source: Stellar MLS,MLS#: L4936087MLS LogoOriginating MLS: Lakeland

    Facts & features

    Interior

    Bedrooms & bathrooms
    • Bedrooms: 4
    • Bathrooms: 3
    • Full bathrooms: 3
    Rooms
    • Room types: Attic, Bonus Room, Breakfast Room Separate, Dining Room, Utility Room
    Primary bedroom
    • Description: Room4
    • Features: Ceiling Fan(s), En Suite Bathroom, Walk-In Closet(s)
    • Level: First
    • Dimensions: 15x17
    Bedroom 2
    • Description: Room5
    • Features: Ceiling Fan(s)
    • Level: First
    • Dimensions: 11x13
    Bedroom 3
    • Description: Room6
    • Features: Ceiling Fan(s)
    • Level: First
    • Dimensions: 11x12
    Bedroom 4
    • Description: Room7
    • Features: Ceiling Fan(s), En Suite Bathroom
    • Level: First
    • Dimensions: 11x13
    Bonus room
    • Description: Room2
    • Features: Ceiling Fan(s)
    • Level: First
    • Dimensions: 11x12
    Dining room
    • Description: Room1
    • Level: First
    • Dimensions: 11x12
    Great room
    • Description: Room3
    • Features: Ceiling Fan(s)
    • Level: First
    • Dimensions: 18x19
    Kitchen
    • Level: First
    • Dimensions: 9x14
    Heating
    • Central
    Cooling
    • Central Air
    Appliances
    • Included: Dishwasher, Microwave, Range, Refrigerator
    • Laundry: Inside, Laundry Room
    Features
    • Ceiling Fan(s), Crown Molding, Eating Space In Kitchen, High Ceilings, Kitchen/Family Room Combo, Open Floorplan, Split Bedroom, Stone Counters, Thermostat, Walk-In Closet(s)
    • Flooring: Ceramic Tile
    • Doors: Sliding Doors
    • Windows: Shutters, Window Treatments
    • Has fireplace: No
    Interior area
    • Total structure area: 3,087
    • Total interior livable area: 2,450 sqft

    Property

    Parking
    • Total spaces: 2
    • Parking features: Garage Door Opener
    • Attached garage spaces: 2
    • Details: Garage Dimensions: 18x21
    Features
    • Levels: One
    • Stories: 1
    • Patio & porch: Covered, Front Porch, Rear Porch, Screened
    • Exterior features: Irrigation System, Lighting, Sprinkler Metered
    • Waterfront features: Lake, Pond Access
    Lot
    • Size: 8,400 Square Feet
    • Dimensions: 70 x 120
    • Features: In County, Level, Sidewalk
    • Residential vegetation: Trees/Landscaped
    Details
    • Additional structures: Gazebo
    • Parcel number: 242920286555008250
    • Zoning: R
    • Special conditions: None

    Construction

    Type & style
    • Home type: SingleFamily
    • Architectural style: Florida
    • Property subtype: Single Family Residence
    Materials
    • Block, Stucco
    • Foundation: Slab
    • Roof: Shingle
    Condition
    • New construction: No
    • Year built: 2010
    Details
    • Builder model: Rockingham II
    • Builder name: Southern Homes

    Utilities & green energy

    • Sewer: Public Sewer
    • Water: Public
    • Utilities for property: BB/HS Internet Available, Cable Available, Public

    Community & HOA

    Community
    • Features: Lake, Clubhouse, Deed Restrictions, Gated, Pool, Sidewalks
    • Security: Gated Community, Smoke Detector(s)
    • Pet fee: $0 monthly
    • Subdivision: HALLAM PRESERVE EAST
    HOA
    • Has HOA: Yes
    • Amenities included: Clubhouse, Gated, Pool
    • Services included: Community Pool, Reserve Fund, Private Road
    • HOA fee: $132 monthly
    • HOA name: Garrison Property Services
    • HOA phone: 863-353-2558
    Location
    • Region: Lakeland

    Financial & listing details

    • Price per square foot: $200/sqft
    • Tax assessed value: $369,269
    • Annual tax amount: $3,311
    • Date on market: 3/23/2023
    • Cumulative days on market: 76 days
    • Listing terms: Cash,Conventional,VA Loan
    • Ownership: Fee Simple
    • Total actual rent: 0
    • Road surface type: Paved, Asphalt

    Price history

    DateEventPrice
    8/31/2023Sold$489,000$200/sqft
    Source: Stellar MLS #L4936087 Report a problem
    7/29/2023Pending sale$489,000$200/sqft
    Source: Stellar MLS #L4936087 Report a problem
    7/23/2023Price change$489,000-1.2%$200/sqft
    Source: Stellar MLS #L4936087 Report a problem
    7/12/2023Listed for sale$495,000$202/sqft
    Source: Stellar MLS #L4936087 Report a problem
    5/21/2023Pending sale$495,000$202/sqft
    Source: Stellar MLS #L4936087 Report a problem
    5/8/2023Price change$495,000-1%$202/sqft
    Source: Stellar MLS #L4936087 Report a problem
    4/21/2023Price change$499,999-2.9%$204/sqft
    Source: Stellar MLS #L4936087 Report a problem
    3/23/2023Listed for sale$515,000+82.3%$210/sqft
    Source: Stellar MLS #L4936087 Report a problem
    12/12/2016Sold$282,500-0.9%$115/sqft
    Source: Public Record Report a problem
    8/28/2016Listed for sale$285,000$116/sqft
    Source: XCELLENCE REALTY, INC #L4713871 Report a problem
    7/25/2016Pending sale$285,000$116/sqft
    Source: XCELLENCE REALTY, INC #L4713871 Report a problem
    6/17/2016Price change$285,000-3.4%$116/sqft
    Source: XCELLENCE REALTY INC #L4713871 Report a problem
    6/1/2016Listed for sale$295,000+39.1%$120/sqft
    Source: XCELLENCE REALTY INC #L4713871 Report a problem
    9/28/2010Sold$212,060$87/sqft
    Source: Public Record Report a problem

    Public tax history

    YearProperty taxesTax assessment
    2025$1,738 +3.3%$174,648 +2.9%
    2024$1,682 -40.5%$169,726 -33.5%
    2023$2,825 +2.2%$255,073 +3%
    2022$2,763 -0.7%$247,644 +3%
    2021$2,784 +0.8%$240,431 +1.4%
    2020$2,763 -0.2%$237,111 +2.3%
    2019$2,769 -15.3%$231,780 +1.9%
    2018$3,270 +0.6%$227,458 +2.1%
    2017$3,249 +44.7%$222,780 +17%
    2016$2,246 -1.8%$190,439 +0.7%
    2015$2,287 -11.8%$189,115 +0.8%
    2014$2,593 +13.6%$187,614 +1.5%
    2013$2,283 -1.3%$184,841 -1.8%
    2012$2,312 -12.1%$188,136 -9%
    2011$2,630 +475.5%$206,675 +617.4%
    2010$457 -43.6%$28,810 -40%
    2009$810 -26.3%$48,000 -31.4%
    2008$1,099 $70,000
    2007-- --
    Find assessor info on the county website

    Neighborhood: 33813

    Nearby schools

    GreatSchools rating
    Schools provided by the listing agent
    • Elementary: Scott Lake Elem
    • Middle: Lakeland Highlands Middl
    • High: George Jenkins High

    Source: Stellar MLS. This data may not be complete. We recommend contacting the local school district to confirm school assignments for this home.

    Get a cash offer in 3 minutes
    Find out how much your home could sell for in as little as 3 minutes with a no-obligation cash offer.
    Estimated market value
    $471,700
    Get a cash offer in 3 minutes
    Find out how much your home could sell for in as little as 3 minutes with a no-obligation cash offer.
    Estimated market value
    $471,700