Lake living at its finest! This recently remodeled, 4,322 sf four bedroom plus office, three and a half bath walk-out ranch has it all with too many features to list here. Located on a premium site on a 250 acre all sports private lake it has one of the longest lake views on the lake. The custom floor plan with large glass areas is designed to provide views of the lake from all the living areas and all but one of the bedrooms. The home has been meticulously maintained and updated and has professional landscaping with outdoor areas that include a large, glass railing deck and stamped concrete patios. Homes like this rarely become available. It won't last long.
Sold
$1,648,000
6518 Gran Via Dr NE, Rockford, MI 49341
4beds
4,322sqft
Single Family Residence
Built in 1990
0.91 Acres Lot
$1,699,900 Zestimate®
$381/sqft
$4,888 Estimated rent
Home value
$1,699,900
$1.56M - $1.84M
$4,888/mo
Zestimate® history
Owner options
List your home for rent
$4,888/mo
Rent Zestimate®
Find your next renter with Zillow Rental Manager. Plus, with online applications, you can quickly screen prospective tenants – for free.
$4,888/mo
Rent Zestimate®
Refinance and save
$8,666/mo
Est. payment
Refinancing to a lower rate could help reduce your monthly payments and save thousands over the life of the loan.
$8,666/mo
Est. payment
Explore your selling options
Work with a Zillow partner agent
Leverage their expertise and Zillow's premium Showcase listings to get your home seen by more buyers.
Get startedList with your own agent
Get your home in front of millions of buyers by listing it on Zillow.
Learn how to do itSell it yourself
Take full control of how buyers see your home on Zillow by listing For Sale by Owner (FSBO).
List your homeWhat's special
Zillow last checked:
Listing updated:
Listed by:
Robert W Bromley II 616-307-0397,
Childress & Associates Realty
Bought with:
Kathleen F Malley, 6501425594
Five Star Real Estate (Courtland)
Laura A Alexander, 6501420037
Source: MichRIC,MLS#: 25009047
Facts & features
Interior
Bedrooms & bathrooms
- Bedrooms: 4
- Bathrooms: 4
- Full bathrooms: 3
- 1/2 bathrooms: 1
- Main level bedrooms: 2
Heating
- Forced Air
Cooling
- Central Air, SEER 13 or Greater, Wall Unit(s)
Appliances
- Included: Humidifier, Bar Fridge, Built-In Gas Oven, Cooktop, Dishwasher, Disposal, Double Oven, Dryer, Microwave, Refrigerator, Washer, Water Softener Owned
- Laundry: Electric Dryer Hookup, Gas Dryer Hookup, In Basement, Laundry Room, Main Level, Sink, Upper Level, Washer Hookup
Features
- Ceiling Fan(s), Central Vacuum, Wet Bar, Center Island, Eat-in Kitchen
- Flooring: Carpet, Ceramic Tile, Laminate
- Windows: Low-Emissivity Windows, Skylight(s), Screens, Insulated Windows, Window Treatments
- Basement: Walk-Out Access
- Number of fireplaces: 2
- Fireplace features: Family Room, Living Room
Interior area
- Total structure area: 2,532
- Total interior livable area: 4,322 sqft
- Finished area below ground: 0
Property
Parking
- Total spaces: 2.5
- Parking features: Garage Faces Front, Garage Door Opener, Attached
- Garage spaces: 2.5
Features
- Stories: 1
- On waterfront: Yes
- Waterfront features: Lake
- Body of water: Lake Bella Vista
Lot
- Size: 0.91 Acres
- Dimensions: 135.00 x 188.78 x 76.70 x 181.94
- Features: Ground Cover, Shrubs/Hedges
Details
- Parcel number: 411109152003
- Zoning description: Residential
Construction
Type & style
- Home type: SingleFamily
- Architectural style: Contemporary
- Property subtype: Single Family Residence
Materials
- Stone, Vinyl Siding
- Roof: Asphalt,Shingle
Condition
- New construction: No
- Year built: 1990
Details
- Builder name: Ben Brinks of Distinctive Homes
Utilities & green energy
- Sewer: Public Sewer, Storm Sewer
- Water: Public
- Utilities for property: Phone Available, Natural Gas Available, Electricity Available, Cable Available, Natural Gas Connected, Cable Connected
Community & HOA
Community
- Security: 24 Hour Security, Carbon Monoxide Detector(s), Fire Alarm, Smoke Detector(s), Security System
- Subdivision: Lake Bella Vista
HOA
- Has HOA: Yes
- Amenities included: Beach Area, Playground, Tennis Court(s), Boat Launch
- Services included: Water
- HOA fee: $202 quarterly
- HOA phone: 616-874-6777
Location
- Region: Rockford
Financial & listing details
- Price per square foot: $381/sqft
- Tax assessed value: $353,056
- Annual tax amount: $10,745
- Date on market: 3/12/2025
- Listing terms: Cash,Conventional
- Electric utility on property: Yes
- Road surface type: Paved
Price history
| Date | Event | Price |
|---|---|---|
| 4/4/2025 | Sold | $1,648,000+3.1%$381/sqft |
Source:  MichRIC #25009047 Report a problem MichRIC #25009047 Report a problem | ||
| 3/14/2025 | Pending sale | $1,599,000$370/sqft |
Source: MichRIC #25009047 Report a problem | ||
| 3/12/2025 | Listed for sale | $1,599,000$370/sqft |
Source: MichRIC #25009047 Report a problem | ||
Public tax history
| Year | Property taxes | Tax assessment |
|---|---|---|
| 2025 | $10,707 | $560,800 +10.2% |
| 2024 | -- | $509,000 +28.6% |
| 2021 | $9,287 | $395,700 +9.7% |
| 2020 | $9,287 -1.1% | $360,800 +8.1% |
| 2019 | $9,388 +2.8% | $333,700 +5.3% |
| 2018 | $9,137 +4.3% | $316,800 +7.8% |
| 2017 | $8,758 | $293,900 +5.6% |
| 2016 | $8,758 | $278,300 |
| 2015 | $8,758 | $278,300 +2.9% |
| 2013 | -- | $270,400 -4.7% |
| 2011 | -- | $283,700 +8.9% |
| 2010 | -- | $260,400 +0.6% |
| 2009 | -- | $258,900 -0.7% |
| 2007 | -- | $260,800 -5.8% |
| 2006 | -- | $276,775 +3.7% |
| 2005 | -- | $266,900 +1.9% |
| 2004 | -- | $261,850 +6.8% |
| 2002 | -- | $245,100 +28.1% |
| 2001 | -- | $191,307 |
Find assessor info on the county website
Neighborhood: 49341
Nearby homes
- $1,315,3004 bd3 ba-- sqft6540 Gran Via Dr NE, Rockford, MI 49341Off Market
- $1,823,0006 bd5 ba-- sqft6504 Gran Via Dr NE, Rockford, MI 49341Off Market
- $1,313,7004 bd4 ba3.4k sqft6492 Gran Via Dr NE, Rockford, MI 49341Off Market
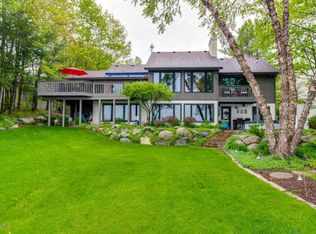
- $1,536,2004 bd3 ba-- sqft6556 Gran Via Dr NE, Rockford, MI 49341Off Market
- $430,0004 bd3 ba2.2k sqft6525 Gran Via Dr NE, Rockford, MI 49341Sold
- $480,8003 bd2 ba3.1k sqft6547 Gran Via Dr NE, Rockford, MI 49341Off Market
- $1,034,8004 bd3 ba-- sqft6478 Gran Via Dr NE, Rockford, MI 49341Off Market
- $549,5004 bd4 ba3.2k sqft6495 Gran Via Dr NE, Rockford, MI 49341Off Market
Nearby schools
GreatSchools rating
- 9/10Crestwood Elementary SchoolGrades: K-5Distance: 2.4 mi
- NARockford H.S. Freshman CenterGrades: 9Distance: 2.5 mi
- 9/10East Rockford Middle SchoolGrades: 6-8Distance: 2.6 mi
Schools provided by the listing agent
- Elementary: Crestwood Elementary School
- Middle: East Rockford Middle School
- High: Rockford High School
Source: MichRIC. This data may not be complete. We recommend contacting the local school district to confirm school assignments for this home.
Get a cash offer in 3 minutes
Find out how much your home could sell for in as little as 3 minutes with a no-obligation cash offer.
Estimated market value
$1,699,900
Get a cash offer in 3 minutes
Find out how much your home could sell for in as little as 3 minutes with a no-obligation cash offer.
Estimated market value
$1,699,900
- Michigan
- Kent County
- Rockford
- 49341
- 6518 Gran Via Dr NE
Nearby cities
Nearby zip codes
Other Rockford Topics
