Beautiful Move-In Ready Ranch with Two Car Oversized Attached Garage, Almost Half Acre Lot, and Lovely 4 Season Sunroom! Fantastic location within a desirable neighborhood. This property boasts three bedrooms, two full bathrooms,one half bath, and a host of wonderful features that make it a truly special find. As you approach the home, you will be greeted by meticulously maintained grounds that provide amazing curb appeal. The inviting front walkway leads to a charming front porch, setting the tone for what lies beyond. Upon entering the home, you will step into an open foyer that offers a warm welcome to all who visit. The spacious living room, located off the foyer, features a new large bay picture window that floods the space with natural light. The eat-in kitchen has ample amount of space for all your cooking desires, complete with beautiful cabinets, a breakfast bar, and a French door that leads to a delightful 4 season sunroom. This sunroom offers panoramic views of the large backyard, making it the perfect spot to relax and unwind. In addition to the living spaces, the home also includes a lovely dining area, a convenient laundry room with a half bath, a sizable master bedroom with a private full bath, and two more well-appointed bedrooms. The full partially finished basement provides ample storage space and the potential for additional living areas, while the extended two-car attached garage features a large workshop and plenty of room for all your storage needs. Outside, the property boasts a large and beautiful backyard space, perfect for enjoying the outdoors and as a bonus, nice size shed for extra storage. All appliances are included, making this home truly move-in ready. This property presents a fantastic opportunity to own a well-maintained home in a great location. Recent updates include all new windows, furnace, a/c, whole house humidifier, air cleaner, front door, carpets professionally cleaned and both full bathrooms have been upgraded.
Closed
$253,000
6518 Hiram Ave, Ashtabula, OH 44004
3beds
1,527sqft
Single Family Residence
Built in 1988
0.44 Acres Lot
$289,600 Zestimate®
$166/sqft
$1,645 Estimated rent
Home value
$289,600
$275,000 - $304,000
$1,645/mo
Zestimate® history
Owner options
List your home for rent
$1,645/mo
Rent Zestimate®
Find your next renter with Zillow Rental Manager. Plus, with online applications, you can quickly screen prospective tenants – for free.
$1,645/mo
Rent Zestimate®
Refinance and save
$1,650/mo
Est. payment
Refinancing to a lower rate could help reduce your monthly payments and save thousands over the life of the loan.
$1,650/mo
Est. payment
Explore your selling options
Work with a Zillow partner agent
Leverage their expertise and Zillow's premium Showcase listings to get your home seen by more buyers.
Get startedList with your own agent
Get your home in front of millions of buyers by listing it on Zillow.
Learn how to do itSell it yourself
Take full control of how buyers see your home on Zillow by listing For Sale by Owner (FSBO).
List your homeWhat's special
Zillow last checked:
Listing updated:
Listed by:
Joseph A Zingales josephzingales@gmail.com440-346-2031,
Berkshire Hathaway HomeServices Professional Realty,
Sarah J Hernandez 440-813-5762,
Berkshire Hathaway HomeServices Professional Realty
Bought with:
Sal M Jackson, 2011001628
Berkshire Hathaway HomeServices Professional Realty
Source: MLS Now,MLS#: 5048051 Originating MLS: Lake Geauga Area Association of REALTORS
Originating MLS: Lake Geauga Area Association of REALTORSFacts & features
Interior
Bedrooms & bathrooms
- Bedrooms: 3
- Bathrooms: 3
- Full bathrooms: 2
- 1/2 bathrooms: 1
- Main level bathrooms: 3
- Main level bedrooms: 3
Heating
- Baseboard, Forced Air, Gas
Cooling
- Central Air, Ceiling Fan(s)
Appliances
- Included: Dryer, Dishwasher, Disposal, Humidifier, Microwave, Range, Refrigerator, Washer
- Laundry: Main Level, Laundry Room
Features
- Breakfast Bar, Ceiling Fan(s), Entrance Foyer, Eat-in Kitchen
- Windows: Bay Window(s), Double Pane Windows
- Basement: Concrete,Partially Finished,Storage Space
- Has fireplace: No
Interior area
- Total structure area: 1,527
- Total interior livable area: 1,527 sqft
- Finished area above ground: 1,527
Property
Parking
- Total spaces: 2
- Parking features: Attached, Driveway, Garage Faces Front, Garage, Garage Door Opener
- Attached garage spaces: 2
Features
- Levels: One
- Stories: 1
- Patio & porch: Rear Porch, Enclosed, Patio, Porch
Lot
- Size: 0.44 Acres
- Features: Back Yard, Cul-De-Sac, Dead End, Landscaped
Details
- Additional structures: Shed(s)
- Parcel number: 050450000800
- Special conditions: Estate
Construction
Type & style
- Home type: SingleFamily
- Architectural style: Ranch
- Property subtype: Single Family Residence
- Attached to another structure: Yes
Materials
- Block
- Roof: Asphalt,Fiberglass
Condition
- Year built: 1988
Utilities & green energy
- Sewer: Public Sewer
- Water: Public
Community & HOA
Community
- Subdivision: Bunker Hill
HOA
- Has HOA: No
Location
- Region: Ashtabula
Financial & listing details
- Price per square foot: $166/sqft
- Tax assessed value: $178,700
- Annual tax amount: $2,618
- Date on market: 7/8/2024
- Cumulative days on market: 30 days
Price history
| Date | Event | Price |
|---|---|---|
| 7/23/2024 | Pending sale | $260,000+2.8%$170/sqft |
Source:  MLS Now #5048051 Report a problem MLS Now #5048051 Report a problem | ||
| 7/22/2024 | Sold | $253,000-2.7%$166/sqft |
Source: MLS Now #5048051 Report a problem | ||
| 6/28/2024 | Contingent | $260,000$170/sqft |
Source: MLS Now #5048051 Report a problem | ||
| 6/23/2024 | Listed for sale | $260,000$170/sqft |
Source: MLS Now #5048051 Report a problem | ||
Public tax history
| Year | Property taxes | Tax assessment |
|---|---|---|
| 2024 | $2,627 +0.3% | $62,550 |
| 2023 | $2,619 +15% | $62,550 +26% |
| 2022 | $2,277 -0.8% | $49,640 |
| 2021 | $2,297 -1.5% | $49,640 |
| 2020 | $2,332 -10.4% | $49,640 -4.9% |
| 2019 | $2,602 +10.7% | $52,190 |
| 2018 | $2,351 +0.2% | $52,190 |
| 2017 | $2,347 +7.2% | $52,190 +10% |
| 2016 | $2,189 +2.8% | $47,430 |
| 2015 | $2,129 +3% | $47,430 |
| 2014 | $2,068 +0.5% | $47,430 -5.2% |
| 2013 | $2,057 +2.7% | $50,020 |
| 2012 | $2,004 -1.9% | $50,020 |
| 2011 | $2,043 -4.2% | $50,020 -9% |
| 2010 | $2,132 0% | $54,950 |
| 2008 | $2,133 +9.1% | $54,950 +10.1% |
| 2007 | $1,955 -19.4% | $49,910 |
| 2006 | $2,425 +0.9% | $49,910 |
| 2005 | $2,403 +0.3% | $49,910 +4.9% |
| 2004 | $2,395 -0.3% | $47,565 |
| 2003 | $2,401 +3.1% | $47,565 |
| 2002 | $2,329 +4.9% | $47,565 +8.3% |
| 2001 | $2,221 +0.5% | $43,925 |
| 2000 | $2,209 | $43,925 |
Find assessor info on the county website
Neighborhood: 44004
Nearby homes
- $209,7003 bd1 ba1.7k sqft6506 Hiram Ave, Ashtabula, OH 44004Off Market
- $253,8003 bd2 ba2k sqft6528 Hiram Ave, Ashtabula, OH 44004Off Market
- $95,1002 bd1 ba896 sqft6519 Fassett St, Ashtabula, OH 44004Off Market
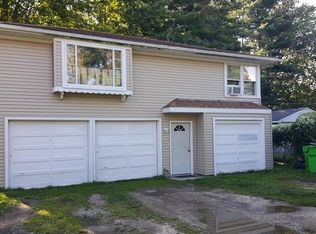
- $126,0002 bd1 ba1.2k sqft6523 Fassett St, Ashtabula, OH 44004Off Market
- $4,600-- bd-- ba-- sqft6523 Fassett St, Ashtabula, OH 44004Off Market
- $113,9002 bd1 ba764 sqft6515 Fassett St, Ashtabula, OH 44004Sold
- $115,0002 bd1 ba964 sqft6515 Fassett Ave, Ashtabula, OH 44004Sold
- $62,9002 bd1 ba616 sqft6533 Fassett St, Ashtabula, OH 44004Off Market
Nearby schools
GreatSchools rating
- NAMichigan Primary SchoolGrades: K-1Distance: 2.1 mi
- 5/10Lakeside Junior High SchoolGrades: 7-8Distance: 1.6 mi
- 2/10Lakeside High SchoolGrades: 9-12Distance: 1.4 mi
Schools provided by the listing agent
- District: Ashtabula Area CSD - 401
Source: MLS Now. This data may not be complete. We recommend contacting the local school district to confirm school assignments for this home.
Get a cash offer in 3 minutes
Find out how much your home could sell for in as little as 3 minutes with a no-obligation cash offer.
Estimated market value
$289,600
Get a cash offer in 3 minutes
Find out how much your home could sell for in as little as 3 minutes with a no-obligation cash offer.
Estimated market value
$289,600
- Ohio
- Ashtabula County
- Ashtabula
- 44004
- 6518 Hiram Ave
Nearby cities
Nearby neighborhoods
Nearby zip codes
Other Ashtabula Topics
