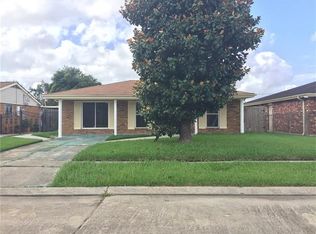
Do you prefer an enticing, highly desirable location...? STOP LOOKING! Abound with many great national and local amenities and retailers, you’ll discover 6518 Maumus Ave. has been significantly renovated. This beautiful residence now encompasses an expanded open, airy floor design. Walls were removed and a new larger than normal 4th bedroom or flex-room was added. Born in 1970, yet due to an intense renovation and remodel, this property doesn’t show its age. 6518 Maumus is maturely planted in a pride-of-ownership neighborhood in Algiers and all that makes Louisiana wonderful. Stepping up to the raised and shaded front porch reveals a residence with pleasant views from the porch and luminous front windows into a floor design with graceful movement from one space to another. Relax in your secluded owner’s suite forwardly positioned with pampering ensuite bath. This not so typical property encompasses a 4-bedroom 2-bathroom setup with an estimated 1,712 total square feet. You may enjoy the option of sipping an early morning cup of coffee gazing out to the front lawn or a relaxing evening teatime on your rear deck overlooking a more than appropriately sized back yard. The choice is yours, or both. But to truly indulge yourself in this meticulously reconditioned home, you simply need to make the call. Curious...? Reach out to your real estate agent for a private, intimate viewing. Be the first, before an equally deserving family wraps this one up.
Closed
Price Unknown
6518 Maumus Ave, New Orleans, LA 70131
4beds
1,652sqft
Single Family Residence
Built in 1970
5,610 Square Feet Lot
$215,000 Zestimate®
$--/sqft
$2,039 Estimated rent
Home value
$215,000
$198,000 - $230,000
$2,039/mo
Zestimate® history
Owner options
List your home for rent
$2,039/mo
Rent Zestimate®
Find your next renter with Zillow Rental Manager. Plus, with online applications, you can quickly screen prospective tenants – for free.
$2,039/mo
Rent Zestimate®
Refinance and save
Refinancing to a lower rate could help reduce your monthly payments and save thousands over the life of the loan.
Explore your selling options
Work with a Zillow partner agent
Leverage their expertise and Zillow's premium Showcase listings to get your home seen by more buyers.
Get startedList with your own agent
Get your home in front of millions of buyers by listing it on Zillow.
Learn how to do itSell it yourself
Take full control of how buyers see your home on Zillow by listing For Sale by Owner (FSBO).
List your homeWhat's special
Zillow last checked:
Listing updated:
Listed by:
Andrew Guidry 504-264-6000,
Donald Julien & Associates, Inc.
Bought with:
Marlene Bercy
Homesmart Realty South
Source: GSREIN,MLS#: 2404717
Facts & features
Interior
Bedrooms & bathrooms
- Bedrooms: 4
- Bathrooms: 2
- Full bathrooms: 2
Primary bedroom
- Description: Flooring: Laminate,Simulated Wood
- Level: Lower
- Dimensions: 11.8000 x 11.9000
Bedroom
- Description: Flooring: Laminate,Simulated Wood
- Level: Lower
- Dimensions: 11.8000 x 11.6000
Bedroom
- Description: Flooring: Laminate,Simulated Wood
- Level: Lower
- Dimensions: 11.0000 x 9.9000
Bedroom
- Description: Flooring: Laminate,Simulated Wood
- Level: Lower
- Dimensions: 21.0000 x 11.0000
Den
- Description: Flooring: Laminate,Simulated Wood
- Level: Lower
- Dimensions: 16.7000 x 15.5000
Dining room
- Description: Flooring: Laminate,Simulated Wood
- Level: Lower
- Dimensions: 10.7000 x 4.5000
Foyer
- Description: Flooring: Laminate,Simulated Wood
- Level: Lower
- Dimensions: 11.1000 x 4.6000
Kitchen
- Description: Flooring: Laminate,Simulated Wood
- Level: Lower
- Dimensions: 12.0000 x 8.9000
Laundry
- Description: Flooring: Laminate,Simulated Wood
- Level: Lower
- Dimensions: 5.1000 x 2.8000
Living room
- Description: Flooring: Laminate,Simulated Wood
- Level: Lower
- Dimensions: 10.9000 x 16.7000
Heating
- Central
Cooling
- Central Air, 1 Unit
Appliances
- Included: Dishwasher, Microwave, Oven, Range, Refrigerator
Features
- Ceiling Fan(s), Carbon Monoxide Detector, Granite Counters, Pantry, Stainless Steel Appliances
- Has fireplace: No
- Fireplace features: None
Interior area
- Total structure area: 1,712
- Total interior livable area: 1,652 sqft
Property
Parking
- Parking features: Off Street, Three or more Spaces
Features
- Levels: One
- Stories: 1
- Patio & porch: Porch
- Exterior features: Fence, Porch
- Pool features: None
Lot
- Size: 5,610 Square Feet
- Dimensions: 51 x 110
- Features: City Lot, Rectangular Lot
Details
- Parcel number: 513831727
- Special conditions: None
Construction
Type & style
- Home type: SingleFamily
- Architectural style: Ranch
- Property subtype: Single Family Residence
Materials
- Brick, Block
- Foundation: Raised
- Roof: Asphalt,Shingle
Condition
- Excellent,Updated/Remodeled,Resale
- New construction: No
- Year built: 1970
Utilities & green energy
- Sewer: Public Sewer
- Water: Public
Community & HOA
Community
- Features: Public Transportation
- Security: Smoke Detector(s)
HOA
- Has HOA: No
Location
- Region: New Orleans
Financial & listing details
- Tax assessed value: $207,000
- Annual tax amount: $238
- Date on market: 7/19/2023
Price history
| Date | Event | Price |
|---|---|---|
| 11/16/2023 | Sold | -- |
Source:  GSREIN #2404717 Report a problem GSREIN #2404717 Report a problem | ||
| 10/29/2023 | Contingent | $225,000$136/sqft |
Source: GSREIN #2404717 Report a problem | ||
| 10/23/2023 | Listed for sale | $225,000$136/sqft |
Source: GSREIN #2404717 Report a problem | ||
| 10/6/2023 | Pending sale | $225,000$136/sqft |
Source: GSREIN #2404717 Report a problem | ||
| 10/2/2023 | Price change | $225,000-2.2%$136/sqft |
Source: GSREIN #2404717 Report a problem | ||
| 8/23/2023 | Price change | $230,000-2.1%$139/sqft |
Source: GSREIN #2404717 Report a problem | ||
| 7/19/2023 | Listed for sale | $235,000+115.6%$142/sqft |
Source: GSREIN #2404717 Report a problem | ||
| 8/19/2022 | Sold | -- |
Source: GSREIN #2356296 Report a problem | ||
| 8/5/2022 | Pending sale | $109,000$66/sqft |
Source: GSREIN #2356296 Report a problem | ||
| 8/1/2022 | Listed for sale | $109,000$66/sqft |
Source: GSREIN #2356296 Report a problem | ||
Public tax history
| Year | Property taxes | Tax assessment |
|---|---|---|
| 2026 | $238 -91.3% | $20,700 |
| 2025 | $2,733 +131.2% | $20,700 +134.7% |
| 2024 | $1,182 -5.5% | $8,820 |
| 2023 | $1,251 +56.1% | $8,820 +56.1% |
| 2022 | $801 -40% | $5,650 -38.6% |
| 2021 | $1,334 -0.5% | $9,200 +0.4% |
| 2020 | $1,342 -3.2% | $9,160 |
| 2019 | $1,386 +297.8% | $9,160 |
| 2018 | $348 | $9,160 |
| 2017 | $348 -1.4% | $9,160 |
| 2016 | $353 +10.3% | $9,160 |
| 2015 | $320 | $9,160 |
| 2014 | $320 -2% | $9,160 |
| 2013 | $327 | $9,160 -9.9% |
| 2012 | -- | $10,170 |
| 2011 | -- | $10,170 |
| 2010 | -- | $10,170 +5.1% |
| 2009 | -- | $9,680 |
| 2007 | -- | $9,680 +37.9% |
| 2006 | -- | $7,020 +27.6% |
| 2004 | -- | $5,500 |
| 2002 | -- | $5,500 |
| 2001 | -- | $5,500 |
| 2000 | -- | $5,500 |
Find assessor info on the county website
Neighborhood: New Aurora-English Turn
Nearby homes
- $124,1003 bd1 ba1.7k sqft6510 Maumus Ave, New Orleans, LA 70131Off Market
- $146,7003 bd2 ba1.5k sqft6526 Maumus Ave, New Orleans, LA 70131Off Market
- $133,4003 bd2 ba1.4k sqft6500 Maumus Ave, New Orleans, LA 70131Off Market
- $132,0003 bd1 ba1.5k sqft6534 Maumus Ave, New Orleans, LA 70131Off Market
- $137,1003 bd2 ba1.2k sqft6509 Brunswick Ct, New Orleans, LA 70131Off Market
- $128,9004 bd1 ba1.6k sqft6501 Brunswick Ct, New Orleans, LA 70131Off Market
- $117,4003 bd1 ba1.4k sqft6517 Brunswick Ct, New Orleans, LA 70131Off Market
- $135,2004 bd2 ba1.3k sqft6434 Maumus Ave, New Orleans, LA 70131Off Market
Nearby schools
GreatSchools rating
- 8/10Mary McLeod Bethune Elementary School of Literature & TechnologyGrades: PK-8Distance: 6.8 mi
- 2/10Rooted SchoolGrades: 9-10Distance: 7 mi
- 7/10Benjamin Franklin Elementary Math And ScienceGrades: PK-8Distance: 7.8 mi
Get a cash offer in 3 minutes
Find out how much your home could sell for in as little as 3 minutes with a no-obligation cash offer.
Estimated market value
$215,000
Get a cash offer in 3 minutes
Find out how much your home could sell for in as little as 3 minutes with a no-obligation cash offer.
Estimated market value
$215,000
Nearby cities
Nearby neighborhoods
Nearby zip codes
Other New Orleans Topics
