Skip main navigation
Pending
  • $939,000

    6518 MIDNIGHT PASS ROAD #309, SIESTA KEY, FL 34242

    2beds
    1,215sqft
    : 
    $7,533/mo
    Get pre-qualified
    Condominium
    Built in 1975
    -- sqft lot
    $905,900 Zestimate®
    $773/sqft
    $1,500/mo HOA

    What's special

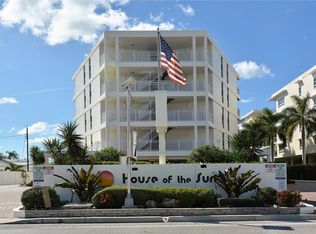
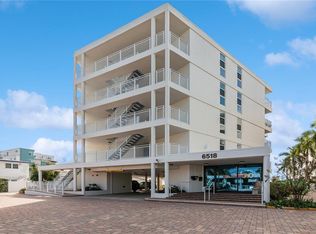
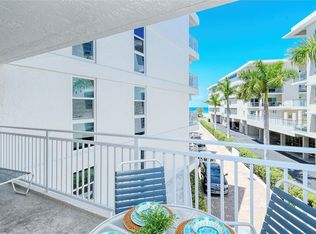
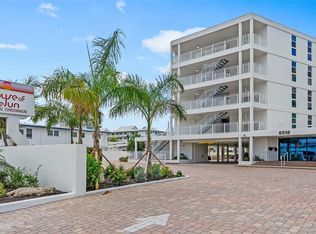
    The best Gulf views currently available at House of the Sun! This rarely available third-floor residence is ideally positioned on the south side of the building, offering sweeping Gulf views and an exceptional beachfront lifestyle on Siesta Key. Enjoy breathtaking sunsets from the living room and private lanai, with world-famous Siesta Beach just steps from your door. House of the Sun features 100 feet of direct beachfront and an unbeatable location just 500 feet south of the Stickney Point Bridge, providing convenient access to the mainland while remaining within very short distance of restaurants, entertainment, coffee shops, gourmet markets, boutiques, salons, postal services, and beach, sport, and boat rentals. Local favorites including Captain Curt's and Daiquiri Deck are just around the corner. The residence has been thoughtfully updated with hurricane-impact windows, a newer A/C system, fresh interior paint, and beautiful stone-look porcelain tile flooring throughout the living areas, kitchen, and bedrooms. The kitchen features stainless steel appliances, granite countertops, and a stylish backsplash. Both bathrooms have been completely renovated with marble flooring, granite vanities, new sinks, and updated finishes. Additional highlights include a newer in-unit washer and dryer, owner's storage closet, and under-building assigned parking. House of the Sun has recently completed extensive property enhancements (2024-2025), including new elevators, a new roof, renovated pool and tennis court, an updated poolside clubhouse with new fitness equipment, new gas grilling stations, refreshed outdoor seating areas, upgraded landscaping, newly painted hallways, new carpeting and lighting, and enhanced building-wide Wi-Fi. Pet-friendly for owners, House of the Sun is also recognized for one of Siesta Key's premier on-site rental programs, featuring a three-night minimum rental policy. This residence has a strong rental history, making it an outstanding opportunity for both personal enjoyment and income potential. Sale is subject to existing future rental bookings.
    22 days
    |
    214
    |
    9
    |

    Likely to sell faster than

    Zillow last checked:

    Listing updated:

    Listed by:

    Mike Winger 941-228-3390,

    TIDELINE REAL ESTATE BROKERS 941-587-1669,

    Ann Winger 941-228-2811,

    TIDELINE REAL ESTATE BROKERS

    Source: Stellar MLS,MLS#: A4699926MLS LogoOriginating MLS: Sarasota - Manatee

      Facts & features

      Interior

      Bedrooms & bathrooms
      • Bedrooms: 2
      • Bathrooms: 2
      • Full bathrooms: 2
      Primary bedroom
      • Features: Dual Sinks, En Suite Bathroom, Built-in Closet
      • Level: First
      • Area: 280 Square Feet
      • Dimensions: 20x14
      Bedroom 2
      • Features: Built-in Closet
      • Level: First
      • Area: 144 Square Feet
      • Dimensions: 12x12
      Primary bathroom
      • Features: En Suite Bathroom, Granite Counters
      • Level: First
      • Area: 40 Square Feet
      • Dimensions: 8x5
      Bathroom 2
      • Features: Tub With Shower
      • Level: First
      Balcony porch lanai
      • Level: First
      • Area: 98 Square Feet
      • Dimensions: 14x7
      Foyer
      • Level: First
      • Area: 70 Square Feet
      • Dimensions: 10x7
      Kitchen
      • Features: Granite Counters
      • Level: First
      • Area: 110 Square Feet
      • Dimensions: 11x10
      Living room
      • Level: First
      • Area: 336 Square Feet
      • Dimensions: 21x16
      Heating
      • Central, Electric, Heat Pump
      Cooling
      • Central Air
      Appliances
      • Included: Dishwasher, Disposal, Dryer, Electric Water Heater, Microwave, Range, Refrigerator, Washer
      • Laundry: Inside
      Features
      • Ceiling Fan(s), Living Room/Dining Room Combo
      • Flooring: Carpet, Ceramic Tile
      • Doors: Sliding Doors
      • Has fireplace: No
      • Furnished: Yes
      Interior area
      • Total structure area: 1,415
      • Total interior livable area: 1,215 sqft
      Video & virtual tour

      Property

      Parking
      • Total spaces: 1
      • Parking features: Under Building
      • Has attached garage: Yes
      • Carport spaces: 1
      Features
      • Levels: One
      • Stories: 1
      • Patio & porch: Porch
      • Exterior features: Balcony
      • Has view: Yes
      • View description: Water, Gulf/Ocean - Full
      • Has water view: Yes
      • Water view: Water,Gulf/Ocean - Full
      • Waterfront features: Waterfront, Gulf/Ocean, Gulf/Ocean Access
      • Body of water: GULF OF MEXICO
      Details
      • Parcel number: 0108101025
      • Zoning: RMF3
      • Special conditions: None

      Construction

      Type & style
      • Home type: Condo
      • Property subtype: Condominium
      • Attached to another structure: Yes
      Materials
      • Block
      • Foundation: Slab
      • Roof: Membrane
      Condition
      • New construction: No
      • Year built: 1975

      Utilities & green energy

      • Sewer: Public Sewer
      • Water: Public
      • Utilities for property: Cable Connected, Electricity Connected, Fire Hydrant, Public, Sewer Connected, Street Lights

      Community & HOA

      Community
      • Features: Waterfront, Pool, Tennis Court(s), Wheelchair Access
      • Security: Fire Alarm, Fire Sprinkler System, Smoke Detector(s)
      • Pet fee: $0 monthly
      • Subdivision: HOUSE SUN
      HOA
      • Has HOA: No
      • Amenities included: Clubhouse, Elevator(s), Fitness Center, Lobby Key Required, Maintenance, Pool, Recreation Facilities, Tennis Court(s)
      • Services included: Cable TV, Community Pool, Maintenance Grounds, Pool Maintenance, Security
      • HOA fee: $1,500 monthly
      • HOA name: House of the Sun
      • HOA phone: 941-349-4141
      Location
      • Region: Sarasota

      Financial & listing details

      • Price per square foot: $773/sqft
      • Tax assessed value: $692,100
      • Annual tax amount: $8,157
      • Date on market: 7/22/2026
      • Cumulative days on market: 18 days
      • Listing terms: Cash,Conventional
      • Ownership: Condominium
      • Total actual rent: 0
      • Electric utility on property: Yes
      • Road surface type: Asphalt

        Estimated market value

        $905,900

        $861,000 - $951,000

        $7,446/mo

        Price history

        DateEventPrice
        8/1/2026Pending sale$939,000$773/sqft
        Source: Stellar MLS #A4699926 Report a problem
        7/30/2026Contingent$939,000$773/sqft
        Source: Stellar MLS #A4699926 Report a problem
        7/22/2026Listed for sale$939,000+25.2%$773/sqft
        Source: Stellar MLS #A4699926 Report a problem
        4/1/2020Sold$750,000-1.2%$617/sqft
        Source: Public Record Report a problem
        12/20/2019Listed for sale$759,000+15%$625/sqft
        Source: RE/MAX TROPICAL SANDS #A4454491 Report a problem
        11/21/2017Sold$660,000-4.2%$543/sqft
        Source: Public Record Report a problem
        9/16/2017Pending sale$689,000$567/sqft
        Source: RE/MAX TROPICAL SANDS #A4183862 Report a problem
        5/9/2017Price change$689,000-1.4%$567/sqft
        Source: RE/MAX TROPICAL SANDS #A4183862 Report a problem
        4/16/2017Listed for sale$699,000+34.7%$575/sqft
        Source: RE/MAX TROPICAL SANDS #A4183862 Report a problem
        6/19/2013Listing removed$519,000$427/sqft
        Source: RE/MAX TROPICAL SANDS #A3978752 Report a problem
        5/24/2013Listed for sale$519,000-1.1%$427/sqft
        Source: RE/MAX TROPICAL SANDS #A3978752 Report a problem
        12/1/2008Sold$525,000$432/sqft
        Source: Public Record Report a problem

        Public tax history

        YearProperty taxesTax assessment
        2025$8,497 -8.7%$692,100 -9.5%
        2024$9,307 -1.1%$765,100 +0.5%
        2023$9,409 +10.5%$761,211 +10%
        2022$8,516 +5.8%$692,010 +10%
        2021$8,048 +3.5%$629,100 +7.3%
        2020$7,776 +11.7%$586,410 +10%
        2019$6,960 $533,100 -7.4%
        2018$6,960 -7%$575,600 +12.2%
        2017$7,482 +25.3%$513,020 -4.6%
        2016$5,970 $537,900 +26.9%
        2015$5,970 +8.8%$424,000 +21%
        2014$5,486 +7.8%$350,400
        2013$5,091 +9.1%$350,400 +8.6%
        2012$4,668 -1.7%$322,600 -3.5%
        2011$4,747 -9.4%$334,300 -7.3%
        2010$5,239 -28.6%$360,800 -20.8%
        2009$7,335 $455,400 -18.1%
        2008$7,335 -20.9%$556,000 -21.2%
        2007$9,267 $705,500 -1.4%
        2006-- $715,660 +34.4%
        2005-- $532,417 +23.8%
        2004$6,639 +22.4%$429,926 +28%
        2003$5,423 +32.6%$335,880 +35%
        2002$4,091 +34.5%$248,800 +31%
        2001$3,042 +2.8%$189,898 +3%
        2000$2,959 $184,367
        Find assessor info on the county website

        Monthly payment

        Est. payment

        Payment breakdown

        Explore the cost of this home by adjusting the details. Changes won't be saved.
        All calculations are estimates and provided by Zillow, Inc. for informational purposes only. Actual amounts may vary.
        HOA fees may include property taxes on listings classified as Co-Ops. Contact the listing agent and/or owner for fee details.
        Mortgage interest rates are dependent on a number of factors, including credit score, down payment, and repayment length. Interest rate data provided by Zillow Group Marketplace, Inc. as of 1/1/1970 from various mortgage lenders with which we have lead or other similar arrangements; the Estimated Payment is an average of those rates.
        See how much you could borrow to make a competitive offer.

        Climate risks

        Neighborhood: 34242

        Getting around

        49 / 100
        Car-Dependent
        0 / 100
        No Nearby Transit
        64 / 100
        Bikeable

        Nearby schools

        GreatSchools rating
        Schools provided by the listing agent
        • Elementary: Phillippi Shores Elementary
        • Middle: Brookside Middle
        • High: Riverview High

        Source: Stellar MLS. This data may not be complete. We recommend contacting the local school district to confirm school assignments for this home.

        A local agent can set up tours, give advice and negotiate with sellers.

        A local lender can help you make sure your offer is ready when you are.

        Browse local experts

        Similar homes