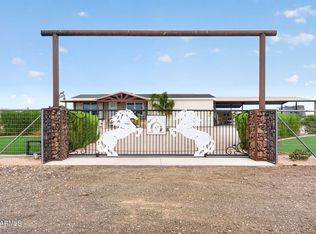
Check out this charming 3-bedroom home with amazing mountain views! Discover the inviting open floor plan perfect for entertaining and relaxation, showcasing wood-look flooring, contemporary lighting, plenty of natural light, and neutral paint that works great with all decor styles. Whip up your signature dishes in the pristine kitchen, displaying shaker-style cabinets, quartz countertops, a walk-in pantry, stainless steel appliances, and an island, perfect for meal prep and quick bites. The primary bedroom is a true retreat, offering a walk-in closet for all your belongings and a private bathroom with double sinks. Out back, you can unwind with your favorite drink, admiring the serene scenery, and you'll have a 2 car workshop for all your projects! Make it yours!
Pending
Price cut: $15K (6/1)
$350,000
6518 N 416TH Drive, Tonopah, AZ 85354
3beds
1,680sqft
Manufactured Home
Built in 2025
0.98 Acres Lot
$-- Zestimate®
$208/sqft
$-- HOA
What's special
- 151 days |
- 56 |
- 3 |
Zillow last checked:
Listing updated:
Listed by:
Judy Welch 623-308-5060,
Realty ONE Group
Source: ARMLS,MLS#: 6988404
Facts & features
Interior
Bedrooms & bathrooms
- Bedrooms: 3
- Bathrooms: 2
- Full bathrooms: 2
Heating
- Heat Pump
Cooling
- Central Air
Appliances
- Included: Refrigerator, Built-in Microwave, Dishwasher, Disposal, Electric Range
- Laundry: Inside
Features
- Pantry, Quartz Countertops, Double Vanity, Eat-in Kitchen, Breakfast Bar, 9+ Flat Ceilings, No Interior Steps, Kitchen Island, 3/4 Bath Master Bdrm
- Flooring: Vinyl
- Windows: Double Pane Windows
- Has basement: No
- Has fireplace: No
Interior area
- Total structure area: 1,680
- Total interior livable area: 1,680 sqft
Property
Parking
- Total spaces: 2
- Parking features: Detached Garage
- Garage spaces: 2
Features
- Stories: 1
- Spa features: None
- Fencing: Partial
Lot
- Size: 0.98 Acres
- Features: Rural, East/West Exposure, Dirt Front, Dirt Back
Details
- Additional structures: Shed(s)
- Parcel number: 50635546
Construction
Type & style
- Home type: MobileManufactured
- Architectural style: Ranch
- Property subtype: Manufactured Home
Materials
- Wood Siding, Wood Frame, Painted
- Foundation: Block
- Roof: Composition
Condition
- Year built: 2025
Utilities & green energy
- Sewer: Septic Tank
- Water: Private Well
Community & HOA
Community
- Subdivision: WEST PHOENIX ESTATES UNIT 6
HOA
- Has HOA: No
- Services included: No Fees
Location
- Region: Tonopah
Financial & listing details
- Price per square foot: $208/sqft
- Tax assessed value: $18,900
- Annual tax amount: $49
- Date on market: 3/15/2026
- Cumulative days on market: 148 days
- Listing terms: Cash,Conventional,FHA,VA Loan
- Ownership: Fee Simple
Estimated market value
Not available
Estimated sales range
Not available
Not available
Price history
| Date | Event | Price |
|---|---|---|
| 7/20/2026 | Pending sale | $350,000$208/sqft |
Source:  ARMLS #6988404 Report a problem ARMLS #6988404 Report a problem | ||
| 6/1/2026 | Price change | $350,000-4.1%$208/sqft |
Source: ARMLS #6988404 Report a problem | ||
| 3/21/2026 | Price change | $365,000-3.9%$217/sqft |
Source: ARMLS #6988404 Report a problem | ||
| 3/2/2026 | Listed for sale | $380,000+1307.4%$226/sqft |
Source: ARMLS #6988404 Report a problem | ||
| 9/5/2023 | Sold | $27,000-27%$16/sqft |
Source: Public Record Report a problem | ||
| 8/1/2005 | Sold | $37,000$22/sqft |
Source: Public Record Report a problem | ||
Public tax history
| Year | Property taxes | Tax assessment |
|---|---|---|
| 2025 | $48 +8.9% | $2,835 -2.1% |
| 2024 | $44 +2.4% | $2,895 +314.8% |
| 2023 | $43 -3.4% | $698 -57.7% |
| 2022 | $45 +10.2% | $1,650 +37.5% |
| 2021 | $40 +9% | $1,200 -9.1% |
| 2020 | $37 +2.8% | $1,320 +25.7% |
| 2019 | $36 | $1,050 -11.4% |
| 2018 | $36 +3.3% | $1,185 +16.2% |
| 2017 | $35 +3.3% | $1,020 +4.6% |
| 2016 | $34 +6.8% | $975 -10.4% |
| 2015 | $32 | $1,088 +126.7% |
| 2014 | -- | $480 -40% |
| 2013 | -- | $800 -9.1% |
| 2012 | -- | $880 |
| 2011 | -- | $880 -60.7% |
| 2010 | -- | $2,240 -49.1% |
| 2009 | -- | $4,400 -6.8% |
| 2008 | -- | $4,720 +490% |
| 2007 | -- | $800 +25% |
| 2006 | -- | $640 +14.3% |
| 2005 | -- | $560 |
| 2004 | -- | $560 +16.7% |
| 2003 | -- | $480 |
| 2002 | -- | $480 |
Find assessor info on the county website
Monthly payment
Climate risks
Neighborhood: 85354
Nearby schools
GreatSchools rating
- 3/10Ruth Fisher Elementary SchoolGrades: PK-12Distance: 5.1 mi
- 1/10Tonopah Valley High SchoolGrades: 7-12Distance: 5.1 mi
- 5/10Winters Well Elementary SchoolGrades: PK-5Distance: 10.3 mi
Schools provided by the listing agent
- Elementary: Winters Well Elementary School
- Middle: Ruth Fisher Middle School
- High: Tonopah Valley High School
- District: Saddle Mountain Unified School District
Source: ARMLS. This data may not be complete. We recommend contacting the local school district to confirm school assignments for this home.
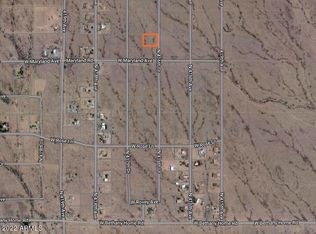
- $27,0000.98 acres64XX N 416th Dr #964, Tonopah, AZ 85354Sold
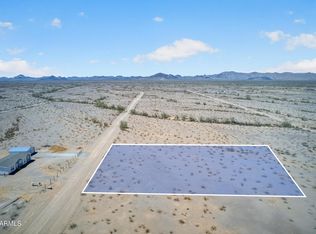
- $29,9000.98 acres0 N 416th Dr #953, Tonopah, AZ 85354Lot/Land
- $--1.11 acres7001 N 417th Dr, Tonopah, AZ 85354Off Market
- $18,900-- bd-- ba-- sqft6520 N 417th Dr, Tonopah, AZ 85354Off Market
- $19,600-- bd-- ba-- sqft6506 N 417th Ave, Tonopah, AZ 85354Off Market
- $19,500-- bd-- ba-- sqft6503 N 418th Ave, Tonopah, AZ 85354Off Market
- $357,300-- bd2 ba1.8k sqft6531 N 418th Ave, Tonopah, AZ 85354Off Market
- $378,0003 bd2 ba1.8k sqft6431 N 418th Ave, Tonopah, AZ 85354Sold
A local agent can set up tours, give advice and negotiate with sellers.
Similar homes
- $349,9004 bd3 ba2.1k sqft42207 W SOLANO Drive, Tonopah, AZ 85354For Sale
 MLS ID #7061436, Hillary Key, A.Z. & Associates. ARMLS
 - $345,0003 bd2 ba1.5k sqft2012 S 380TH Drive, Tonopah, AZ 85354For Sale
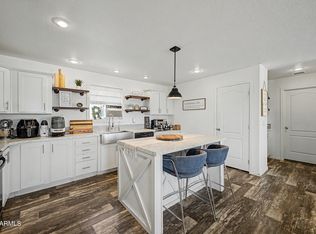 MLS ID #7063215, Judith Laninga, eXp Realty. ARMLS
 - $370,0003 bd2 ba1.3k sqft5709 N 380TH Avenue, Tonopah, AZ 85354For Sale
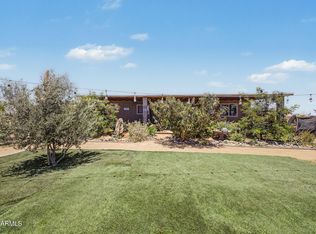 MLS ID #7035116, Fabiola Aboyte, HomeSmart. ARMLS
 - $389,0003 bd2 ba1.4k sqft3005 N 434TH Lane, Tonopah, AZ 85354For Sale
 MLS ID #7063560, Eleazar Medrano, Real Broker. ARMLS
 - $345,0003 bd2 ba1.4k sqft6188 S 349TH Avenue, Tonopah, AZ 85354For SaleMLS ID #7034805, Lori Soland, West USA Realty. ARMLS
- $325,0003 bd2 ba1.7k sqft1145 S 373RD Avenue, Tonopah, AZ 85354For SaleMLS ID #6997125, Melody Dupre, My Home Group Real Estate. ARMLS
- $319,0005 bd2 ba2.1k sqft5560 N 383rd Lane, Tonopah, AZ 85354For SaleMLS ID #6935716, Lori Soland, West USA Realty. ARMLS
- $298,0004 bd2 ba1.6k sqft5015 N 426TH Avenue, Tonopah, AZ 85354For SaleMLS ID #7025606, Jeffrey A. Hale, My Home Group Real Estate. ARMLS
- $354,0004 bd2 ba1.8k sqft36445 W Clarendon Avenue, Tonopah, AZ 85354For SaleMLS ID #7043480, Tina Roberts, My Home Group Real Estate. ARMLS
- $310,0004 bd2 ba2k sqft3034 N 431ST Avenue, Tonopah, AZ 85354For SaleMLS ID #7024022, Jose G Reyes, HomeSmart. ARMLS
- $296,5003 bd2 ba1.3k sqft5696 N 383RD Drive, Tonopah, AZ 85354For SaleMLS ID #6972813, Jose Carreon, Balboa Realty, LLC. ARMLS
- $325,0003 bd2 ba2k sqft3502 S 335TH Avenue, Tonopah, AZ 85354For SaleMLS ID #6955689, Guadalupe Giles Rodriguez, eXp Realty. ARMLS
- $296,5003 bd2 ba1.3k sqft38321 W SAN MIGUEL Avenue, Tonopah, AZ 85354For SaleMLS ID #6972758, Jose Carreon, Balboa Realty, LLC. ARMLS
- $419,0004 bd3 ba2.1k sqft5913 N 425TH Avenue, Tonopah, AZ 85354For SaleMLS ID #7035377, Martha M Navarro, HomeSmart. ARMLS
- $329,0004 bd2 ba1.9k sqft33016 W Cambridge Avenue, Tonopah, AZ 85354New ConstructionMLS ID #7018074, Jose G Reyes, HomeSmart. ARMLS
- $300,0004 bd2 ba1.6k sqft39112 W MALDONADO Road, Tonopah, AZ 85354For SaleMLS ID #7018798, Jeffrey A. Hale, My Home Group Real Estate. ARMLS
- $299,0004 bd2 ba1.5k sqft39105 W MALDONADO Road, Tonopah, AZ 85354For SaleMLS ID #7059894, Jeffrey A. Hale, My Home Group Real Estate. ARMLS
- $439,9993 bd2 ba1.7k sqft5323 N 373RD Avenue, Tonopah, AZ 85354For SaleMLS ID #7032280, Chelsea Higgs, eXp Realty. ARMLS
- $429,9994 bd2 ba1.7k sqft37475 W MISSOURI Avenue, Tonopah, AZ 85354New ConstructionMLS ID #7048604, Alan Delgado, HomeSmart. ARMLS
- $430,0004 bd3 ba2.1k sqft5848 N 382ND Lane, Tonopah, AZ 85354For SaleMLS ID #7005619, Imelda L Reyes, West USA Realty. ARMLS
