Skip main navigation
Active
  • $629,900

    6518 NE 107th St, Vancouver, WA 98686

    5beds
    2,404sqft
    : 
    $3,888/mo
    Get pre-qualified
    Residential, Single Family Residence
    Built in 2019
    6,534 Square Feet Lot
    $627,100 Zestimate®
    $262/sqft
    $-- HOA

    What's special

    Stylish functional finishesWalk-in closetSoaking tubWalk-in showerGas cooking
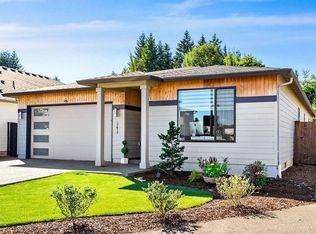
    This home brings together everyday comfort, smart design, and spaces that make daily life feel easy. The great room layout creates an open, welcoming flow, while oversized windows fill the main living areas with natural light and give the home a bright, relaxed feel from the moment you step inside. The kitchen is made for gathering, with a generous island that anchors the space and keeps everyone connected to the dining and living areas. Gas cooking, custom cabinetry to the ceiling, and stylish, functional finishes make it as practical as it is pretty. The former mudroom has been reimagined into an impressive modern pantry with room for storage, prep space, organization, and all the jars, baskets, and canning dreams your heart desires. A bedroom on the main level adds flexibility for guests, work-from-home space, hobbies, or whatever life needs next. Upstairs, the primary suite offers a comfortable retreat with a walk-in closet, soaking tub, and walk-in shower for a little everyday unwind time.Outside, the fenced backyard keeps things simple and usable, while the covered patio is ready for BBQs, easy evenings, and highly competitive cornhole games where the scorekeeping may or may not be accurate. A patio heater helps stretch outdoor living into cooler evenings, and raised garden beds are ready for herbs, veggies, flowers, or that garden era you’ve been meaning to start. The garage is already equipped with a 220 outlet for EV charging, adding modern convenience where it counts. With easy highway access, Costco just minutes away, and nearby trails in Village of the Glen, this home offers a comfortable blend of charm, function, and everyday ease.
    37 days
    |
    789
    |
    102
    |

    Likely to sell faster than

    Zillow last checked:

    Listing updated:

    Listed by:

    Dina Gudzenko 971-409-2030,

    Keller Williams Realty Portland Premiere

    Source: RMLS (OR),MLS#: 694560884MLS Logo

      Facts & features

      Interior

      Bedrooms & bathrooms
      • Bedrooms: 5
      • Bathrooms: 3
      • Full bathrooms: 2
      • Partial bathrooms: 1
      • Main level bathrooms: 1
      Rooms
      • Room types: Bedroom 4, Bedroom 5, Laundry, Bedroom 2, Bedroom 3, Dining Room, Family Room, Kitchen, Living Room, Primary Bedroom
      Primary bedroom
      • Features: Bathroom, Closet Organizer, Double Sinks, Shower, Soaking Tub, Walkin Closet, Wallto Wall Carpet
      • Level: Upper
      Bedroom 2
      • Features: Closet Organizer, Closet, Wallto Wall Carpet
      • Level: Upper
      Bedroom 3
      • Features: Closet Organizer, Closet, Wallto Wall Carpet
      • Level: Upper
      Bedroom 4
      • Features: Closet Organizer, Closet, Wallto Wall Carpet
      • Level: Upper
      Bedroom 5
      • Features: Closet Organizer, Closet, Wallto Wall Carpet
      • Level: Main
      Dining room
      • Features: Hardwood Floors, Sliding Doors
      • Level: Main
      Kitchen
      • Features: Dishwasher, Gas Appliances, Hardwood Floors, Island, Microwave, Pantry, Builtin Oven
      • Level: Main
      Living room
      • Features: Builtin Features, Fireplace, Great Room, Hardwood Floors
      • Level: Main
      Heating
      • Forced Air 95 Plus, Fireplace(s)
      Cooling
      • Central Air
      Appliances
      • Included: Built In Oven, Cooktop, Dishwasher, Disposal, Gas Appliances, Microwave, Stainless Steel Appliance(s), Gas Water Heater
      • Laundry: Laundry Room
      Features
      • High Ceilings, Quartz, Soaking Tub, Closet Organizer, Closet, Built-in Features, Sink, Kitchen Island, Pantry, Great Room, Bathroom, Double Vanity, Shower, Walk-In Closet(s)
      • Flooring: Hardwood, Wall to Wall Carpet
      • Doors: Sliding Doors
      • Basement: Crawl Space
      • Number of fireplaces: 1
      • Fireplace features: Gas
      Interior area
      • Total structure area: 2,404
      • Total interior livable area: 2,404 sqft

      Property

      Parking
      • Total spaces: 2
      • Parking features: Driveway, Attached
      • Attached garage spaces: 2
      • Has uncovered spaces: Yes
      Accessibility
      • Accessibility features: Garage On Main, Natural Lighting, Walkin Shower, Accessibility
      Features
      • Levels: Two
      • Stories: 2
      • Patio & porch: Covered Patio, Porch
      • Exterior features: Raised Beds, Yard
      • Fencing: Fenced
      Lot
      • Size: 6,534 Square Feet
      • Features: Level, Sprinkler, SqFt 5000 to 6999
      Details
      • Parcel number: 986050563
      • Zoning: R1-6

      Construction

      Type & style
      • Home type: SingleFamily
      • Property subtype: Residential, Single Family Residence
      Materials
      • Cedar, Lap Siding
      • Foundation: Concrete Perimeter
      • Roof: Composition
      Condition
      • Resale
      • New construction: No
      • Year built: 2019

      Utilities & green energy

      • Gas: Gas
      • Sewer: Public Sewer
      • Water: Public

      Community & HOA

      HOA
      • Has HOA: No
      Location
      • Region: Vancouver

      Financial & listing details

      • Price per square foot: $262/sqft
      • Tax assessed value: $575,769
      • Annual tax amount: $4,351
      • Date on market: 6/19/2026
      • Listing terms: Cash,Conventional,FHA,VA Loan
      • Road surface type: Paved

        Estimated market value

        $627,100

        $596,000 - $658,000

        $3,462/mo

        Price history

        DateEventPrice
        6/19/2026Listed for sale$629,900+31.2%$262/sqft
        Source: RMLS (OR) #694560884 Report a problem
        7/10/2020Sold$480,000+317.4%$200/sqft
        Source: RMLS (OR) #20241241 Report a problem
        4/26/2019Sold$115,000$48/sqft
        Source: Public Record Report a problem

        Public tax history

        YearProperty taxesTax assessment
        2024$4,986 +12.2%$575,769 +1.7%
        2023$4,442 -1%$566,339 -0.3%
        2022$4,486 -4.1%$568,258 +18.4%
        2021$4,677 +157.2%$480,014 +5.7%
        2020$1,819 $454,255
        2019-- --
        Find assessor info on the county website

        Monthly payment

        Est. payment

        Payment breakdown

        Explore the cost of this home by adjusting the details. Changes won't be saved.
        All calculations are estimates and provided by Zillow, Inc. for informational purposes only. Actual amounts may vary.
        HOA fees may include property taxes on listings classified as Co-Ops. Contact the listing agent and/or owner for fee details.
        Mortgage interest rates are dependent on a number of factors, including credit score, down payment, and repayment length. Interest rate data provided by Zillow Group Marketplace, Inc. as of 1/1/1970 from various mortgage lenders with which we have lead or other similar arrangements; the Estimated Payment is an average of those rates.
        See how much you could borrow to make a competitive offer.

        Climate risks

        Neighborhood: Barberton

        Getting around

        12 / 100
        Car-Dependent
        18 / 100
        Minimal Transit
        48 / 100
        Somewhat Bikeable

        Nearby schools

        GreatSchools rating
        Schools provided by the listing agent
        • Elementary: Pleasant Valley
        • Middle: Pleasant Valley
        • High: Prairie

        Source: RMLS (OR). This data may not be complete. We recommend contacting the local school district to confirm school assignments for this home.

        A local agent can set up tours, give advice and negotiate with sellers.

        Browse local experts

        Similar homes