Experience Breathtaking lake and preserve views from this prime location in Lakewood Ranch Country Club! Nestled in the maintenance-free Muirfield neighborhood, this Three Bedroom/Two Bath/Attached Two Car Garage Home sits at the end of a tranquil cul-de-sac with a beautifully landscaped median separating it from neighbors across the street. As you step through the front door, prepare to be amazed by the open Great room plan featuring Vaulted Ceilings, Tansom Windows, Tile flooring, and Custom Built-ins with Electric Fireplace. Bathed in Sunlight, the sliding glass doors open entirely to capture THE VIEW, and you can unwind on the spacious screened lanai with Mexican tile floor surrounded by peace and nature. The kitchen showcases Stainless Steel Appliances, White cabinetry, Warm neutral tones, Exquisite granite counters, a Breakfast bar, and an Eat-in area complete with a built-in Desk. The Owner’s Suite with Walk-in Closet features Serene Views of the Lake and the En-Suite Bath offers Dual Sink Vanities, a Walk-in Shower, Soaking Tub, private water closet and SECOND Walk-in Closet! The Second bedroom/den/television room with a nice closet, features custom built-in wood Cabinets, Laminate Wood flooring, and Rolltop Desk. An Additional Bedroom and Full Bathroom accommodate Family and Guests, completing this perfect abode. Enhancing both light and privacy are attractive upholstered cornice window treatments, Hunter Douglas shades, and plantation shutters. Take advantage and enjoy the Muirfield community's heated pool with spa just a short walk away and meet the Wonderful community while relaxing on one of the chaise loungers. The Lakewood Ranch Country Club offers a wealth of amenities, including golf, two beautiful clubhouses, pickleball, 20 lighted tennis courts, an athletic center with an Olympic-size pool, and more. Conveniently situated just minutes away from fantastic shopping, incredible restaurants, Main Street activities, and the vibrant Waterside Place with its Farmers Market and Around the Ranch events every week. It comes as no surprise that Lakewood Ranch is recognized as the number one Master-planned Community in the USA . Don't miss out—schedule your private tour today before this home is sold!
Sold for $565,000
$565,000
6518 OAKLAND HILLS DRIVE, LAKEWOOD RANCH, FL 34202
3beds
1,940sqft
Single Family Residence
Built in 1999
6,490 Square Feet Lot
$576,000 Zestimate®
$291/sqft
$3,484 Estimated rent
Home value
$576,000
$530,000 - $622,000
$3,484/mo
Zestimate® history
Owner options
List your home for rent
$3,484/mo
Rent Zestimate®
Find your next renter with Zillow Rental Manager. Plus, with online applications, you can quickly screen prospective tenants – for free.
$3,484/mo
Rent Zestimate®
Refinance and save
$4,019/mo
Est. payment
Refinancing to a lower rate could help reduce your monthly payments and save thousands over the life of the loan.
$4,019/mo
Est. payment
Explore your selling options
Work with a Zillow partner agent
Leverage their expertise and Zillow's premium Showcase listings to get your home seen by more buyers.
Get startedList with your own agent
Get your home in front of millions of buyers by listing it on Zillow.
Learn how to do itSell it yourself
Take full control of how buyers see your home on Zillow by listing For Sale by Owner (FSBO).
List your homeWhat's special
Electric fireplaceHeated poolBreakfast barExquisite granite countersPreserve viewsIncredible restaurantsCustom built - ins
Zillow last checked:
Listing updated:
Listed by:
Jamie Van Vliet, PA 941-993-8996,
MICHAEL SAUNDERS & COMPANY 941-907-9595,
Christopher Van Vliet 941-993-7087,
MICHAEL SAUNDERS & COMPANY
Bought with:
Albert Joerger, 3285421
KELLER WILLIAMS ON THE WATER S
Source: Stellar MLS,MLS#: A4596909 Originating MLS: Sarasota - Manatee
Originating MLS: Sarasota - Manatee
Facts & features
Interior
Bedrooms & bathrooms
- Bedrooms: 3
- Bathrooms: 2
- Full bathrooms: 2
Rooms
- Room types: Den/Library/Office, Great Room
Primary bedroom
- Features: Walk-In Closet(s)
- Level: First
- Dimensions: 15x14
Bedroom 2
- Features: Built-in Closet
- Level: First
- Dimensions: 15x12
Bedroom 3
- Features: Built-in Closet
- Level: First
- Dimensions: 12x8
Balcony porch lanai
- Level: First
- Dimensions: 15x18
Great room
- Level: First
- Dimensions: 16x23
Kitchen
- Level: First
- Dimensions: 11x9
Heating
- Central
Cooling
- Central Air
Appliances
- Included: Dishwasher, Disposal, Dryer, Microwave, Range, Refrigerator, Washer
- Laundry: Inside, Laundry Room
Features
- Ceiling Fan(s), Eating Space In Kitchen, High Ceilings, Living Room/Dining Room Combo, Open Floorplan, Primary Bedroom Main Floor, Solid Surface Counters, Solid Wood Cabinets, Split Bedroom, Stone Counters, Walk-In Closet(s)
- Flooring: Ceramic Tile, Laminate
- Doors: Sliding Doors
- Windows: Shades, Window Treatments, Hurricane Shutters
- Has fireplace: Yes
- Fireplace features: Electric, Living Room
Interior area
- Total structure area: 2,588
- Total interior livable area: 1,940 sqft
Property
Parking
- Total spaces: 2
- Parking features: Driveway, Garage Door Opener
- Attached garage spaces: 2
- Has uncovered spaces: Yes
Features
- Levels: One
- Stories: 1
- Patio & porch: Enclosed, Rear Porch, Screened
- Exterior features: Irrigation System, Rain Gutters, Sidewalk
- Has view: Yes
- View description: Trees/Woods, Water, Pond
- Has water view: Yes
- Water view: Water,Pond
- Waterfront features: Pond
Lot
- Size: 6,490 Square Feet
- Features: Cul-De-Sac, Landscaped, Near Golf Course, Sidewalk, Street Dead-End
- Residential vegetation: Mature Landscaping, Trees/Landscaped
Details
- Parcel number: 588431858
- Zoning: PDMU/WPE
- Special conditions: None
Construction
Type & style
- Home type: SingleFamily
- Property subtype: Single Family Residence
Materials
- Stucco
- Foundation: Slab
- Roof: Tile
Condition
- Completed
- New construction: No
- Year built: 1999
Utilities & green energy
- Sewer: Public Sewer
- Water: Public
- Utilities for property: BB/HS Internet Available, Cable Available, Electricity Connected, Public, Sewer Connected, Sprinkler Recycled, Street Lights, Water Connected
Community & HOA
Community
- Features: Clubhouse, Gated Community - Guard, Golf, Pool, Sidewalks
- Security: Gated Community
- Pet fee: $0 monthly
- Subdivision: LAKEWOOD RANCH COUNTRY CLUB VILLAGE C 3
HOA
- Has HOA: Yes
- Services included: Community Pool, Reserve Fund, Security
- HOA fee: $230 monthly
- HOA name: Lakewood Ranch Town Hall
- HOA phone: 941-907-0202
Location
- Region: Lakewood Ranch
Financial & listing details
- Price per square foot: $291/sqft
- Tax assessed value: $493,106
- Annual tax amount: $5,819
- Date on market: 1/25/2024
- Cumulative days on market: 107 days
- Listing terms: Cash,Conventional
- Ownership: Fee Simple
- Total actual rent: 0
- Electric utility on property: Yes
- Road surface type: Paved
Price history
| Date | Event | Price |
|---|---|---|
| 5/31/2024 | Sold | $565,000-5.8%$291/sqft |
Source:  Stellar MLS #A4596909 Report a problem Stellar MLS #A4596909 Report a problem | ||
| 5/13/2024 | Pending sale | $599,995$309/sqft |
Source: Stellar MLS #A4596909 Report a problem | ||
| 4/26/2024 | Price change | $599,995-7.7%$309/sqft |
Source: Stellar MLS #A4596909 Report a problem | ||
| 2/19/2024 | Price change | $649,999-7%$335/sqft |
Source: Stellar MLS #A4596909 Report a problem | ||
| 1/25/2024 | Listed for sale | $699,000+105.6%$360/sqft |
Source: Stellar MLS #A4596909 Report a problem | ||
| 7/31/2013 | Sold | $339,900$175/sqft |
Source: Agent Provided Report a problem | ||
| 5/15/2013 | Pending sale | $339,900$175/sqft |
Source: Michael Saunders & Company - Licensed Real Estate Broker Report a problem | ||
| 5/8/2013 | Listed for sale | $339,900+476.1%$175/sqft |
Source: Michael Saunders & Company - Licensed Real Estate Broker Report a problem | ||
| 4/27/1999 | Sold | $59,000-75.8%$30/sqft |
Source: Public Record Report a problem | ||
| 12/1/1998 | Sold | $243,600$126/sqft |
Source: Public Record Report a problem | ||
Public tax history
| Year | Property taxes | Tax assessment |
|---|---|---|
| 2025 | $10,382 +33.1% | $493,106 +34.1% |
| 2024 | $7,798 +34% | $367,667 +59.5% |
| 2023 | $5,819 +2.9% | $230,477 +3% |
| 2022 | $5,657 +3% | $223,764 +3% |
| 2021 | $5,492 +4.3% | $217,247 +1.4% |
| 2020 | $5,266 +0.5% | $214,248 +2.6% |
| 2019 | $5,240 | $208,884 +1.9% |
| 2018 | $5,240 +6.3% | $204,989 +2.1% |
| 2017 | $4,931 +10.1% | $200,773 +2.1% |
| 2016 | $4,478 | $196,643 +0.7% |
| 2015 | $4,478 | $195,276 +0.8% |
| 2014 | $4,478 -11.8% | $193,726 -17.6% |
| 2013 | $5,079 +507814% | $235,164 +1.7% |
| 2012 | $1 | $231,233 +1.2% |
| 2011 | $1 | $228,409 -2% |
| 2010 | -- | $233,006 -17.1% |
| 2009 | $5,814 +38.8% | $281,028 +0.1% |
| 2008 | $4,190 +4.8% | $280,747 +3% |
| 2007 | $3,996 -4.6% | $272,570 +2.5% |
| 2006 | $4,188 +0.2% | $265,922 +3% |
| 2005 | $4,179 +1.9% | $258,177 +3% |
| 2004 | $4,102 +4.9% | $250,657 +1.9% |
| 2003 | $3,908 +2.2% | $245,983 +2.4% |
| 2002 | $3,825 +9.2% | $240,218 +20.1% |
| 2001 | $3,502 +14.5% | $199,985 +16.9% |
| 2000 | $3,059 | $171,125 |
Find assessor info on the county website
Neighborhood: 34202
Nearby homes
- $538,3002 bd2 ba2k sqft6522 Oakland Hills Dr, Lakewood Ranch, FL 34202Off Market
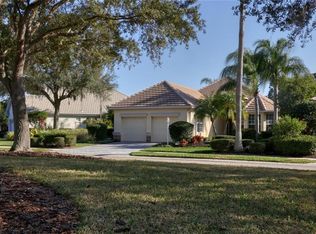
- $762,7003 bd2 ba1.9k sqft6514 Oakland Hills Dr, Lakewood Ranch, FL 34202Off Market
- $591,5003 bd2 ba1.4k sqft6510 Oakland Hills Dr, Lakewood Ranch, FL 34202Off Market

- $505,5002 bd2 ba1.8k sqft6526 Oakland Hills Dr, Lakewood Ranch, FL 34202Off Market
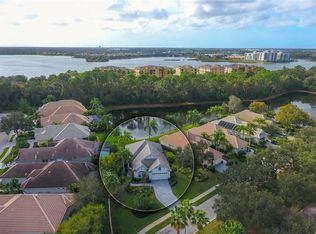
- $588,2003 bd2 ba1.9k sqft7810 Troon Ct, Lakewood Ranch, FL 34202Off Market
- $486,2002 bd2 ba1.7k sqft7814 Troon Ct, Lakewood Ranch, FL 34202Off Market
- $686,8003 bd2 ba1.9k sqft7806 Troon Ct, Lakewood Ranch, FL 34202Off Market
- $---- bd-- ba-- sqft7806 Troon Ct, Bradenton, FL 34202Off Market
Nearby schools
GreatSchools rating
- 10/10Robert Willis Elementary SchoolGrades: PK-5Distance: 2.2 mi
- 7/10R. Dan Nolan Middle SchoolGrades: 6-8Distance: 2.8 mi
- 6/10Lakewood Ranch High SchoolGrades: PK,9-12Distance: 3.1 mi
Schools provided by the listing agent
- Elementary: Robert E Willis Elementary
- Middle: Nolan Middle
- High: Lakewood Ranch High
Source: Stellar MLS. This data may not be complete. We recommend contacting the local school district to confirm school assignments for this home.
Get a cash offer in 3 minutes
Find out how much your home could sell for in as little as 3 minutes with a no-obligation cash offer.
Estimated market value
$576,000
Get a cash offer in 3 minutes
Find out how much your home could sell for in as little as 3 minutes with a no-obligation cash offer.
Estimated market value
$576,000
- Florida
- Manatee County
- Lakewood Ranch
- 34202
- 6518 OAKLAND HILLS DRIVE
Nearby cities
Nearby neighborhoods
Nearby zip codes
Other Lakewood Ranch Topics
