About 6518 Outlook Avenue #4
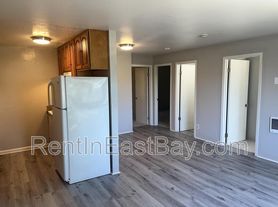

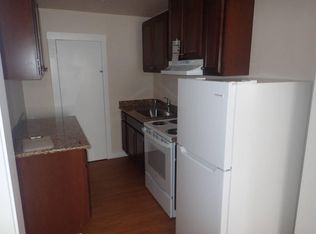
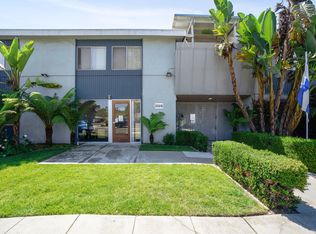
Spacious upper unit one 2-bedroom apartment with sun-filled rooms, beautiful Bayview, freshly painted walls and an enormous living room. Refinished hardwood floors. The kitchen is equipped with a refrigerator, stainless steel gas range with oven, an abundance of cabinet and granite counter space for your convenience. The resident is responsible for PG&E and Water (EBMUD). The owner pays for monthly trash service.
Amenities: Hardwood Floors Granite countertops Top Floor Residence Gas Range Refrigerator Details Beds/Baths: 2BD/1.0BA Square Feet: 894.
Rental Terms Rent: $2,550.00
Available: Now
Application Fee: $35.00
Security Deposit: $2,550.00
* Verifiable rental and employment history.
* Pets are not considered for this property.
* Background and check fee $35.00.
* This is a no-smoking residence.
To schedule an appointment, call or email.
* As property owner or manager we do not discriminate in the rental of property on the basis of race, color, religion, sex, sexual orientation, disability, familial status, or national origin.
** AYS Management trusts that all material in the flyer to be correct and assume no legal responsibility for the accuracy. DRE #01142270
Apartment for rent
$2,550/moFees may apply
6518 Outlook Ave, # 4, Oakland, CA 94605
2beds
894sqft
Price may not include required fees and charges. Learn more|
Apartment
Available now
Natural gas
What's special
Beautiful bayviewFreshly painted wallsSpacious upper unitSun-filled roomsRefinished hardwood floors
- 8 days |
- -- |
- -- |
Zillow last checked:
Listing updated:
The City of Oakland's Fair Chance Housing Ordinance requires that rental housing providers display this notice to applicants
Travel times

Let’s turn your rent into credit progress
Build credit history with every on-time payment and get credit for the payment you’re already making.
Facts & features
Interior
Bedrooms & bathrooms
- Bedrooms: 2
- Bathrooms: 1
- Full bathrooms: 1
Heating
- Natural Gas
Appliances
- Included: Range, Refrigerator, Washer/Dryer Hookups
Features
- Flooring: Hardwood
Interior area
- Total interior livable area: 894 sqft
Property
Parking
- Details: Contact manager
Construction
Type & style
- Home type: Apartment
- Property subtype: Apartment
Condition
- Year built: 1952
Utilities & green energy
- Utilities for property: Garbage
Community & HOA
HOA
- Amenities included: Laundry, Parking
Location
- Region: Oakland
Financial & listing details
- Lease term: 1 Year
Price history
| Date | Event | Price |
|---|---|---|
| 8/5/2026 | Listed for rent | $2,550+21.4%$3/sqft |
Source: Zillow Rentals Report a problem | ||
| 1/6/2026 | Listing removed | $2,100$2/sqft |
Source: Zillow Rentals Report a problem | ||
| 3/9/2025 | Listed for rent | $2,100$2/sqft |
Source: Zillow Rentals Report a problem | ||
| 10/4/2022 | Listing removed | -- |
Source: Zillow Rental Network Premium_1 Report a problem | ||
| 8/14/2022 | Price change | $2,100-2.3%$2/sqft |
Source: Zillow Rental Network Premium_1 Report a problem | ||
| 7/24/2022 | Price change | $2,150-5.5%$2/sqft |
Source: Zillow Rental Network Premium_1 Report a problem | ||
| 7/4/2022 | Listed for rent | $2,275$3/sqft |
Source: Zillow Rental Network Premium Report a problem | ||
Neighborhood: Millsmont
Nearby schools
GreatSchools rating
- NAInfant And Preschool ProgramGrades: 2Distance: 0.1 mi
- 1/10Frick United Academy of LanguageGrades: 6-8Distance: 0.6 mi
- 2/10Castlemont HighGrades: 9-12Distance: 1.3 mi