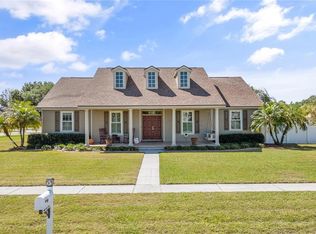
Welcome to Panther Run with NO CDD and super low HOA! This home features a brand new roof and plenty of room to bring your RV or boat! With beautiful southern charm and practicality this updated four bedroom plus bonus room, three and half bathroom, custom built home, sitting on an expansive .45 acre lot has much to offer. Within the highly sought Land O’ Lakes community of Panther Run, it showcases a picturesque enclave of 19 custom homes on half acre lots! Lot large enough to build a detached garage or workshop. From the lovely front porch, to the detailed interior finishes, this home exudes quality. Step inside to appreciate the vaulted ceilings, classic crown molding, and new interior paint throughout. Th new flooring, installed in 2022, flows seamlessly throughout the living areas. Host gatherings in the formal dining room or relax by the wood burning fireplace in the family room. Family room features custom built-in entertainment center. The exuberant kitchen, remodeled as of 2022, is equipped with a functional island, new cabinetry, stainless steel appliances, and a dinette space. Spaciously designed for comfortable living, the main floor includes the master suite with dual walk-in closets and an en suite bath featuring dual sinks and a garden tub. A second bedroom and full bathroom are also conveniently located downstairs, offering ideal arrangements for guests, in-laws, or a home office. Upstairs offers a large bonus room that provides additional space for any need, situated next to two more comfortable bedrooms. This home features a dedicated laundry room with built-in sink and cabinets. The fully fenced backyard offers privacy to create your own sanctuary. The extended driveway allows for plenty of room for visitors or boat and RV parking. Don't miss this opportunity to own a move-in-ready, custom home completely updated with lots of flexibility. Panther Run is conveniently located to US 41, SR 54, the Suncoast Parkway, and I-75. Enjoy top-rated schools, dining at the finest restaurants, endless shopping at The Shops at Wiregrass, Tampa Premium Outlets, KRATE outdoor mall, medical facilities, and all the greatest the up and coming Pasco County has to offer!
Sold for $617,500
$617,500
6518 Paw Pl, Land O Lakes, FL 34639
4beds
3,463sqft
Single Family Residence
Built in 2005
0.45 Acres Lot
$613,300 Zestimate®
$178/sqft
$4,177 Estimated rent
Home value
$613,300
$558,000 - $675,000
$4,177/mo
Zestimate® history
Owner options
List your home for rent
$4,177/mo
Rent Zestimate®
Find your next renter with Zillow Rental Manager. Plus, with online applications, you can quickly screen prospective tenants – for free.
$4,177/mo
Rent Zestimate®
Refinance and save
$4,235/mo
Est. payment
Refinancing to a lower rate could help reduce your monthly payments and save thousands over the life of the loan.
$4,235/mo
Est. payment
Explore your selling options
Work with a Zillow partner agent
Leverage their expertise and Zillow's premium Showcase listings to get your home seen by more buyers.
Get startedList with your own agent
Get your home in front of millions of buyers by listing it on Zillow.
Learn how to do itSell it yourself
Take full control of how buyers see your home on Zillow by listing For Sale by Owner (FSBO).
List your homeWhat's special
Functional islandBrand new roofLarge bonus roomNew interior paintCustom built-in entertainment centerVaulted ceilingsWood burning fireplace
Zillow last checked:
Listing updated:
Listed by:
Cody Adams 813-503-6933,
RUSSELL ADAMS REALTY INC 813-949-3600
Bought with:
Edward Holloway, 3395686
INTEGRITY REAL ESTATE SERVICES LLC
Source: Stellar MLS,MLS#: TB8421605 Originating MLS: Suncoast Tampa
Originating MLS: Suncoast Tampa
Facts & features
Interior
Bedrooms & bathrooms
- Bedrooms: 4
- Bathrooms: 4
- Full bathrooms: 3
- 1/2 bathrooms: 1
Primary bedroom
- Features: Ceiling Fan(s), Dual Closets
- Level: First
- Area: 316.8 Square Feet
- Dimensions: 17.6x18
Bedroom 2
- Features: Ceiling Fan(s), Walk-In Closet(s)
- Level: First
- Area: 162.26 Square Feet
- Dimensions: 13.3x12.2
Bedroom 3
- Features: Ceiling Fan(s), Walk-In Closet(s)
- Level: Second
- Area: 267.96 Square Feet
- Dimensions: 11.6x23.1
Bedroom 4
- Features: Ceiling Fan(s), Dual Closets
- Level: Second
- Area: 375.15 Square Feet
- Dimensions: 18.3x20.5
Primary bathroom
- Features: Dual Sinks, En Suite Bathroom, Garden Bath, Shower No Tub, Linen Closet
- Level: First
- Area: 163.68 Square Feet
- Dimensions: 17.6x9.3
Bathroom 2
- Features: Tub With Shower
- Level: First
- Area: 85.86 Square Feet
- Dimensions: 10.6x8.1
Bathroom 3
- Features: Dual Sinks, Linen Closet
- Level: Second
- Area: 91.25 Square Feet
- Dimensions: 7.3x12.5
Bathroom 4
- Level: First
- Area: 42.77 Square Feet
- Dimensions: 6.11x7
Bonus room
- Features: No Closet
- Level: Second
- Area: 438.26 Square Feet
- Dimensions: 24.2x18.11
Dinette
- Features: Ceiling Fan(s)
- Level: First
- Area: 151.96 Square Feet
- Dimensions: 11.6x13.1
Dining room
- Level: First
- Area: 141.6 Square Feet
- Dimensions: 12x11.8
Family room
- Features: Ceiling Fan(s)
- Level: First
- Area: 369.44 Square Feet
- Dimensions: 20.4x18.11
Kitchen
- Features: Kitchen Island
- Level: First
- Area: 116.15 Square Feet
- Dimensions: 10.1x11.5
Living room
- Level: First
- Area: 130.98 Square Feet
- Dimensions: 11.1x11.8
Heating
- Central, Electric
Cooling
- Central Air
Appliances
- Included: Dishwasher, Electric Water Heater, Microwave, Range, Refrigerator
- Laundry: Laundry Room
Features
- Ceiling Fan(s), Chair Rail, Crown Molding, Eating Space In Kitchen, High Ceilings, Primary Bedroom Main Floor, Vaulted Ceiling(s), Walk-In Closet(s)
- Flooring: Ceramic Tile, Hardwood
- Windows: Blinds
- Has fireplace: Yes
- Fireplace features: Family Room, Wood Burning
Interior area
- Total structure area: 5,448
- Total interior livable area: 3,463 sqft
Property
Parking
- Total spaces: 2
- Parking features: Garage - Attached
- Attached garage spaces: 2
Features
- Levels: Two
- Stories: 2
- Exterior features: Lighting, Private Mailbox
- Fencing: Vinyl
Lot
- Size: 0.45 Acres
- Features: Oversized Lot
Details
- Parcel number: 1926060010000000010
- Zoning: PUD
- Special conditions: None
Construction
Type & style
- Home type: SingleFamily
- Property subtype: Single Family Residence
Materials
- Vinyl Siding
- Foundation: Slab
- Roof: Shingle
Condition
- New construction: No
- Year built: 2005
Utilities & green energy
- Sewer: Public Sewer
- Water: Public
- Utilities for property: Electricity Connected, Water Connected
Community & HOA
Community
- Pet fee: $0 monthly
- Subdivision: PANTHER RUN SUB
HOA
- Has HOA: Yes
- HOA fee: $25 monthly
- HOA name: Corrie Ward
- HOA phone: 813-493-4834
Location
- Region: Land O Lakes
Financial & listing details
- Price per square foot: $178/sqft
- Tax assessed value: $515,990
- Annual tax amount: $4,991
- Date on market: 8/29/2025
- Cumulative days on market: 276 days
- Listing terms: Cash,Conventional,FHA,Owner May Carry,VA Loan
- Ownership: Fee Simple
- Total actual rent: 0
- Electric utility on property: Yes
- Road surface type: Paved
Price history
| Date | Event | Price |
|---|---|---|
| 2/17/2026 | Sold | $617,500-5%$178/sqft |
Source:  Stellar MLS #TB8421605 Report a problem Stellar MLS #TB8421605 Report a problem | ||
| 2/6/2026 | Pending sale | $649,900$188/sqft |
Source: Stellar MLS #TB8421605 Report a problem | ||
| 11/18/2025 | Price change | $649,900-2.3%$188/sqft |
Source: Stellar MLS #TB8421605 Report a problem | ||
| 9/26/2025 | Price change | $665,000-1.5%$192/sqft |
Source: Stellar MLS #TB8421605 Report a problem | ||
| 8/29/2025 | Listed for sale | $675,000$195/sqft |
Source: Stellar MLS #TB8421605 Report a problem | ||
| 8/21/2025 | Listing removed | $675,000$195/sqft |
Source: Stellar MLS #TB8374778 Report a problem | ||
| 7/14/2025 | Price change | $675,000-3.6%$195/sqft |
Source: Stellar MLS #TB8374778 Report a problem | ||
| 5/14/2025 | Price change | $699,900-2.1%$202/sqft |
Source: Stellar MLS #TB8374778 Report a problem | ||
| 4/28/2025 | Listed for sale | $715,000+1488.9%$206/sqft |
Source: Stellar MLS #TB8374778 Report a problem | ||
| 7/15/2004 | Sold | $45,000$13/sqft |
Source: Public Record Report a problem | ||
Public tax history
| Year | Property taxes | Tax assessment |
|---|---|---|
| 2024 | $4,991 +3.7% | $317,410 |
| 2023 | $4,812 +11% | $317,410 +3% |
| 2022 | $4,336 +1.8% | $308,170 +6.1% |
| 2021 | $4,260 +1.5% | $290,490 +1.4% |
| 2020 | $4,195 +1.6% | $286,480 +2.3% |
| 2019 | $4,129 | $280,040 +1.9% |
| 2018 | $4,129 +1.8% | $274,818 |
| 2017 | $4,057 +0.4% | $274,818 +5.4% |
| 2016 | $4,042 +1.8% | $260,747 +0.7% |
| 2015 | $3,970 +2.7% | $258,934 -1.1% |
| 2014 | $3,867 | $261,775 +3.4% |
| 2013 | -- | $253,083 -0.7% |
| 2012 | -- | $254,807 -5.1% |
| 2011 | -- | $268,594 -2.2% |
| 2010 | -- | $274,554 -11.5% |
| 2009 | -- | $310,197 -1.7% |
| 2008 | -- | $315,624 -8.5% |
| 2007 | -- | $345,076 +5.6% |
| 2006 | -- | $326,822 +683.9% |
| 2005 | -- | $41,692 +9.5% |
| 2004 | -- | $38,092 -10.6% |
| 2003 | -- | $42,592 +29.7% |
| 2002 | -- | $32,842 |
Find assessor info on the county website
Neighborhood: 34639
Nearby homes
- $547,900-- bd2 ba2.3k sqft6506 Paw Pl, Land O Lakes, FL 34639Off Market
- $68,116-- bd-- ba-- sqft6561 Heroes Run, Land O Lakes, FL 34639Off Market
- $498,200-- bd2 ba2.2k sqft6448 Paw Pl, Land O Lakes, FL 34639Off Market
- $625,0003 bd3 ba2.4k sqft22446 Panther Run Ct, Land O Lakes, FL 34639Sold
- $64,996-- bd-- ba-- sqft22606 Mertz Ave, Land O Lakes, FL 34639Off Market
- $67,116-- bd-- ba-- sqft6522 Heroes Run, Land O Lakes, FL 34639Off Market
- $63,386-- bd-- ba-- sqft22603 Mertz Ave, Land O Lakes, FL 34639Off Market
- $68,000-- bd-- ba-- sqft6489 Heroes Run, Land O Lakes, FL 34639Off Market
Nearby schools
GreatSchools rating
- 8/10Pine View Elementary SchoolGrades: PK-5Distance: 1.6 mi
- 6/10Pine View Middle SchoolGrades: 6-8Distance: 1.5 mi
- 6/10Land O' Lakes High SchoolGrades: 9-12Distance: 2.4 mi
Schools provided by the listing agent
- Elementary: Pine View Elementary-PO
- Middle: Pine View Middle-PO
- High: Land O' Lakes High-PO
Source: Stellar MLS. This data may not be complete. We recommend contacting the local school district to confirm school assignments for this home.
Get a cash offer in 3 minutes
Find out how much your home could sell for in as little as 3 minutes with a no-obligation cash offer.
Estimated market value
$613,300
Get a cash offer in 3 minutes
Find out how much your home could sell for in as little as 3 minutes with a no-obligation cash offer.
Estimated market value
$613,300
- Florida
- Pasco County
- Land O Lakes
- 34639
- 6518 Paw Pl
Nearby cities
Nearby neighborhoods
Nearby zip codes
Other Land O Lakes Topics
