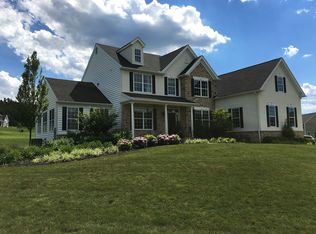
The Hamilton floor plan is a 2700 square foot 4 bedroom 2.5 bath home with 2 story foyer and turned staircase. Volume ceiling family room with gas fireplace open to kitchen. Kitchen has granite counters, stainless steel appliances, wide plank hardwood, 42"maple cabinets and more. Study/office on first floor with mudroom and garage. Full basement with options to finish. Home to be built, model available to see. Pictures show options and upgrades.
This property is off market, which means it's not currently listed for sale or rent on Zillow. This may be different from what's available on other websites or public sources.