
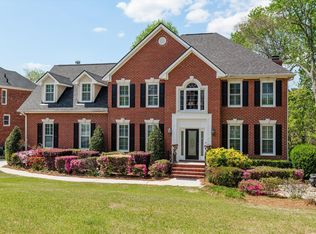
Welcome to over 4,000 square feet of custom craftsmanship in one of Evans and Columbia County's most sought-after neighborhoods. This home truly shows like new. Fresh paint inside and out, new carpet, a new deck, and a new privacy fence mean there's nothing left to do but move in. Both HVAC systems, basement and main floor, were just replaced too.
Inside you'll find gorgeous heart pine floors, 10-foot ceilings, and an open floor plan that just feels right from the moment you walk in. The great room flows into a chef's kitchen built for entertaining, complete with an 8-foot island and a 48'' commercial range, then opens into a warm keeping room you won't want to leave.
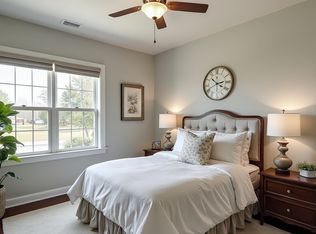
Every upstairs bedroom has its own private bath access, which makes mornings a lot easier. Downstairs, the finished lower level adds a bedroom, full bath, private office, and a recreation room, giving you room to grow, work from home, or host guests in their own space. There's even EV charging already in place.
The home sits on a full acre backing up to trees and greenspace, with direct access to the neighborhood walking trail. From there, a private community path leads to Savannah Rapids Park, 33 acres of river bluffs, kayaking, and the 7-mile canal trail into downtown Augusta. You're also just minutes from the medical district.
Zoned for Stevens Creek Elementary, Stallings Island Middle, and Lakeside High School.
For sale
Price cut: $30K (7/2)
$889,900
6518 River Bluff Trail, Martinez, GA 30907
5beds
4,363sqft
Single Family Residence
Built in 2016
0.98 Acres Lot
$878,700 Zestimate®
$204/sqft
$92/mo HOA
What's special
Private officeNew deckHeart pine floorsOpen floor planNew privacy fenceRecreation roomNew carpet
- 63 days |
- 1,067 |
- 48 |
Zillow last checked:
Listing updated:
Listed by:
Ashley Surrency 706-288-6123,
Southeastern Residential, LLC
Source: Hive MLS,MLS#: 100576004 Originating MLS: REALTORS® of Greater Augusta
Originating MLS: REALTORS® of Greater AugustaFacts & features
Interior
Bedrooms & bathrooms
- Bedrooms: 5
- Bathrooms: 5
- Full bathrooms: 4
- 1/2 bathrooms: 1
Rooms
- Room types: Other, Breakfast Room, Great Room, Family Room, Dining Room, Bedroom 5, Bedroom 4, Bedroom 3, Bedroom 2, Master Bedroom, Office, Laundry
Primary bedroom
- Level: Upper
- Dimensions: 20 x 17
Bedroom 2
- Level: Upper
- Dimensions: 12 x 12
Bedroom 3
- Level: Upper
- Dimensions: 13 x 14
Bedroom 4
- Level: Upper
- Dimensions: 13 x 14
Bedroom 5
- Level: Ground
- Dimensions: 21 x 15
Breakfast room
- Level: Main
- Dimensions: 15 x 11
Dining room
- Level: Main
- Dimensions: 13 x 13
Family room
- Level: Main
- Dimensions: 14 x 11
Great room
- Level: Main
- Dimensions: 18 x 15
Kitchen
- Level: Main
- Dimensions: 14 x 13
Laundry
- Dimensions: 9 x 6
Office
- Level: Ground
- Dimensions: 17 x 12
Other
- Description: Rec Room
- Level: Ground
- Dimensions: 21 x 15
Heating
- Fireplace(s), Electric
Cooling
- Central Air, Ceiling Fan(s), Multi Units
Appliances
- Included: Built-In Microwave, See Remarks, Range, Disposal, Dishwasher, Other
- Laundry: Dryer Hookup, Washer Hookup
Features
- Walk-in Closet(s), High Ceilings, Entrance Foyer, Kitchen Island, Pantry, Built-in Features, Dry Bar, Walk-In Closet(s)
- Flooring: Carpet, Wood, Ceramic Tile
- Basement: Exterior Entry,Finished,Other,Walk-Out Access,See Remarks
- Attic: Partially Floored,Pull Down Stairs,Other,See Remarks
Interior area
- Total structure area: 4,363
- Total interior livable area: 4,363 sqft
Property
Parking
- Total spaces: 2
- Parking features: Attached, Concrete, Garage Door Opener, Garage
- Attached garage spaces: 2
Accessibility
- Accessibility features: None
Features
- Levels: Three Or More
- Patio & porch: Covered, Deck, Porch, Front Porch, Rear Porch
- Exterior features: None
- Pool features: None
- Fencing: Wood
- Has view: Yes
- View description: See Remarks
- Waterfront features: None
- Frontage type: See Remarks
Lot
- Size: 0.98 Acres
- Features: See Remarks, Landscaped, Sprinklers in Front, Sprinklers in Rear, Other
Details
- Additional structures: See Remarks
- Parcel number: 084 109
- Zoning: R
Construction
Type & style
- Home type: SingleFamily
- Property subtype: Single Family Residence
Materials
- Block, Brick, Fiber Cement, Wood Frame
- Foundation: Slab
- Roof: Composition
Condition
- New construction: No
- Year built: 2016
Details
- Warranty included: Yes
Utilities & green energy
- Sewer: Public Sewer
- Water: Public
- Utilities for property: Cable Available
Community & HOA
Community
- Subdivision: Rhodes Farm
HOA
- Has HOA: Yes
- Amenities included: Park, Sidewalks, Street Lights, Trail(s), Other
- HOA fee: $1,100 annually
- HOA name: AMP Association
- HOA phone: 706-250-0477
Location
- Region: Martinez
Financial & listing details
- Price per square foot: $204/sqft
- Tax assessed value: $1,062,000
- Annual tax amount: $10,189
- Date on market: 5/22/2026
- Cumulative days on market: 63 days
- Listing agreement: Exclusive Right To Sell
- Listing terms: Cash,Conventional,VA Loan
- Road surface type: Paved
Estimated market value
$878,700
$835,000 - $923,000
$4,267/mo
Price history
| Date | Event | Price |
|---|---|---|
| 7/2/2026 | Price change | $889,900-3.3%$204/sqft |
Source:  Hive MLS #100576004 Report a problem Hive MLS #100576004 Report a problem | ||
| 6/30/2026 | Price change | $919,900-7.1%$211/sqft |
Source: Hive MLS #100576004 Report a problem | ||
| 6/22/2026 | Price change | $989,900-3.4%$227/sqft |
Source: Hive MLS #100576004 Report a problem | ||
| 6/20/2026 | Price change | $1,025,000-3.2%$235/sqft |
Source: Hive MLS #100576004 Report a problem | ||
| 5/22/2026 | Listed for sale | $1,059,000+87.6%$243/sqft |
Source: Hive MLS #100576004 Report a problem | ||
| 12/13/2016 | Sold | $564,500+0.8%$129/sqft |
Source: Hive MLS #98033990 Report a problem | ||
| 5/11/2016 | Listed for sale | $559,900+699.9%$128/sqft |
Source: MEYBOHM REALTORS-WHEELER RD #399069 Report a problem | ||
| 10/7/2015 | Sold | $70,000$16/sqft |
Source: Public Record Report a problem | ||
Public tax history
| Year | Property taxes | Tax assessment |
|---|---|---|
| 2025 | $10,189 +0.2% | $1,062,412 +5% |
| 2024 | $10,165 +13.6% | $1,011,662 +15.9% |
| 2023 | $8,945 +0.4% | $873,095 +2.5% |
| 2022 | $8,907 +11.9% | $851,738 +17.2% |
| 2021 | $7,957 -0.7% | $726,621 +151.7% |
| 2020 | $8,011 +22.8% | $288,705 +23.2% |
| 2019 | $6,523 +6.6% | $234,296 +6.6% |
| 2018 | $6,119 +3.9% | $219,817 +4.3% |
| 2017 | $5,890 -1% | $210,820 +652.9% |
| 2016 | $5,950 +630.7% | $28,000 -17.4% |
| 2015 | $814 | $33,915 |
Find assessor info on the county website
Monthly payment
Est. payment
Payment breakdown
Explore the cost of this home by adjusting the details. Changes won't be saved.Climate risks
Neighborhood: 30907
Getting around
1 / 100
Car-DependentNearby schools
GreatSchools rating
- 8/10Stevens Creek Elementary SchoolGrades: PK-5Distance: 2 mi
- 7/10Stallings Island Middle SchoolGrades: 6-8Distance: 2.1 mi
- 8/10Lakeside High SchoolGrades: 9-12Distance: 3.3 mi
Schools provided by the listing agent
- Elementary: Stevens Creek
- Middle: Stallings Island
- High: Lakeside
Source: Hive MLS. This data may not be complete. We recommend contacting the local school district to confirm school assignments for this home.
- $1,010,2004 bd4 ba4.2k sqft6516 River Bluff Trl, Martinez, GA 30907Off Market
- $1,193,7004 bd3 ba2.2k sqft6525 River Bluff Trl, Martinez, GA 30907Off Market
- $1,163,3007 bd6 ba5k sqft6514 River Bluff Trl, Martinez, GA 30907Off Market
- $1,634,8005 bd7 ba7k sqft6523 River Bluff Trl, Martinez, GA 30907Off Market

- $796,9990.62 Acres6522 River Bluff Trl, Martinez, GA 30907Off Market
- $1,141,3960.73 Acres6531 River Bluff Trl, Martinez, GA 30907Off Market
- $879,2006 bd5 ba5k sqft3003 Leaning Oak Way, Martinez, GA 30907Off Market
- $1,055,7005 bd6 ba4.5k sqft6524 River Bluff Trl, Martinez, GA 30907Off Market
A local agent can set up tours, give advice and negotiate with sellers.
A local lender can help you make sure your offer is ready when you are.
Similar homes
- $744,9996 bd5 ba3.8k sqft441 Pottery Drive, Martinez, GA 30907For Sale
 MLS ID #100576100, Tonya Pruett, Century 21 Magnolia. Hive MLS
 - $629,9005 bd4 ba3.4k sqft3728 Wexford Drive, Martinez, GA 30907For Sale
 MLS ID #100586681, Donatella M Armstrong Key, Blanchard & Calhoun - Evans. Hive MLS
 - $625,0005 bd5 ba4.9k sqft3647 Foxfire Place, Martinez, GA 30907For Sale
 MLS ID #98256219, Greg Oldham, Meybohm Real Estate - Evans. Hive MLS
 - $825,0005 bd5 ba3.3k sqft205 Dixon Court, Evans, GA 30809For Sale
 MLS ID #100579576, Madera Hollowell, Southeastern Residential, LLC. Hive MLS
 - $575,0005 bd4 ba2.9k sqft856 Point Comfort Road, Martinez, GA 30907For SaleMLS ID #98197338, Greg Oldham, Meybohm Real Estate - Evans. Hive MLS
- $585,0004 bd3 ba3k sqft1223 Arcilla Pointe, Martinez, GA 30907For SaleMLS ID #100575028, Naresh P Punjabi, Connect Realty, LLC. Hive MLS
- $924,9004 bd3 ba2.9k sqft5190 N Tubman Road, Appling, GA 30802For SaleMLS ID #100576856, Southern Homes Group, Southern Homes Group Real Estate. Hive MLS
- $695,0004 bd5 ba3.3k sqft3002 Cedar Hill Lane, Augusta, GA 30909For SaleMLS ID #100579956, Trulock Group, Blanchard & Calhoun - Evans. Hive MLS
- $710,0005 bd4 ba2.9k sqft1715 Gannet Drive, Evans, GA 30809For SaleMLS ID #100584866, Greg Oldham, Meybohm Real Estate - Evans. Hive MLS
- $699,9005 bd4 ba3.5k sqft621 Darien Drive, Evans, GA 30809For SaleMLS ID #100587471, Ehrin Fairey, EXP Realty, LLC. Hive MLS
- $625,0005 bd4 ba3.6k sqft702 Nuttall Street, Evans, GA 30809For SaleMLS ID #100583065, Joan Steinberg, Blanchard & Calhoun - WA. Hive MLS
- $1,099,0005 bd5 ba3.7k sqft717 Bishops Circle, Evans, GA 30809For SaleMLS ID #100579648, Brandy Lee Chauvin, DeFoor Realty. Hive MLS
- $650,0005 bd4 ba3.4k sqft4312 Sabal Drive, Evans, GA 30809For SaleMLS ID #100583879, Farrah Barber, Meybohm Real Estate - Evans. Hive MLS
- $630,0005 bd5 ba3.5k sqft4035 Acorn Lane, Evans, GA 30809For SaleMLS ID #98256630, Katie King, Southeastern Residential, LLC. Hive MLS
- $674,9005 bd4 ba3.3k sqft5172 Mill Creek Ln, Grovetown, GA 30813Active
 MLS ID #10763202, Lisa Moss, Blanchard & Calhoun Real Estate. GAMLS
 - $699,9004 bd5 ba3.4k sqft4304 Sabal Drive, Evans, GA 30809For SaleMLS ID #98257297, Lisa M Moss, Blanchard & Calhoun - Evans. Hive MLS
- $719,9005 bd5 ba3.6k sqft4021 Acorn Lane, Evans, GA 30809New ConstructionMLS ID #100577958, Katie King, Southeastern Residential, LLC. Hive MLS
- $519,0004 bd3 ba2.9k sqft1014 Sluice Gate Drive, Evans, GA 30809For SaleMLS ID #100573644, Naresh P Punjabi, Connect Realty, LLC. Hive MLS
- $799,9004 bd4 ba3.5k sqft931 Steeplechase Rd, Aiken, SC 29803For SaleMLS ID #219454, Emily Hadden, Blanchard & Calhoun - Evans. Aiken MLS
- $449,0004 bd3 ba2.2k sqft325 Dove Lake Dr, North Augusta, SC 29841For SaleMLS ID #224378, Shannon D Rollings, Shannon Rollings Real Estate. Aiken MLS
