This unit is located directly across the street from all the amenities. Carter Glen is a premier gated real estate development, offering an exceptional living experience through its luxurious condos and top-notch amenities. This exclusive community is renowned for its contemporary architectural design and well-planned layouts, providing residents with spacious and comfortable living spaces. Residents of Carter Glen are treated to a plethora of amenities that cater to their diverse lifestyle needs. The community features a state-of-the-art fitness center, sand volleyball court, clubhouse, sparkling swimming pool, and well-maintained walking trails for outdoor enthusiasts. The clubhouse is a social hub, hosting regular events and gatherings, fostering a sense of camaraderie among neighbors. Carter Glen's prime location in Orlando offers an array of conveniences and attractions nearby. Situated close to major highways, residents have easy access to the city's business districts and entertainment centers. Additionally, shopping and dining options abound in the vicinity, providing ample choices for recreational activities. For nature lovers, several parks and green spaces are just a short drive away, adding to the allure of Carter Glen as a desirable place to call home.
Sold for $298,000
$298,000
6518 S GOLDENROD ROAD #58C, ORLANDO, FL 32822
3beds
1,699sqft
Condominium
Built in 2012
-- sqft lot
$298,100 Zestimate®
$175/sqft
$2,281 Estimated rent
Home value
$298,100
$274,000 - $325,000
$2,281/mo
Zestimate® history
Owner options
List your home for rent
$2,281/mo
Rent Zestimate®
Find your next renter with Zillow Rental Manager. Plus, with online applications, you can quickly screen prospective tenants – for free.
$2,281/mo
Rent Zestimate®
Refinance and save
$2,587/mo
Est. payment
Refinancing to a lower rate could help reduce your monthly payments and save thousands over the life of the loan.
$2,587/mo
Est. payment
Explore your selling options
Work with a Zillow partner agent
Leverage their expertise and Zillow's premium Showcase listings to get your home seen by more buyers.
Get startedList with your own agent
Get your home in front of millions of buyers by listing it on Zillow.
Learn how to do itSell it yourself
Take full control of how buyers see your home on Zillow by listing For Sale by Owner (FSBO).
List your homeWhat's special
Luxurious condosWell-maintained walking trailsSparkling swimming pool
Zillow last checked:
Listing updated:
Listed by:
Janice Welch 407-383-3337,
REMAX PREMIER PROPERTIES 407-343-4245
Bought with:
Santos Lopez, 3434341
NONA LEGACY POWERED BY LA ROSA
Source: Stellar MLS,MLS#: O6383537 Originating MLS: Osceola
Originating MLS: Osceola
Facts & features
Interior
Bedrooms & bathrooms
- Bedrooms: 3
- Bathrooms: 3
- Full bathrooms: 2
- 1/2 bathrooms: 1
Rooms
- Room types: Utility Room
Primary bedroom
- Features: No Closet
- Level: Second
- Area: 182 Square Feet
- Dimensions: 13x14
Bedroom 1
- Features: Built-in Closet
- Level: Second
- Area: 110 Square Feet
- Dimensions: 11x10
Bedroom 2
- Features: Built-in Closet
- Level: Second
- Area: 110 Square Feet
- Dimensions: 11x10
Primary bathroom
- Features: Built-in Closet
- Level: Second
- Area: 96 Square Feet
- Dimensions: 12x8
Dining room
- Features: No Closet
- Level: First
- Area: 108 Square Feet
- Dimensions: 12x9
Kitchen
- Features: Built-in Closet
- Level: First
- Area: 143 Square Feet
- Dimensions: 13x11
Laundry
- Features: No Closet
- Level: First
- Area: 42 Square Feet
- Dimensions: 7x6
Living room
- Features: No Closet
- Level: First
- Area: 352 Square Feet
- Dimensions: 16x22
Heating
- Central
Cooling
- Central Air
Appliances
- Included: Dishwasher, Disposal, Dryer, Exhaust Fan, Microwave, Range, Refrigerator, Washer
- Laundry: Inside, Laundry Room
Features
- Ceiling Fan(s), Kitchen/Family Room Combo, Open Floorplan, Solid Wood Cabinets
- Flooring: Ceramic Tile, Laminate
- Windows: Blinds, Double Pane Windows, Low Emissivity Windows
- Has fireplace: No
Interior area
- Total structure area: 1,699
- Total interior livable area: 1,699 sqft
Property
Parking
- Total spaces: 2
- Parking features: Driveway
- Attached garage spaces: 2
- Has uncovered spaces: Yes
Features
- Levels: Two
- Stories: 2
- Patio & porch: Patio
- Exterior features: Irrigation System, Lighting, Sidewalk
- Waterfront features: Lake
Lot
- Size: 874 Square Feet
- Features: City Lot
Details
- Parcel number: 232330120558030
- Zoning: PD/AN
- Special conditions: None
Construction
Type & style
- Home type: Condo
- Architectural style: Contemporary
- Property subtype: Condominium
Materials
- Block, Stucco
- Foundation: Slab
- Roof: Shingle
Condition
- New construction: No
- Year built: 2012
Utilities & green energy
- Sewer: Public Sewer
- Water: Public
- Utilities for property: Cable Connected, Electricity Connected, Public, Sewer Connected, Water Connected
Community & HOA
Community
- Features: Lake, Clubhouse, Community Mailbox, Deed Restrictions, Fitness Center, Gated Community - No Guard, No Truck/RV/Motorcycle Parking, Playground, Pool, Sidewalks
- Security: Fire Sprinkler System, Gated Community, Smoke Detector(s)
- Pet fee: $0 monthly
- Subdivision: CARTER GLEN
HOA
- Has HOA: Yes
- Services included: Community Pool, Reserve Fund, Insurance, Maintenance Structure, Maintenance Grounds, Maintenance Repairs, Manager, Pest Control, Security, Trash
- HOA fee: $370 monthly
- HOA name: Christian Sanders
- HOA phone: 407-286-3968
Location
- Region: Orlando
Financial & listing details
- Price per square foot: $175/sqft
- Tax assessed value: $280,300
- Annual tax amount: $4,802
- Date on market: 2/18/2026
- Cumulative days on market: 17 days
- Listing terms: Cash,Conventional
- Ownership: Condominium
- Total actual rent: 0
- Electric utility on property: Yes
- Road surface type: Asphalt
Price history
| Date | Event | Price |
|---|---|---|
| 4/3/2026 | Sold | $298,000+1.1%$175/sqft |
Source:  Stellar MLS #O6383537 Report a problem Stellar MLS #O6383537 Report a problem | ||
| 3/9/2026 | Pending sale | $294,900$174/sqft |
Source: Stellar MLS #O6383537 Report a problem | ||
| 2/18/2026 | Listed for sale | $294,900+96.6%$174/sqft |
Source: Stellar MLS #O6383537 Report a problem | ||
| 6/8/2012 | Sold | $150,000$88/sqft |
Source: Public Record Report a problem | ||
Public tax history
| Year | Property taxes | Tax assessment |
|---|---|---|
| 2024 | $4,802 +9.3% | $248,764 +10% |
| 2023 | $4,393 +14.4% | $226,149 +10% |
| 2022 | $3,840 +9.3% | $205,590 +10% |
| 2021 | $3,512 +3.9% | $186,900 +4.8% |
| 2020 | $3,379 +1.5% | $178,400 +2.9% |
| 2019 | $3,330 +2.9% | $173,300 +4.1% |
| 2018 | $3,236 | $166,500 +7.7% |
| 2017 | $3,236 +6.5% | $154,600 +4.5% |
| 2016 | $3,039 +2.5% | $148,000 +6.2% |
| 2015 | $2,965 -14.6% | $139,300 -17.1% |
| 2014 | $3,472 +30.3% | $168,000 +24% |
| 2013 | $2,665 +629.4% | $135,470 +785.4% |
| 2012 | $365 -3.2% | $15,300 -3.7% |
| 2011 | $378 -7.5% | $15,880 -11.8% |
| 2010 | $408 | $18,000 -40% |
| 2009 | -- | $30,000 +50% |
| 2008 | $431 +5.2% | $20,000 |
| 2007 | $410 | $20,000 |
Find assessor info on the county website
Neighborhood: Airport North
Nearby homes
- $315,1003 bd3 ba1.5k sqft6518 S Goldenrod Rd #58B, Orlando, FL 32822Off Market

- $225,3002 bd2 ba1.2k sqft6518 S Goldenrod Rd #58A, Orlando, FL 32822Off Market
- $293,8003 bd2 ba1.6k sqft6518 S Goldenrod Rd UNIT C, Orlando, FL 32822Off Market
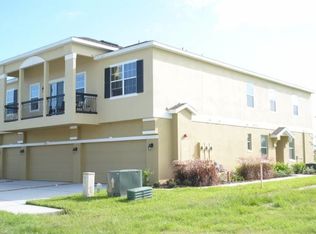
- $308,4003 bd3 ba1.5k sqft6518 S Goldenrod Rd UNIT B, Orlando, FL 32822Off Market
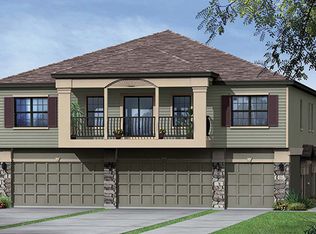
- $287,0002 bd2 ba1.2k sqft6518 S Goldenrod Rd UNIT A, Orlando, FL 32822Sold
- $290,4003 bd2 ba1.6k sqft6520 S Goldenrod Rd #59C, Orlando, FL 32822Off Market
- $231,8002 bd2 ba1.2k sqft6516 S Goldenrod Rd #57A, Orlando, FL 32822Off Market
- $297,2003 bd2 ba1.6k sqft6516 S Goldenrod Rd #57C, Orlando, FL 32822Off Market
Nearby schools
GreatSchools rating
- 5/10Vista Pointe ElementaryGrades: PK-5Distance: 0.3 mi
- 5/10Odyssey Middle SchoolGrades: 6-8Distance: 2.1 mi
- 6/10Innovation High SchoolGrades: 9-12Distance: 5 mi
Schools provided by the listing agent
- Elementary: Vista Lakes Elem
- Middle: Odyssey Middle
Source: Stellar MLS. This data may not be complete. We recommend contacting the local school district to confirm school assignments for this home.
Get a cash offer in 3 minutes
Find out how much your home could sell for in as little as 3 minutes with a no-obligation cash offer.
Estimated market value
$298,100
Get a cash offer in 3 minutes
Find out how much your home could sell for in as little as 3 minutes with a no-obligation cash offer.
Estimated market value
$298,100
- Florida
- Orange County
- Orlando
- 32822
- Airport North
- 6518 S GOLDENROD ROAD Unit 58C
