Skip main navigation
Sold
  • Listed by: Windermere Mercer Island • Julia Wilson
    Bought with: Realogics Sotheby's Int'l Rlty
    $3,399,999

    6518 SE 28th Street, Mercer Island, WA 98040

    4beds
    4,471sqft
    Single Family Residence
    Built in 2016
    8,908 Square Feet Lot
    $3,375,000 Zestimate®
    $760/sqft
    $8,306 Estimated rent

    Home value

    $3,375,000

    $3.14M - $3.65M

    $8,306/mo

    Zestimate® history
    Loading
    Loading...

    Owner options

    List your home for rent

    $8,306/mo

    Rent Zestimate®

    Find your next renter with Zillow Rental Manager. Plus, with online applications, you can quickly screen prospective tenants – for free.

    Learn more

    $8,306/mo

    Rent Zestimate®

    Refinance and save

    $20,903/mo

    Est. payment

    Refinancing to a lower rate could help reduce your monthly payments and save thousands over the life of the loan.

    See today's rates

    $20,903/mo

    Est. payment

    Explore your selling options

    Work with a Zillow partner agent

    Leverage their expertise and Zillow's premium Showcase listings to get your home seen by more buyers.

    Get started

    List with your own agent

    Get your home in front of millions of buyers by listing it on Zillow.

    Learn how to do it

    Sell it yourself

    Take full control of how buyers see your home on Zillow by listing For Sale by Owner (FSBO).

    List your home

    What's special

    Private balconyLofty coffered ceilingsGrand kitchenAmple shaker-style cabinetsWide plank hardwoodsLake view primary suitePalatial ensuite bath

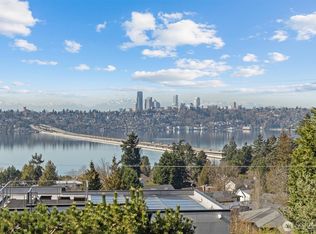
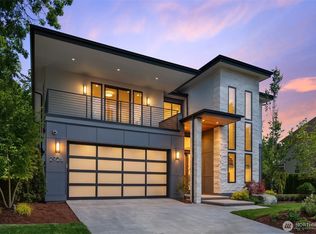
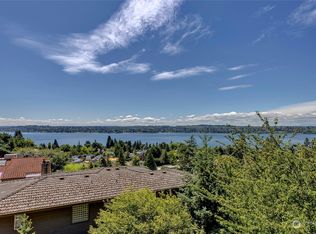
    Sweeping western views to Lake Washington await you in this carefully crafted First Hill residence! Over 4,000 square feet of light-filled interiors offer exquisite details at every turn...from wide plank hardwoods and custom built-ins to lofty, coffered ceilings basking in the glow of designer lighting. Host your next gathering in the great room with spacious living and dining areas flowing around the grand kitchen. Serious chefs will appreciate the built-in Wolf and SubZero appliances complemented by ample shaker-style cabinets, sleek slab granite surfaces, and a massive center island with bar seating. A beautifully appointed office with dual workspaces and library shelving completes the main level. Three bedrooms are all upstairs together, including your lake view primary suite with a dreamy walk-in closet and truly palatial ensuite bath. Watch sunsets sparkle over the water from your private balcony. Views continue through the landing to the second bedroom. The lower level was made for fun and fitness with a large rec room opening to an indoor/outdoor flex room enclosed by folding window walls. An adjacent workout room provides even more flex space, while the generous fourth bedroom is ideal for guests. Step out to the gated front lawn and level, fully fenced back yard. Set in Mercer Island's desirable "East Seattle" neighborhood, you're just minutes from the town center, top rated schools, and easy I-90 or light rail access to Seattle and Bellevue. 1 Year AHS Warranty!

    Zillow last checked:

    Listing updated:

    Listed by:

    Julia Wilson,

    Windermere Mercer Island

    Bought with:

    Sharon Singh, 22027142

    Realogics Sotheby's Int'l Rlty

    Source: NWMLS as distributed by MLS GRID,MLS#: 2503463MLS Logo

    Facts & features

    Interior

    Bedrooms & bathrooms
    • Bedrooms: 4
    • Bathrooms: 5
    • Full bathrooms: 1
    • 3/4 bathrooms: 3
    • 1/2 bathrooms: 1
    • Main level bathrooms: 1
    Primary bedroom
    • Level: Second
    Bedroom
    • Level: Second
    Bedroom
    • Level: Second
    Bedroom
    • Level: Lower
    Bathroom full
    • Level: Second
    Bathroom three quarter
    • Level: Second
    Bathroom three quarter
    • Level: Second
    Bathroom three quarter
    • Level: Lower
    Other
    • Level: Main
    Bonus room
    • Level: Lower
    Den office
    • Level: Main
    Dining room
    • Level: Main
    Entry hall
    • Level: Main
    Great room
    • Level: Main
    Kitchen with eating space
    • Level: Main
    Rec room
    • Level: Lower
    Utility room
    • Level: Lower
    Heating
    • Fireplace, Forced Air, High Efficiency (Unspecified), Electric, Natural Gas
    Cooling
    • Has cooling: Yes
    Appliances
    • Included: Dishwasher, Disposal, Double Oven, Dryer, Microwave, Refrigerator, Stove(s)/Range(s), Washer, Dishwasher(s), Dryer(s), Garbage Disposal, Microwave(s), Refrigerator(s), Washer(s), Water Heater: Gas, Water Heater Location: Basement Storage Room
    Features
    • Bath Off Primary, Dining Room
    • Flooring: Ceramic Tile, Hardwood, Carpet
    • Windows: Dbl Pane/Storm Window
    • Basement: Daylight,Finished
    • Number of fireplaces: 1
    • Fireplace features: Gas, Main Level: 1, Fireplace
    Interior area
    • Total structure area: 4,471
    • Total interior livable area: 4,471 sqft

    Property

    Parking
    • Total spaces: 3
    • Parking features: Attached Garage
    • Has attached garage: Yes
    • Covered spaces: 3
    Features
    • Levels: Two
    • Stories: 2
    • Entry location: Main
    • Patio & porch: Bath Off Primary, Dbl Pane/Storm Window, Dining Room, Fireplace, Security System, Sprinkler System, Walk-In Closet(s), Water Heater, Wine/Beverage Refrigerator
    • Has view: Yes
    • View description: Lake, Mountain(s), Partial, Territorial
    • Has water view: Yes
    • Water view: Lake
    Lot
    • Size: 8,908 Square Feet
    • Features: Corner Lot, Dead End Street, Paved, Cable TV, Deck, Dog Run, Fenced-Fully, Gated Entry, High Speed Internet, Patio, Sprinkler System
    • Topography: Level
    • Residential vegetation: Garden Space
    Details
    • Parcel number: 5093300005
    • Zoning description: Jurisdiction: City
    • Special conditions: Standard

    Construction

    Type & style
    • Home type: SingleFamily
    • Architectural style: 2 Stories w/Bsmnt
    • Property subtype: Single Family Residence
    Materials
    • Brick, Wood Siding
    • Foundation: Poured Concrete
    • Roof: Composition
    Condition
    • Very Good
    • Year built: 2016

    Utilities & green energy

    • Electric: Company: Puget Sound Energy
    • Sewer: Sewer Connected, Company: City of Mercer Island
    • Water: Public, Company: City of Mercer Island

    Community & HOA

    Community
    • Security: Security System
    • Subdivision: East Seattle
    Location
    • Region: Mercer Island

    Financial & listing details

    • Price per square foot: $760/sqft
    • Tax assessed value: $3,451,000
    • Annual tax amount: $21,692
    • Date on market: 4/27/2026
    • Cumulative days on market: 33 days
    • Listing terms: Conventional
    • Inclusions: Dishwasher(s), Double Oven, Dryer(s), Garbage Disposal, Microwave(s), Refrigerator(s), Stove(s)/Range(s), Washer(s)

    Price history

    DateEventPrice
    5/29/2026Sold$3,399,999$760/sqft
    Source: NWMLS as distributed by MLS GRID #2503463 Report a problem
    5/10/2026Pending sale$3,399,999$760/sqft
    Source: NWMLS as distributed by MLS GRID #2503463 Report a problem
    5/4/2026Price change$3,399,999-2.6%$760/sqft
    Source: NWMLS as distributed by MLS GRID #2503463 Report a problem
    4/8/2026Listed for sale$3,490,000+1.2%$781/sqft
    Source: NWMLS as distributed by MLS GRID #2503463 Report a problem
    11/18/2022Sold$3,450,000-1.4%$772/sqft
    Source: NWMLS as distributed by MLS GRID #2001666 Report a problem
    10/26/2022Pending sale$3,498,000$782/sqft
    Source: NWMLS as distributed by MLS GRID #2001666 Report a problem
    9/29/2022Listed for sale$3,498,000+36.8%$782/sqft
    Source: NWMLS as distributed by MLS GRID #2001666 Report a problem
    5/12/2016Sold$2,556,366$572/sqft
    Source: Public Record Report a problem

    Public tax history

    YearProperty taxesTax assessment
    2025$22,491 +3.7%$3,451,000 +4.2%
    2024$21,692 +1.3%$3,312,000 +6.5%
    2023$21,422 +0.3%$3,111,000 -10.6%
    2022$21,348 +12.3%$3,480,000 +34.8%
    2021$19,010 +4.2%$2,581,000 +13.3%
    2020$18,246 -12.2%$2,279,000 -13.4%
    2019$20,785 +1.9%$2,631,000 -3%
    2018$20,388 -3.8%$2,713,000 +11.1%
    2017$21,196 +383.8%$2,443,000 +7.5%
    2016$4,381 $2,273,000 +320.1%
    2015$4,381 $541,000 +8.2%
    2014$4,381 $500,000 -0.2%
    2013$4,381 $501,000 +8.4%
    2012-- $462,000 -4.9%
    2011-- $486,000 -7.3%
    2010-- $524,000
    2009-- $524,000 +17%
    2007-- $448,000 +9.8%
    2006-- $408,000 +8.8%
    2005-- $375,000 +36.4%
    2001$2,633 +13.2%$275,000 +25%
    2000$2,326 $220,000
    Find assessor info on the county website

    Neighborhood: 98040

    Nearby schools

    GreatSchools rating
    Schools provided by the listing agent
    • Elementary: West Mercer Elem
    • Middle: Islander Mid
    • High: Mercer Isl High

    Source: NWMLS as distributed by MLS GRID. This data may not be complete. We recommend contacting the local school district to confirm school assignments for this home.

    Get a cash offer in 3 minutes
    Find out how much your home could sell for in as little as 3 minutes with a no-obligation cash offer.
    Estimated market value
    $3,375,000
    Get a cash offer in 3 minutes
    Find out how much your home could sell for in as little as 3 minutes with a no-obligation cash offer.
    Estimated market value
    $3,375,000