Skip main navigation
Sold for $445,000
  • $445,000

    6518 Stockbridge Ave, Belle Isle, FL 32809

    4beds
    2,148sqft
    Single Family Residence
    Built in 1965
    0.29 Acres Lot
    $466,600 Zestimate®
    $207/sqft
    $2,997 Estimated rent

    Home value

    $466,600

    $425,000 - $513,000

    $2,997/mo

    Zestimate® history
    Loading
    Loading...

    Owner options

    List your home for rent

    $2,997/mo

    Rent Zestimate®

    Find your next renter with Zillow Rental Manager. Plus, with online applications, you can quickly screen prospective tenants – for free.

    Learn more

    $2,997/mo

    Rent Zestimate®

    Refinance and save

    $3,181/mo

    Est. payment

    Refinancing to a lower rate could help reduce your monthly payments and save thousands over the life of the loan.

    See today's rates

    $3,181/mo

    Est. payment

    Explore your selling options

    Work with a Zillow partner agent

    Leverage their expertise and Zillow's premium Showcase listings to get your home seen by more buyers.

    Get started

    List with your own agent

    Get your home in front of millions of buyers by listing it on Zillow.

    Learn how to do it

    Sell it yourself

    Take full control of how buyers see your home on Zillow by listing For Sale by Owner (FSBO).

    List your home

    What's special

    Family roomSpacious floorplanSplit planDouble lotDining roomMaster bedroom
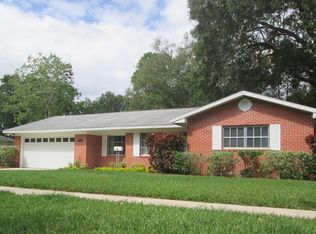
    WONDERFUL BELLE ISLE FAMILY HOME AND LOCATION! - **NEW ROOF COMPLETED 10/18/24** - This lovely 4 Bedroom 2 bath has been well cared for and maintained by the ORIGINAL OWNER. Located in established community of Belle Isle Estates sits on a DOUBLE LOT, just over a quarter acre and has a 2 car garage. This home is in ready to move in condition and has so much potential for anyone who wants to keep in its current condition or who wants to update and decorate to their own taste. Spacious Floorplan consists of a split plan with Living Room, Dining Room and Master Bedroom on one side of home, Kitchen in the middle and 3 Bedrooms, Family Room and Garage on the other side. Hurry to see this fantastic home located in a highly sought-after area, just one block from Lake Conway Chain of Lakes, less than .5 miles to Cornerstone Charter School, .75 mile to Public Lake Conway boat ramp, minutes to Downtown Orlando, less than 10 minutes to the Orlando Int. Airport and to major highways for easy travel to beaches and attractions. A list of seller improvements include: NEW ELECTRICAL PANEL 7/30/24. NEW HVAC 4/22, Sprinkler Control Box 2017, Bonus Room/Den ROOF 2016, Newer Windows, Drainfield, Bonus room/Den addition and Gutters 2011. NO HOA!!

    Zillow last checked:

    Listing updated:

    Listed by:

    Nancy Haben 407-353-4453,

    HOMEVEST REALTY 407-897-5400

    Bought with:

    Sheila Tekler

    PREMIUM PROPERTIES R.E SERVICE

    Source: Stellar MLS,MLS#: O6223092MLS LogoOriginating MLS: Orlando Regional

    Facts & features

    Interior

    Bedrooms & bathrooms
    • Bedrooms: 4
    • Bathrooms: 2
    • Full bathrooms: 2
    Rooms
    • Room types: Bonus Room, Family Room, Dining Room, Living Room
    Primary bedroom
    • Features: Walk-In Closet(s)
    • Level: First
    • Dimensions: 12.5x19.5
    Bedroom 2
    • Features: Built-in Closet
    • Level: First
    • Dimensions: 11x12
    Bedroom 3
    • Features: Built-in Closet
    • Level: First
    • Dimensions: 10x14
    Bedroom 4
    • Features: Built-in Closet
    • Level: First
    • Dimensions: 11x11
    Bonus room
    • Features: No Closet
    • Level: First
    • Dimensions: 16x22
    Dining room
    • Level: First
    • Dimensions: 10x11
    Family room
    • Level: First
    • Dimensions: 11x16
    Kitchen
    • Features: Pantry
    • Level: First
    • Dimensions: 9x11
    Living room
    • Level: First
    • Dimensions: 14x19
    Heating
    • Central, Electric
    Cooling
    • Central Air
    Appliances
    • Included: Oven, Cooktop, Dishwasher, Dryer, Electric Water Heater, Microwave, Range Hood, Refrigerator, Washer
    • Laundry: Electric Dryer Hookup, In Garage, Washer Hookup
    Features
    • Ceiling Fan(s), Split Bedroom, Walk-In Closet(s)
    • Flooring: Carpet, Laminate, Tile
    • Windows: Blinds, Rods
    • Has fireplace: No
    Interior area
    • Total structure area: 2,755
    • Total interior livable area: 2,148 sqft

    Property

    Parking
    • Total spaces: 2
    • Parking features: Driveway, Garage Door Opener
    • Attached garage spaces: 2
    • Has uncovered spaces: Yes
    Features
    • Levels: One
    • Stories: 1
    • Patio & porch: Enclosed
    • Exterior features: Irrigation System, Lighting, Private Mailbox, Rain Gutters, Sidewalk
    Lot
    • Size: 0.29 Acres
    • Dimensions: 100 x 125
    • Features: City Lot, Landscaped, Level, Oversized Lot, Sidewalk
    • Residential vegetation: Trees/Landscaped
    Details
    • Parcel number: 242329060004190
    • Zoning: R-1-A
    • Special conditions: None

    Construction

    Type & style
    • Home type: SingleFamily
    • Property subtype: Single Family Residence
    Materials
    • Block, Stucco
    • Foundation: Slab
    • Roof: Membrane,Shingle
    Condition
    • New construction: No
    • Year built: 1965

    Utilities & green energy

    • Sewer: Septic Tank
    • Water: Public
    • Utilities for property: BB/HS Internet Available, Cable Available, Electricity Connected, Street Lights, Water Connected

    Community & HOA

    Community
    • Security: Smoke Detector(s)
    • Pet fee: $0 monthly
    • Subdivision: BELLE ISLE ESTATES
    HOA
    • Has HOA: No
    Location
    • Region: Belle Isle

    Financial & listing details

    • Price per square foot: $207/sqft
    • Tax assessed value: $454,763
    • Annual tax amount: $1,877
    • Date on market: 7/16/2024
    • Cumulative days on market: 114 days
    • Listing terms: Cash,Conventional,FHA,VA Loan
    • Ownership: Fee Simple
    • Total actual rent: 0
    • Electric utility on property: Yes
    • Road surface type: Paved, Asphalt

    Price history

    DateEventPrice
    12/6/2024Sold$445,000$207/sqft
    Source: Stellar MLS #O6223092 Report a problem
    11/8/2024Pending sale$445,000$207/sqft
    Source: Stellar MLS #O6223092 Report a problem
    10/16/2024Price change$445,000-3.3%$207/sqft
    Source: Stellar MLS #O6223092 Report a problem
    8/2/2024Price change$460,000-3.2%$214/sqft
    Source: Stellar MLS #O6223092 Report a problem
    7/16/2024Listed for sale$475,000+578.6%$221/sqft
    Source: Stellar MLS #O6223092 Report a problem
    6/25/2013Sold$70,000$33/sqft
    Source: Agent Provided Report a problem
    4/16/1998Sold$70,000$33/sqft
    Source: Agent Provided Report a problem

    Public tax history

    YearProperty taxesTax assessment
    2024$1,951 +4%$136,829 +3%
    2023$1,877 +1.4%$132,844 +3%
    2022$1,851 +3.3%$128,975 +3%
    2021$1,792 +1.6%$125,218 +1.4%
    2020$1,764 +2.2%$123,489 +2.3%
    2019$1,725 +1.7%$120,713 +1.9%
    2018$1,696 $118,462 -34.3%
    2017$1,696 +4.4%$180,274 +1.2%
    2016$1,625 +0.6%$178,148 +14.5%
    2015$1,614 +1.4%$155,645 +39%
    2014$1,591 -3.8%$111,953 -2.4%
    2013$1,654 +0.2%$114,745 +0.6%
    2012$1,651 -2.8%$114,024 -2.8%
    2011$1,698 -3.7%$117,315 -9.7%
    2010$1,763 $129,880 -21.1%
    2009-- $164,605 -15.8%
    2008$1,371 -10.3%$195,449 -7.5%
    2007$1,528 -3.8%$211,368 -5.5%
    2006$1,588 +0.5%$223,765 +21.1%
    2005$1,581 +8.5%$184,704 +26.9%
    2004$1,457 +3.4%$145,578 +13%
    2003$1,410 +6.3%$128,885 +8.4%
    2002$1,327 -1.1%$118,952 +7.4%
    2001$1,341 +2.2%$110,757 +4.9%
    2000$1,312 $105,574
    Find assessor info on the county website

    Neighborhood: 32809

    Nearby schools

    GreatSchools rating
    Schools provided by the listing agent
    • Elementary: Pershing Elem
    • Middle: PERSHING K-8
    • High: Oak Ridge High

    Source: Stellar MLS. This data may not be complete. We recommend contacting the local school district to confirm school assignments for this home.

    Get a cash offer in 3 minutes
    Find out how much your home could sell for in as little as 3 minutes with a no-obligation cash offer.
    Estimated market value
    $466,600
    Get a cash offer in 3 minutes
    Find out how much your home could sell for in as little as 3 minutes with a no-obligation cash offer.
    Estimated market value
    $466,600