Skip main navigation
Off market
  • $678,300

    6518 W Coat Brg, Rogers, AR 72758

    4beds
    3,107sqft
    SingleFamily
    Built in 2014
    9,147 Square Feet Lot
    $678,300 Zestimate®
    $218/sqft
    $3,697 Estimated rent

    Home value

    $678,300

    $644,000 - $712,000

    $3,697/mo

    Zestimate® history
    Loading
    Loading...

    Owner options

    List your home for rent

    $3,697/mo

    Rent Zestimate®

    Find your next renter with Zillow Rental Manager. Plus, with online applications, you can quickly screen prospective tenants – for free.

    Learn more

    $3,697/mo

    Rent Zestimate®

    Refinance and save

    $4,030/mo

    Est. payment

    Refinancing to a lower rate could help reduce your monthly payments and save thousands over the life of the loan.

    See today's rates

    $4,030/mo

    Est. payment

    Explore your selling options

    Work with a Zillow partner agent

    Leverage their expertise and Zillow's premium Showcase listings to get your home seen by more buyers.

    Get started

    List with your own agent

    Get your home in front of millions of buyers by listing it on Zillow.

    Learn how to do it

    Sell it yourself

    Take full control of how buyers see your home on Zillow by listing For Sale by Owner (FSBO).

    List your home

    What's special

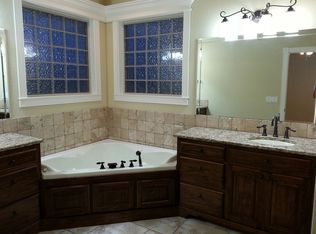
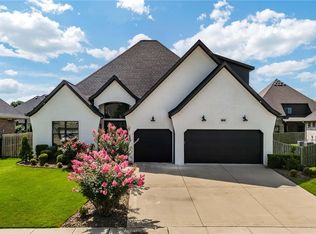
    Immaculately kept four bedroom home with bonus room, study, and spectacular floor plan. Upgrades and storage galore. Crown molding in all rooms, both upstairs and downstairs. Built-ins in family room, garage, pantry, and all closets. Two large walk-in attics. Double-door and vaulted ceiling entryway. Gorgeous coffered ceilings in dining room. Wood floors. French doors, wainscoting, and closet in study. Stunning fixtures throughout. Abundant storage in kitchen, which features granite countertops, double-ovens, a large and deep composite granite sink, and a gas stovetop. Gas fireplace in family room. Whirlpool tub in master bathroom and walk-in closet. Mudroom lockers by garage and sink in laundry. Large bonus room with closet. Both standalone and jack-and-jill full baths upstairs. House wired for central vac. The backyard is perfect for gatherings: it features a built-in brick firepit, a direct gas line to the grill area (which also has granite countertops), and it is wired for a TV and sound system. Epoxy flooring in garage. Great neighborhood with the best neighbors and many amenities, including clubhouse, heated pool, playground, and basketball court. Close to Neighborhood Market, Target, Pinnacle Hills Promenade, and many restaurants. Zoned for outstanding, all 10-rated schools: Central Park Elementary, Bright Field Middle School, Fulbright Junior High School, and Bentonville High School. Home was completed on the last day of 2014. Please visit by appointment only. Available in June. Buyer agent welcome.

    This property is not currently displayed as for sale or rent on Zillow. This may be different from what's on other websites or public sources.

    Facts & features

    Interior

    Bedrooms & bathrooms
    • Bedrooms: 4
    • Bathrooms: 4
    • Full bathrooms: 3
    • 1/2 bathrooms: 1
    Heating
    • Other, Electric, Gas
    Cooling
    • Central
    Appliances
    • Included: Dishwasher, Garbage disposal, Microwave, Range / Oven
    • Laundry: Washer/Dryer Connection
    Features
    • Ceiling Fan(s), Wet Bar, Pantry, Central Vacuum, Attic Storage, Walk-In Closet(s), Granite Counters, Eat-in Kitchen, Built-in Features, Smart Thermostat, Wired for Sound, Blinds, Ice Maker Connection, Washer/Dryer Connection
    • Flooring: Tile, Carpet, Hardwood
    • Windows: Double Pane Windows, Vinyl
    • Basement: None
    • Has fireplace: Yes
    Interior area
    • Structure area source: Appraisal
    • Total interior livable area: 3,107 sqft

    Property

    Parking
    • Total spaces: 3
    • Parking features: Garage - Attached
    Features
    • Patio & porch: Patio, Porch, Covered
    • Exterior features: Stone, Brick
    • Pool features: Community
    • Fencing: Wood, Back Yard
    Lot
    • Size: 9,147 Square Feet
    • Features: Level, Cleared, Sidewalk, Subdivided, Landscaped, Curbing
    • Residential vegetation: Cleared
    Details
    • Parcel number: 0221160000
    • Zoning description: Residential

    Construction

    Type & style
    • Home type: SingleFamily
    • Architectural style: Traditional
    Materials
    • Foundation: Slab
    • Roof: Other
    Condition
    • Year built: 2014

    Utilities & green energy

    • Water: Public
    • Utilities for property: Phone Available, Cable Connected

    Community & HOA

    Community
    • Security: Security System, Smoke Detector(s), Fire Sprinkler System
    HOA
    • Has HOA: Yes
    • Amenities included: Clubhouse, Pool, Playground, Trail(s), Park
    • Services included: See Remarks, Other
    • HOA fee: $41 monthly
    Location
    • Region: Rogers

    Financial & listing details

    • Price per square foot: $218/sqft
    • Tax assessed value: $581,370
    • Annual tax amount: $5,559
    • Road surface type: Paved

    Price history

    DateEventPrice
    6/5/2020Sold$423,900+3.6%$136/sqft
    Source: ArkansasOne MLS #1144677 Report a problem
    4/21/2020Pending sale$409,000$132/sqft
    Source: KW Market Pro Realty #1144677 Report a problem
    4/15/2020Listed for sale$409,000+10.5%$132/sqft
    Source: Keller Williams Market Pro Realty Branch Office #1144677 Report a problem
    5/25/2018Sold$370,000-1.2%$119/sqft
    Source: Public Record Report a problem
    3/22/2018Pending sale$374,500$121/sqft
    Source: Owner Report a problem
    3/8/2018Price change$374,500+1.4%$121/sqft
    Source: Owner Report a problem
    3/6/2018Listed for sale$369,500+11%$119/sqft
    Source: Owner Report a problem
    12/30/2014Sold$333,000+8.9%$107/sqft
    Source: ArkansasOne MLS #707401 Report a problem
    9/15/2014Listing removed$305,900$98/sqft
    Source: Crye-Leike #707401 Report a problem
    5/23/2014Listed for sale$305,900$98/sqft
    Source: Crye-Leike #707401 Report a problem

    Public tax history

    YearProperty taxesTax assessment
    2025$5,559 +9.8%$92,960 +9.1%
    2024$5,063 +7.2%$85,210 +10%
    2023$4,725 $77,460
    2022$4,725 +0.1%$77,460
    2021$4,722 +33.5%$77,460 +21.8%
    2020$3,538 -0.7%$63,620
    2019$3,563 +5.4%$63,620
    2018$3,381 +4.1%$63,620
    2017$3,247 +9%$63,620
    2016$2,978 $63,620 +20.6%
    2015$2,978 +558.7%$52,740 +612.7%
    2014$452 +5.3%$7,400
    2013$429 $7,400
    2012-- $7,400
    2011$406 $7,400 -17.8%
    2010-- $9,000
    2009-- $9,000
    2008-- $9,000
    Find assessor info on the county website

    Neighborhood: 72758

    Nearby schools

    GreatSchools rating
    Schools provided by the listing agent
    • District: Bentonville

    Source: The MLS. This data may not be complete. We recommend contacting the local school district to confirm school assignments for this home.

    Get pre-qualified for a loan
    At Zillow Home Loans, we can pre-qualify you in as little as 5 minutes with no impact to your credit score.

    An equal housing lender. NMLS #10287.

    Sell for more on Zillow
    Get a Zillow Showcase℠ listing at no additional cost and you could sell for .
    $678,300
    2% more
    +$13,566
    With Zillow Showcase(estimated)
    $691,866