When a husband dreamed of the ultimate entertaining space and his wife envisioned clean, modern design, the result was The Entertainer. Interior features include a wood-burning fireplace, custom bar, massive island, bold finishes, smooth texture walls, LED lighting, and a spa-style primary suite with a fully built-out closet. The open, split layout balances flow with function. Outdoors, enjoy a gas-heated pool and spa, wood-burning fire pit, synthetic turf, and paver-accented patios ideal for gatherings. A new concrete tile roof and completely finished landscape add lasting value and curb appeal. Every space blends comfort, personality, and purpose in a home built to impress. Welcome to The Entertainera home thoughtfully designed by its owners to combine bold, social spaces with calm, modern elegance. Located in a well-established Arrowhead community, this completely reimagined home blends warmth, clean design, and premium upgrades both inside and out. Every detail, from the flow of the floor plan to the finishes selected, was curated to support everyday living and effortless entertaining.
Interior Highlights
Inside, the home features a beautifully balanced split floor plan that offers separation between the primary suite and guest rooms, ideal for privacy and functionality. The main living area centers around a wood-burning fireplace, flanked by custom wood shelving and an entertainer's bar complete with a sink, wine refrigerator, beverage fridge, and room for an espresso or coffee station.
The chef's kitchen is anchored by a massive quartz waterfall island with bar seating and loads of storage. Surrounding the island are custom cabinets with underlighting, a walk-in pantry, and high-end appliances including a trash compactor. The kitchen flows naturally into both the formal dining room and living area, perfect for hosting large gatherings or enjoying a quiet night at home.
Throughout the home, you'll find smooth wall texture, oversized baseboards, warm wood tones, and LED lighting that enhances the clean, modern finishes without sacrificing comfort. Smart features include a Google Home-compatible thermostat and doorbell, keeping the home connected and efficient.
The primary suite is truly a retreat, featuring a spa-style bathroom with floating dual vanities, custom lighting, and an oversized walk-in shower. The fully built-out master closet offers ample space and organization, making it as functional as it is beautiful.
Two additional bedrooms and remodeled bathrooms are located on the opposite side of the home, each with high-end tilework, modern fixtures, and thoughtful layout. An expanded laundry room includes a utility sink, additional cabinetry, an ice maker, and upgraded washer and dryer.
Exterior Features
Outdoors, The Entertainer lives up to its name. The resort-style backyard is centered around a gas-heated pool and spa, complete with paver-accented decking and lounging areas. A massive wood-burning fire pit, custom-designed for hosting large groups, anchors the yard and becomes the focal point for evening gatherings. The synthetic turf is lush, low-maintenance, and water-wiseperfect for Arizona living.
The front patio and fire pit areas are accented with custom paverwork, enhancing curb appeal and usability. The entire landscape designboth front and backwas professionally completed for maximum impact with minimal upkeep.
The home also features a new concrete tile roof and fresh exterior paint, providing peace of mind and long-lasting protection. One of the two HVAC units is newer, and the tankless water heater ensures instant hot water throughout the home. An exterior storage shed is tucked away neatly and offers additional space for tools, bikes, or seasonal items. The garage was also updated as part of the renovation and offers a clean, finished feel that matches the rest of the home.
Construction & Design Notes
This is not a flip. This was a full-scale remodel and room addition completed over six months by the current owners, with engineered plans and HOA approval. The result is a home that feels brand new but is located in an established neighborhood with larger lots, mature trees, and no waiting for construction to finish. The block construction adds to the home's insulation and long-term durability.
Summary
The intention behind every element of this home is clearfrom the spaces designed to gather, to the materials chosen to last, to the balance of masculine and feminine design throughout. The Entertainer is a rare combination of livability, design, and personality that's hard to findespecially in an established neighborhood like this one.
Whether you're looking for your forever home or simply something that feels done right, you'll find it here.
Sold for $895,000
$895,000
6518 W LOUISE Drive, Glendale, AZ 85310
4beds
3baths
3,134sqft
Single Family Residence
Built in 1994
9,900 Square Feet Lot
$890,700 Zestimate®
$286/sqft
$3,142 Estimated rent
Home value
$890,700
$811,000 - $980,000
$3,142/mo
Zestimate® history
Owner options
List your home for rent
$3,142/mo
Rent Zestimate®
Find your next renter with Zillow Rental Manager. Plus, with online applications, you can quickly screen prospective tenants – for free.
$3,142/mo
Rent Zestimate®
Refinance and save
$5,098/mo
Est. payment
Refinancing to a lower rate could help reduce your monthly payments and save thousands over the life of the loan.
$5,098/mo
Est. payment
Explore your selling options
Work with a Zillow partner agent
Leverage their expertise and Zillow's premium Showcase listings to get your home seen by more buyers.
Get startedList with your own agent
Get your home in front of millions of buyers by listing it on Zillow.
Learn how to do itSell it yourself
Take full control of how buyers see your home on Zillow by listing For Sale by Owner (FSBO).
List your homeWhat's special
Zillow last checked:
Listing updated:
Listed by:
Daniel Grifford III 623-703-7883,
HomeSmart
Bought with:
Julia M Rice, SA673332000
My Home Group Real Estate
Source: ARMLS,MLS#: 6875052
Facts & features
Interior
Bedrooms & bathrooms
- Bedrooms: 4
- Bathrooms: 3
Heating
- Natural Gas
Cooling
- Central Air, Ceiling Fan(s)
Appliances
- Included: Dryer, Washer, Refrigerator, Built-in Microwave, Dishwasher, Disposal, Gas Range, Gas Oven
- Laundry: Inside
Features
- Pantry, Non-laminate Counter, High Speed Internet, Double Vanity, Eat-in Kitchen, Breakfast Bar, 9+ Flat Ceilings, No Interior Steps, Wet Bar, Kitchen Island, Full Bth Master Bdrm, Separate Shwr & Tub
- Flooring: Vinyl
- Windows: Solar Screens, Double Pane Windows
- Has basement: No
- Number of fireplaces: 1
- Fireplace features: Fire Pit, Living Room
Interior area
- Total structure area: 3,134
- Total interior livable area: 3,134 sqft
Property
Parking
- Total spaces: 7
- Parking features: Garage Door Opener, Direct Access, Attch'd Gar Cabinets
- Garage spaces: 3
- Uncovered spaces: 4
Features
- Stories: 1
- Patio & porch: Covered, Patio
- Has private pool: Yes
- Pool features: Play Pool, Heated
- Has spa: Yes
- Spa features: Heated, Private
- Fencing: Block
- Has view: Yes
- View description: Mountain(s)
Lot
- Size: 9,900 Square Feet
- Features: North/South Exposure, Sprinklers In Rear, Sprinklers In Front, Corner Lot, Synthetic Grass Frnt, Synthetic Grass Back, Auto Timer H2O Front, Auto Timer H2O Back
Details
- Parcel number: 20005356
Construction
Type & style
- Home type: SingleFamily
- Architectural style: Contemporary
- Property subtype: Single Family Residence
Materials
- Stucco, Painted, Block
- Roof: Tile,Concrete
Condition
- Year built: 1994
Details
- Builder name: CENTEX HOMES
Utilities & green energy
- Sewer: Public Sewer
- Water: City Water
Green energy
- Energy efficient items: Solar Panels
Community & HOA
Community
- Features: Golf, Playground
- Subdivision: TOP OF THE RANCH 3
HOA
- Has HOA: Yes
- Services included: Maintenance Grounds
- HOA name: AAM
- HOA phone: 602-906-4940
Location
- Region: Glendale
Financial & listing details
- Price per square foot: $286/sqft
- Tax assessed value: $623,100
- Annual tax amount: $3,408
- Date on market: 6/19/2025
- Cumulative days on market: 43 days
- Listing terms: Cash,Conventional,FHA,VA Loan
- Ownership: Fee Simple
Price history
| Date | Event | Price |
|---|---|---|
| 8/29/2025 | Sold | $895,000-0.4%$286/sqft |
Source:  ARMLS #6875052 Report a problem ARMLS #6875052 Report a problem | ||
| 8/1/2025 | Pending sale | $899,000$287/sqft |
Source: ARMLS #6875052 Report a problem | ||
| 6/20/2025 | Listed for sale | $899,000+95.4%$287/sqft |
Source: ARMLS #6875052 Report a problem | ||
| 9/14/2020 | Sold | $460,000+16.5%$147/sqft |
Source: Public Record Report a problem | ||
| 11/20/2015 | Sold | $395,000-4.8%$126/sqft |
Source: ARMLS #5329843 Report a problem | ||
| 9/4/2015 | Listed for sale | $415,000+22.4%$132/sqft |
Source: RE/MAX Desert Showcase #5329843 Report a problem | ||
| 1/25/2013 | Sold | $339,000+41.5%$108/sqft |
Source: Public Record Report a problem | ||
| 10/24/2012 | Sold | $239,500+1.5%$76/sqft |
Source: Public Record Report a problem | ||
| 7/27/2012 | Listed for sale | $236,000-5.2%$75/sqft |
Source: Welcome Home Realty #4794497 Report a problem | ||
| 12/16/2011 | Listing removed | $249,000$79/sqft |
Source: Welcome Home Realty #4627406 Report a problem | ||
| 9/3/2011 | Price change | $249,000-3.9%$79/sqft |
Source: Welcome Home Realty #4627406 Report a problem | ||
| 8/25/2011 | Price change | $259,000-4%$83/sqft |
Source: Welcome Home Realty #4627406 Report a problem | ||
| 8/7/2011 | Listed for sale | $269,900-5.8%$86/sqft |
Source: Welcome Home Realty #4627406 Report a problem | ||
| 9/24/2001 | Sold | $286,600$91/sqft |
Source: Public Record Report a problem | ||
Public tax history
| Year | Property taxes | Tax assessment |
|---|---|---|
| 2025 | $3,359 +0.7% | $62,310 -6.6% |
| 2024 | $3,335 +1% | $66,730 +75.6% |
| 2023 | $3,302 +0.9% | $38,005 -5.8% |
| 2022 | $3,274 -3.5% | $40,360 +7.5% |
| 2021 | $3,393 +0.9% | $37,560 +14.4% |
| 2020 | $3,364 +2.5% | $32,830 +1.5% |
| 2019 | $3,280 | $32,360 +2.1% |
| 2018 | $3,280 +2.8% | $31,680 +4.3% |
| 2017 | $3,191 +13.7% | $30,360 -0.2% |
| 2016 | $2,807 | $30,410 +3.9% |
| 2015 | $2,807 | $29,260 +17.5% |
| 2014 | -- | $24,910 +8.9% |
| 2013 | -- | $22,870 -0.6% |
| 2012 | -- | $23,010 -5.2% |
| 2011 | -- | $24,280 -18.6% |
| 2010 | -- | $29,820 -17% |
| 2009 | -- | $35,920 -15.9% |
| 2008 | -- | $42,700 +11.3% |
| 2007 | -- | $38,350 +75.1% |
| 2006 | -- | $21,900 |
| 2005 | -- | $21,900 +13.2% |
| 2004 | -- | $19,350 |
| 2003 | -- | $19,350 +5.4% |
| 2002 | -- | $18,350 |
Find assessor info on the county website
Neighborhood: Arrowhead Ranch
Nearby homes
- $710,1004 bd2 ba2.8k sqft6524 W Louise Dr, Glendale, AZ 85310Off Market

- $618,0004 bd2 ba2.6k sqft6519 W Crest Ln, Glendale, AZ 85310Off Market
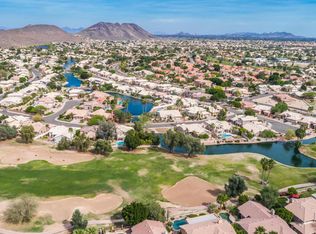
- $658,2004 bd3 ba2.7k sqft6525 W Crest Ln, Glendale, AZ 85310Off Market

- $729,1004 bd3 ba2.7k sqft22009 N 65th Ave, Glendale, AZ 85310Off Market

- $619,400-- bd3 ba2.6k sqft6528 W Louise Dr, Glendale, AZ 85310Off Market
- $713,8004 bd2 ba2.3k sqft22015 N 65th Ave, Glendale, AZ 85310Off Market
- $761,6005 bd3 ba3.1k sqft22003 N 65th Ave, Glendale, AZ 85310Off Market
- $558,5003 bd2 ba2k sqft6515 W Louise Dr, Glendale, AZ 85310Off Market
Nearby schools
GreatSchools rating
- 9/10Legend Springs Elementary SchoolGrades: PK-6Distance: 0.5 mi
- 9/10Mountain Ridge High SchoolGrades: 7-12Distance: 0.6 mi
- 7/10Hillcrest Middle SchoolGrades: 7-8Distance: 0.8 mi
Schools provided by the listing agent
- Elementary: Legend Springs Elementary
- Middle: Hillcrest Middle School
- High: Mountain Ridge High School
- District: Deer Valley Unified District
Source: ARMLS. This data may not be complete. We recommend contacting the local school district to confirm school assignments for this home.
Get a cash offer in 3 minutes
Find out how much your home could sell for in as little as 3 minutes with a no-obligation cash offer.
Estimated market value
$890,700
Get a cash offer in 3 minutes
Find out how much your home could sell for in as little as 3 minutes with a no-obligation cash offer.
Estimated market value
$890,700
- Arizona
- Maricopa County
- Glendale
- 85310
- Arrowhead Ranch
- 6518 W LOUISE Drive
Nearby cities
Nearby neighborhoods
Nearby zip codes
Other Glendale Topics
