This one is going to wow you! 3 bedroom, 2 full bath Cape Cod has tons to offer! You will be greeted with an adorable front porch that provides the perfect shady spot for morning coffee. Inside is a cute foyer area that opens up to a beautiful nice sized living room with a picture window and beautiful hardwood floors. The dining room is adjacent to the living room and can accommodate a big table for social gatherings if needed! The kitchen is dabbed with shaker siding accents and butcher block laminate counters, a bakers rack near the sink giving that cool vibe. The stainless steel appliances stay and a bump out was installed to give extra room in the kitchen. The workbench doubles as a kitchen power house with a big pop of color! The full bath on main level has ceramic tile flooring, updated vanity and a amplitudes space closet area! 2 bedrooms on first floor make it great if you are not a fan of stairs! The first floor master is currently being utilized as another living area. Upstairs is the oh so cozy master bedroom that you'll never want to leave and the newly added on full master bath means you don't have to!! Beautiful grey flooring, sleek vanity and a walk in shower makes it possible!! The lower level has a fantastic family room complete with a brick front wood burning fireplace that will be the perfect spot for those winter get togethers. Outside is a great back porch that is ready for relaxing after a great day in the sun. Lots of parking leads to the 22' x 21' garage that has capacity for a wood burning stove and 2 work benches. Mowing paid for through end of year. The yard has several cherry trees making this literally the cherry on top!
Closed
$210,000
6518 Westminster Dr, Parma, OH 44129
3beds
1,284sqft
Single Family Residence
Built in 1952
4,791 Square Feet Lot
$233,700 Zestimate®
$164/sqft
$1,680 Estimated rent
Home value
$233,700
$222,000 - $245,000
$1,680/mo
Zestimate® history
Owner options
List your home for rent
$1,680/mo
Rent Zestimate®
Find your next renter with Zillow Rental Manager. Plus, with online applications, you can quickly screen prospective tenants – for free.
$1,680/mo
Rent Zestimate®
Refinance and save
$1,563/mo
Est. payment
Refinancing to a lower rate could help reduce your monthly payments and save thousands over the life of the loan.
$1,563/mo
Est. payment
Explore your selling options
Work with a Zillow partner agent
Leverage their expertise and Zillow's premium Showcase listings to get your home seen by more buyers.
Get startedList with your own agent
Get your home in front of millions of buyers by listing it on Zillow.
Learn how to do itSell it yourself
Take full control of how buyers see your home on Zillow by listing For Sale by Owner (FSBO).
List your homeWhat's special
Zillow last checked:
Listing updated:
Listed by:
Sonsee Schramm sonseeschramm@howardhanna.com440-897-3014,
Howard Hanna
Bought with:
Erin M Turbett, 2016001417
Howard Hanna
Source: MLS Now,MLS#: 5055525Originating MLS: Lorain County Association Of REALTORS
Facts & features
Interior
Bedrooms & bathrooms
- Bedrooms: 3
- Bathrooms: 2
- Full bathrooms: 2
- Main level bathrooms: 1
- Main level bedrooms: 2
Primary bedroom
- Description: Flooring: Hardwood
- Level: Second
- Dimensions: 16 x 12
Bedroom
- Description: Flooring: Hardwood
- Level: First
- Dimensions: 12 x 9
Bedroom
- Description: Flooring: Hardwood
- Level: First
- Dimensions: 14 x 11
Primary bathroom
- Description: Flooring: Laminate
- Level: Second
- Dimensions: 13 x 7
Bathroom
- Description: Flooring: Ceramic Tile
- Level: First
- Dimensions: 8 x 7
Dining room
- Description: Flooring: Laminate
- Level: First
- Dimensions: 11 x 7
Family room
- Description: Flooring: Linoleum
- Features: Fireplace
- Level: Lower
- Dimensions: 32 x 10
Kitchen
- Description: Flooring: Laminate
- Level: First
- Dimensions: 13 x 10
Laundry
- Description: Flooring: Concrete
- Level: Lower
- Dimensions: 14 x 11
Living room
- Description: Flooring: Hardwood
- Level: First
- Dimensions: 17 x 11
Heating
- Forced Air, Fireplace(s), Gas
Cooling
- Central Air
Appliances
- Included: Dryer, Dishwasher, Microwave, Range, Refrigerator, Washer
- Laundry: Laundry Chute, In Basement
Features
- Basement: Full,Partially Finished,Sump Pump
- Number of fireplaces: 1
- Fireplace features: Basement, Wood Burning
Interior area
- Total structure area: 1,284
- Total interior livable area: 1,284 sqft
- Finished area above ground: 1,284
Property
Parking
- Parking features: Garage
- Garage spaces: 2
Features
- Levels: One and One Half
- Patio & porch: Rear Porch, Front Porch
- Exterior features: Fire Pit, Private Yard
Lot
- Size: 4,791 Square Feet
Details
- Parcel number: 44920118
Construction
Type & style
- Home type: SingleFamily
- Architectural style: Cape Cod
- Property subtype: Single Family Residence
Materials
- Aluminum Siding
- Foundation: Block
- Roof: Asphalt,Fiberglass
Condition
- Year built: 1952
Details
- Warranty included: Yes
Utilities & green energy
- Sewer: Public Sewer
- Water: Public
Community & HOA
HOA
- Has HOA: No
Location
- Region: Parma
Financial & listing details
- Price per square foot: $164/sqft
- Tax assessed value: $167,000
- Annual tax amount: $2,927
- Date on market: 7/22/2024
- Cumulative days on market: 47 days
- Listing agreement: Exclusive Right To Sell
- Listing terms: Cash,Conventional,FHA,VA Loan
Price history
| Date | Event | Price |
|---|---|---|
| 9/9/2024 | Sold | $210,000+2.5%$164/sqft |
Source: Public Record Report a problem | ||
| 7/25/2024 | Contingent | $204,900$160/sqft |
Source: MLS Now #5055525 Report a problem | ||
| 7/22/2024 | Listed for sale | $204,900+62.6%$160/sqft |
Source: MLS Now #5055525 Report a problem | ||
| 4/27/2004 | Sold | $126,000+32.6%$98/sqft |
Source: Public Record Report a problem | ||
| 8/16/1995 | Sold | $95,000$74/sqft |
Source: Public Record Report a problem | ||
Public tax history
| Year | Property taxes | Tax assessment |
|---|---|---|
| 2025 | $2,964 -7.4% | $58,450 |
| 2024 | $3,202 +22.3% | $58,450 +42.6% |
| 2023 | $2,618 +0.6% | $40,990 |
| 2022 | $2,601 -3.2% | $40,990 |
| 2021 | $2,688 +15.8% | $40,990 +30.1% |
| 2020 | $2,321 +0.6% | $31,500 |
| 2019 | $2,307 -8.3% | $31,500 |
| 2018 | $2,515 -8.2% | $31,500 -2.9% |
| 2017 | $2,741 +6.4% | $32,450 |
| 2016 | $2,576 | $32,450 |
| 2015 | $2,576 -1.6% | $32,450 -2% |
| 2014 | $2,618 +2.2% | $33,120 |
| 2013 | $2,561 +4.6% | $33,120 |
| 2012 | $2,448 -9.1% | $33,120 -14.1% |
| 2011 | $2,693 +9.5% | $38,540 |
| 2010 | $2,459 +0.8% | $38,540 |
| 2009 | $2,439 -4.7% | $38,540 -11% |
| 2008 | $2,558 +6.7% | $43,300 |
| 2007 | $2,397 +3.3% | $43,300 |
| 2006 | $2,321 +5.2% | $43,300 +10.6% |
| 2005 | $2,206 +11.1% | $39,140 |
| 2004 | $1,985 +1.6% | $39,140 |
| 2003 | $1,953 +5% | $39,140 +7.5% |
| 2002 | $1,860 -39.7% | $36,400 |
| 2001 | $3,083 -0.1% | $36,400 |
| 2000 | $3,087 | $36,400 |
Find assessor info on the county website
Neighborhood: 44129
Nearby homes
- $196,4003 bd1 ba1.2k sqft6514 Westminster Dr, Parma, OH 44129Off Market
- $211,7003 bd1 ba1.2k sqft6522 Westminster Dr, Parma, OH 44129Off Market
- $199,5003 bd1 ba1k sqft6510 Westminster Dr, Parma, OH 44129Off Market
- $99,9004 bd1 ba2.1k sqft6526 Westminster Dr, Parma, OH 44129Pending
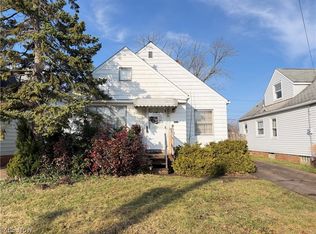
- $223,5004 bd2 ba1.2k sqft6530 Westminster Dr, Parma, OH 44129Off Market
- $211,7004 bd1 ba1.3k sqft6506 Westminster Dr, Parma, OH 44129Off Market
- $212,2003 bd2 ba1.9k sqft8691 Lynnhaven Rd, Parma Heights, OH 44130Off Market
- $198,6003 bd1 ba1.2k sqft8689 Lynnhaven Rd, Parma Heights, OH 44130Off Market
Nearby schools
GreatSchools rating
- 6/10Pleasant Valley Elementary SchoolGrades: K-4Distance: 1.6 mi
- 6/10Greenbriar Middle SchoolGrades: 5-8Distance: 1.7 mi
- 6/10Valley Forge High SchoolGrades: 9-12Distance: 1.2 mi
Schools provided by the listing agent
- District: Parma CSD - 1824
Source: MLS Now. This data may not be complete. We recommend contacting the local school district to confirm school assignments for this home.
Get a cash offer in 3 minutes
Find out how much your home could sell for in as little as 3 minutes with a no-obligation cash offer.
Estimated market value
$233,700
Get a cash offer in 3 minutes
Find out how much your home could sell for in as little as 3 minutes with a no-obligation cash offer.
Estimated market value
$233,700
- Ohio
- Cuyahoga County
- Parma
- 44129
- 6518 Westminster Dr
Nearby cities
Nearby zip codes
Other Parma Topics
