Skip main navigation
Active
  • Price cut: $20.5K (7/27)
    $959,000

    65180 78th St, Bend, OR 97703

    4beds
    3baths
    2,578sqft
    : 
    $6,495/mo
    Get pre-qualified
    Single Family Residence
    Built in 2003
    2.57 Acres Lot
    $-- Zestimate®
    $372/sqft
    $-- HOA

    What's special

    Winding gravel pathsUsable acreageOpen pastureNew hot tubFlexible upper-level suiteFire pitAdditional outbuildings
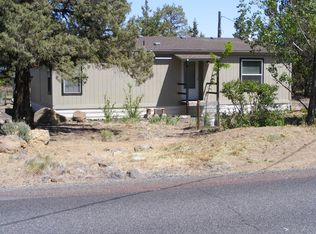
    Modern farmhouse architecture meets the freedom of country living on this thoughtfully renovated 2.57-acre property, ideally positioned between Bend and Redmond. The 2,578 sq ft home features 4 bedrooms, an office, and 2.5 baths with real hardwood floors, custom blue beetle pine accents, and a flexible upper-level suite. A detached finished studio is ideal for an office, gym, or creative retreat, while the insulated workshop with 220V power and additional outbuildings provide exceptional versatility. Outdoors, winding gravel paths connect covered porches, a fire pit, new hot tub, and a private five-basket disc golf course. Usable acreage, open pasture, and a thoughtfully designed chicken coop offer a rare opportunity to enjoy horses, gardening, recreation, and the quiet rewards of hobby farm life.
    37 days
    |
    1,734
    |
    148
    |

    Zillow last checked:

    Listing updated:

    Listed by:

    Cascade Hasson SIR 541-383-7600

    Source: Oregon Datashare,MLS#: 220224952MLS Logo

      Facts & features

      Interior

      Bedrooms & bathrooms
      • Bedrooms: 4
      • Bathrooms: 3
      Heating
      • Forced Air, Heat Pump, Propane
      Cooling
      • Central Air, ENERGY STAR Qualified Equipment, Heat Pump
      Appliances
      • Included: Cooktop, Dishwasher, Disposal, Dryer, Microwave, Oven, Range Hood, Refrigerator, Tankless Water Heater, Washer
      Features
      • Breakfast Bar, Ceiling Fan(s), Double Vanity, Kitchen Island, Open Floorplan, Primary Downstairs, Shower/Tub Combo, Smart Thermostat, Soaking Tub, Solid Surface Counters, Walk-In Closet(s)
      • Flooring: Simulated Wood, Tile
      • Windows: Low Emissivity Windows, Double Pane Windows, ENERGY STAR Qualified Windows, Vinyl Frames
      • Basement: None
      • Has fireplace: No
      • Common walls with other units/homes: No Common Walls
      Interior area
      • Total structure area: 2,578
      • Total interior livable area: 2,578 sqft
      Video & virtual tour

      Property

      Parking
      • Total spaces: 2
      • Parking features: Driveway, Gravel, RV Access/Parking, RV Garage, Workshop in Garage
      • Garage spaces: 2
      • Has uncovered spaces: Yes
      Features
      • Levels: Two
      • Stories: 2
      • Patio & porch: Covered, Covered Deck, Deck, Rear Porch, Side Porch, See Remarks
      • Exterior features: Fire Pit
      • Spa features: Spa/Hot Tub
      • Has view: Yes
      • View description: Neighborhood, Territorial
      Lot
      • Size: 2.57 Acres
      • Features: Landscaped, Level, Sloped, Sprinkler Timer(s), Sprinklers In Front, Sprinklers In Rear
      Details
      • Additional structures: Kennel/Dog Run, Poultry Coop, Second Garage, Shed(s), Storage, Workshop
      • Parcel number: 132979
      • Zoning description: RR10
      • Special conditions: Standard
      • Horses can be raised: Yes

      Construction

      Type & style
      • Home type: SingleFamily
      • Architectural style: Ranch,Traditional,Other
      • Property subtype: Single Family Residence
      Materials
      • Frame
      • Foundation: Stemwall
      • Roof: Composition
      Condition
      • New construction: No
      • Year built: 2003

      Utilities & green energy

      • Sewer: Septic Tank, Standard Leach Field
      • Water: Public, Water Meter

      Community & HOA

      Community
      • Features: Short Term Rentals Allowed
      • Security: Carbon Monoxide Detector(s), Smoke Detector(s)
      • Subdivision: Whispering Pines
      HOA
      • Has HOA: No
      Location
      • Region: Bend

      Financial & listing details

      • Price per square foot: $372/sqft
      • Annual tax amount: $3,714
      • Date on market: 7/9/2026
      • Cumulative days on market: 37 days
      • Listing terms: Cash,Conventional
      • Inclusions: Refrigerator, washer, dryer, hot tub, chickens & Coop
      • Exclusions: Sellers personal property
      • Road surface type: Paved

        Estimated market value

        Not available

        Estimated sales range

        Not available

        $1,995/mo

        Price history

        DateEventPrice
        7/27/2026Price change$959,000-2.1%$372/sqft
        Source: Oregon Datashare #220224952 Report a problem
        7/9/2026Listed for sale$979,500+35.1%$380/sqft
        Source: Oregon Datashare #220224952 Report a problem
        7/31/2020Sold$724,900+159%$281/sqft
        Source: Oregon Datashare #220104035 Report a problem
        11/15/2017Listing removed$279,900$109/sqft
        Source: CORE Real Estate Services #201707991 Report a problem
        10/23/2017Pending sale$279,900$109/sqft
        Source: CORE Real Estate Services #201707991 Report a problem
        10/19/2017Price change$279,900-5.1%$109/sqft
        Source: CORE Real Estate Services #201707991 Report a problem
        9/18/2017Price change$294,900-4.8%$114/sqft
        Source: CORE Real Estate Services #201707991 Report a problem
        8/8/2017Listed for sale$309,900$120/sqft
        Source: CORE Real Estate Services #201707991 Report a problem

        Public tax history

        Tax history is unavailable.

        Monthly payment

        Est. payment

        Payment breakdown

        Explore the cost of this home by adjusting the details. Changes won't be saved.
        All calculations are estimates and provided by Zillow, Inc. for informational purposes only. Actual amounts may vary.
        HOA fees may include property taxes on listings classified as Co-Ops. Contact the listing agent and/or owner for fee details.
        See how much you could borrow to make a competitive offer.

        Climate risks

        Neighborhood: 97703

        Getting around

        4 / 100
        Car-Dependent
        0 / 100
        No Nearby Transit
        7 / 100
        Somewhat Bikeable

        Nearby schools

        GreatSchools rating
        Schools provided by the listing agent
        • Elementary: Tumalo Community School
        • Middle: Obsidian Middle
        • High: Ridgeview High

        Source: Oregon Datashare. This data may not be complete. We recommend contacting the local school district to confirm school assignments for this home.

        A local agent can set up tours, give advice and negotiate with sellers.

        Browse local experts

        Similar homes