Move-in ready with a full remodel completed in 2022, this centrally located home in the desirable Meadowlawn neighborhood has everything you will need! This home did not experience any flooding damage in last year's storms per the seller, and the seller is currently paying less than $1300 annually for flood insurance. Plus with a new roof in 2024 (hurricane clips and underlayment installed for extra insurance credits) and aluminum hurricane shutters for the windows, you will have peace of mind for years to come. This home has an open living concept with a central kitchen with stainless steel appliances, quartz countertops, and marble backsplash. Two big bonuses are the walk-in pantry (with an appliance countertop and plenty of custom shelving) and whole home audio system! The primary bedroom is spacious, featuring an ensuite bathroom (with salon mirror, dual sinks, water closet, and large shower with multiple shower heads) and a fabulous primary walk-in closet with custom shelving and a large safe. The split floor plan is ideal with two bedrooms and a full bathroom on the right side of the home, as well as a bonus desk/office area and indoor laundry room. This home is incredibly efficient with 3 separate mini split systems (2021), 3 tankless water heaters (two of which are point-of-use), and a well for irrigation. The new paver circular driveway (2024) is not only beautiful, but provides ample parking opportunities in addition to the garage. And for the boating or RV enthusiast, there is a 23' vehicle parking area on the right side behind the large gate. Located less than 2 miles to I-275 and to the Fourth Street Corridor, you can be to downtown St. Pete or Tampa in no time. Don't let a home this great in such a convenient location slip through your fingers!
Sold for $475,000
Street View
$475,000
6519 15TH STREET N, ST PETERSBURG, FL 33702
3beds
1,518sqft
Single Family Residence
Built in 1958
7,501 Square Feet Lot
$461,600 Zestimate®
$313/sqft
$3,115 Estimated rent
Home value
$461,600
$415,000 - $512,000
$3,115/mo
Zestimate® history
Owner options
List your home for rent
$3,115/mo
Rent Zestimate®
Find your next renter with Zillow Rental Manager. Plus, with online applications, you can quickly screen prospective tenants – for free.
$3,115/mo
Rent Zestimate®
Refinance and save
$3,345/mo
Est. payment
Refinancing to a lower rate could help reduce your monthly payments and save thousands over the life of the loan.
$3,345/mo
Est. payment
Explore your selling options
Work with a Zillow partner agent
Leverage their expertise and Zillow's premium Showcase listings to get your home seen by more buyers.
Get startedList with your own agent
Get your home in front of millions of buyers by listing it on Zillow.
Learn how to do itSell it yourself
Take full control of how buyers see your home on Zillow by listing For Sale by Owner (FSBO).
List your homeWhat's special
Quartz countertopsIndoor laundry roomEnsuite bathroomAmple parking opportunitiesOpen living conceptWhole home audio systemFabulous primary walk-in closet
Zillow last checked:
Listing updated:
Listed by:
Lauren Krawczyk 904-537-6318,
DOUGLAS ELLIMAN 727-698-5708,
Christine Carvin 727-709-9995,
DOUGLAS ELLIMAN
Bought with:
Roy Fillyaw, 3589617
SMITH & ASSOCIATES REAL ESTATE
Source: Stellar MLS,MLS#: TB8380520 Originating MLS: Suncoast Tampa
Originating MLS: Suncoast Tampa
Facts & features
Interior
Bedrooms & bathrooms
- Bedrooms: 3
- Bathrooms: 2
- Full bathrooms: 2
Rooms
- Room types: Utility Room
Primary bedroom
- Features: Walk-In Closet(s)
- Level: First
Bedroom 2
- Features: Built-in Closet
- Level: First
Bedroom 3
- Features: Built-in Closet
- Level: First
Primary bathroom
- Features: Dual Sinks, Multiple Shower Heads, Water Closet/Priv Toilet
- Level: First
Bathroom 2
- Level: First
Dining room
- Level: First
Kitchen
- Features: Pantry
- Level: First
Laundry
- Level: First
Living room
- Level: First
Heating
- Zoned
Cooling
- Ductless, Zoned
Appliances
- Included: Dishwasher, Dryer, Electric Water Heater, Microwave, Range, Range Hood, Refrigerator, Tankless Water Heater, Washer
- Laundry: Inside, Laundry Room
Features
- Eating Space In Kitchen, Primary Bedroom Main Floor, Split Bedroom, Stone Counters, Thermostat, Walk-In Closet(s)
- Flooring: Tile, Vinyl
- Windows: Blinds, Hurricane Shutters, Hurricane Shutters/Windows
- Has fireplace: No
Interior area
- Total structure area: 2,222
- Total interior livable area: 1,518 sqft
Property
Parking
- Total spaces: 1
- Parking features: Circular Driveway, On Street, Parking Pad
- Attached garage spaces: 1
- Has uncovered spaces: Yes
- Details: Garage Dimensions: 12X21
Features
- Levels: One
- Stories: 1
- Patio & porch: Front Porch, Rear Porch, Screened
- Exterior features: Irrigation System, Lighting, Rain Gutters, Sprinkler Metered
- Fencing: Vinyl
Lot
- Size: 7,501 Square Feet
- Dimensions: 75 x 100
- Features: FloodZone, City Lot
- Residential vegetation: Trees/Landscaped
Details
- Additional structures: Shed(s)
- Parcel number: 253016566460290100
- Special conditions: None
Construction
Type & style
- Home type: SingleFamily
- Property subtype: Single Family Residence
Materials
- Stucco, Wood Frame
- Foundation: Slab
- Roof: Shingle
Condition
- New construction: No
- Year built: 1958
Utilities & green energy
- Sewer: Public Sewer
- Water: Public
- Utilities for property: Electricity Connected, Sewer Connected, Sprinkler Well, Water Connected
Community & HOA
Community
- Pet fee: $0 monthly
- Subdivision: MEADOW LAWN 2ND ADD
HOA
- Has HOA: No
Location
- Region: Saint Petersburg
Financial & listing details
- Price per square foot: $313/sqft
- Tax assessed value: $278,796
- Annual tax amount: $2,245
- Date on market: 5/5/2025
- Cumulative days on market: 7 days
- Listing terms: Cash,Conventional,FHA,VA Loan
- Ownership: Fee Simple
- Total actual rent: 0
- Electric utility on property: Yes
- Road surface type: Paved
Price history
| Date | Event | Price |
|---|---|---|
| 6/12/2025 | Sold | $475,000-1%$313/sqft |
Source:  Stellar MLS #TB8380520 Report a problem Stellar MLS #TB8380520 Report a problem | ||
| 5/12/2025 | Pending sale | $480,000$316/sqft |
Source: Stellar MLS #TB8380520 Report a problem | ||
| 5/5/2025 | Listed for sale | $480,000+251.6%$316/sqft |
Source: Stellar MLS #TB8380520 Report a problem | ||
| 3/17/2016 | Sold | $136,500-1.1%$90/sqft |
Source: Public Record Report a problem | ||
| 1/28/2016 | Pending sale | $138,000$91/sqft |
Source: CROWN GROUP REALTY INC #U7763376 Report a problem | ||
| 1/19/2016 | Listed for sale | $138,000+38%$91/sqft |
Source: Crown Group Realty Inc. Report a problem | ||
| 7/15/2011 | Sold | $100,000$66/sqft |
Source: Stellar MLS #U7499558 Report a problem | ||
Public tax history
| Year | Property taxes | Tax assessment |
|---|---|---|
| 2025 | $2,382 +6.1% | $162,179 +2.9% |
| 2024 | $2,246 +2.3% | $157,608 +3% |
| 2023 | $2,194 +3.3% | $153,017 +3% |
| 2022 | $2,123 -0.7% | $148,560 +3% |
| 2021 | $2,139 +0.3% | $144,233 +1.4% |
| 2020 | $2,133 +2.4% | $142,242 +2.3% |
| 2019 | $2,084 | $139,044 +1.9% |
| 2018 | $2,084 +1.9% | $136,451 +2.1% |
| 2017 | $2,046 +165.1% | $133,644 +75% |
| 2016 | $772 -1.5% | $76,377 +0.7% |
| 2015 | $783 +1.3% | $75,846 +0.8% |
| 2014 | $773 +0.2% | $75,244 +1.5% |
| 2013 | $772 +0.6% | $74,132 +1.7% |
| 2012 | $768 | $72,893 -0.3% |
| 2011 | -- | $73,139 -5.2% |
| 2010 | -- | $77,135 +2.7% |
| 2009 | -- | $75,107 +0.1% |
| 2008 | $544 | $75,032 +3% |
| 2007 | -- | $72,847 -39.9% |
| 2005 | -- | $121,300 +17.1% |
| 2004 | $899 +2.9% | $103,600 +8.4% |
| 2003 | $874 -6.5% | $95,600 +13.1% |
| 2002 | $935 | $84,500 +15.1% |
| 2001 | $935 +4.8% | $73,400 +7.2% |
| 2000 | $892 | $68,500 |
Find assessor info on the county website
Neighborhood: Meadowlawn
Nearby homes
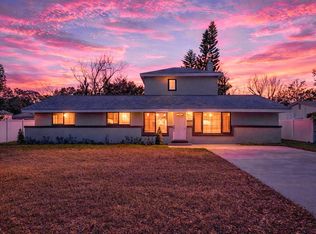
- $555,0005 bd3 ba2.4k sqft6525 15th St N, Saint Petersburg, FL 33702Sold
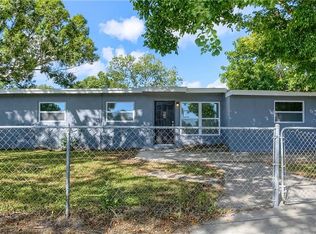
- $345,0003 bd2 ba1.2k sqft6511 15th St N, Saint Petersburg, FL 33702Sold

- $425,8005 bd3 ba2.2k sqft6518 14th St N, Saint Petersburg, FL 33702Off Market
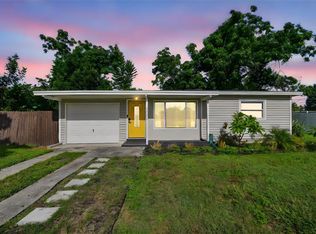
- $262,0002 bd1 ba720 sqft6524 14th St N, Saint Petersburg, FL 33702Sold
- $310,2004 bd2 ba1.4k sqft6510 14th St N, Saint Petersburg, FL 33702Off Market
- $349,9003 bd1 ba1k sqft6520 15th St N, Saint Petersburg, FL 33702Sold
- $275,300-- bd1 ba978 sqft6535 15th St N, Saint Petersburg, FL 33702Off Market
- $231,1003 bd1 ba900 sqft6501 15th St N, Saint Petersburg, FL 33702Off Market
Nearby schools
GreatSchools rating
- 5/10Lynch Elementary SchoolGrades: PK-5Distance: 0.6 mi
- 3/10Meadowlawn Middle SchoolGrades: 6-8Distance: 0.3 mi
- 5/10Northeast High SchoolGrades: PK,9-12Distance: 0.7 mi
Schools provided by the listing agent
- Elementary: Lynch Elementary-PN
- Middle: Meadowlawn Middle-PN
- High: Northeast High-PN
Source: Stellar MLS. This data may not be complete. We recommend contacting the local school district to confirm school assignments for this home.
Get a cash offer in 3 minutes
Find out how much your home could sell for in as little as 3 minutes with a no-obligation cash offer.
Estimated market value
$461,600
Get a cash offer in 3 minutes
Find out how much your home could sell for in as little as 3 minutes with a no-obligation cash offer.
Estimated market value
$461,600
- Florida
- Pinellas County
- Saint Petersburg
- 33702
- Meadowlawn
- 6519 15TH STREET N
Nearby cities
Nearby neighborhoods
Nearby zip codes
Other Saint Petersburg Topics
- Apartments for Rent in 33702
- Houses for Sale in 33702
- Houses for Rent in 33702
- 33702 Real Estate
- Saint Petersburg Condos
- Houses for Sale in Saint Petersburg
- Newest Listings in Saint Petersburg
- Saint Petersburg Home Values
- Saint Petersburg Real Estate Agents
- Saint Petersburg Refinance
- Saint Petersburg Mortgage Rates
