Skip main navigation
Sold
  • Listed by: COMPASS • Jozette Anderson
    Bought with: Windermere Real Estate/East
    $595,000

    6519 21st Drive NE, Tulalip, WA 98271

    3beds
    1,938sqft
    Single Family Residence
    Built in 1968
    7,405 Square Feet Lot
    $614,600 Zestimate®
    $307/sqft
    $2,932 Estimated rent

    Home value

    $614,600

    $584,000 - $645,000

    $2,932/mo

    Zestimate® history
    Loading
    Loading...

    Owner options

    List your home for rent

    $2,932/mo

    Rent Zestimate®

    Find your next renter with Zillow Rental Manager. Plus, with online applications, you can quickly screen prospective tenants – for free.

    Learn more

    $2,932/mo

    Rent Zestimate®

    Refinance and save

    $3,595/mo

    Est. payment

    Refinancing to a lower rate could help reduce your monthly payments and save thousands over the life of the loan.

    See today's rates

    $3,595/mo

    Est. payment

    Explore your selling options

    Work with a Zillow partner agent

    Leverage their expertise and Zillow's premium Showcase listings to get your home seen by more buyers.

    Get started

    List with your own agent

    Get your home in front of millions of buyers by listing it on Zillow.

    Learn how to do it

    Sell it yourself

    Take full control of how buyers see your home on Zillow by listing For Sale by Owner (FSBO).

    List your home

    What's special

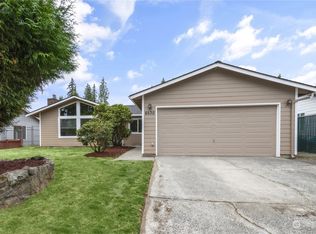
    This beautifully renovated rambler offers over 1,900 square feet of luxurious living space, blending modern comforts with timeless charm. Featuring three bedrooms, two baths, and a large master suite, all in a tranquil cul-de-sac. The sunken living room has a wood-burning stove, while the great room features a masonry propane fireplace and vaulted tongue-and-groove ceilings. The large open kitchen is updated with stainless steel appliances and custom cabinetry. Fenced backyard includes a sizable deck perfect for gatherings and BBQs. Two spacious sheds provide ample storage. With its generous layout, welcoming amenities, prime location, fresh interior paint, and one-level living, this residence seamlessly combines comfort and practicality.

    Zillow last checked:

    Listing updated:

    Listed by:

    Jozette Anderson,

    COMPASS

    Bought with:

    Sarah McGrath, 84285

    Windermere Real Estate/East

    Source: NWMLS as distributed by MLS GRID,MLS#: 2235384MLS Logo

    Facts & features

    Interior

    Bedrooms & bathrooms
    • Bedrooms: 3
    • Bathrooms: 2
    • Full bathrooms: 2
    • Main level bathrooms: 2
    • Main level bedrooms: 3
    Primary bedroom
    • Level: Main
    Bedroom
    • Level: Main
    Bedroom
    • Level: Main
    Bathroom full
    • Level: Main
    Bathroom full
    • Level: Main
    Dining room
    • Level: Main
    Entry hall
    • Level: Main
    Great room
    • Level: Main
    Kitchen without eating space
    • Level: Main
    Living room
    • Level: Main
    Utility room
    • Level: Main
    Heating
    • Fireplace, Forced Air, Electric, Propane, Wood
    Cooling
    • None
    Appliances
    • Included: Dishwasher(s), Dryer(s), Disposal, Refrigerator(s), Stove(s)/Range(s), Washer(s), Garbage Disposal, Water Heater: Electric, Water Heater Location: Garage
    Features
    • Bath Off Primary, Ceiling Fan(s), Dining Room
    • Flooring: Ceramic Tile, Vinyl Plank, Carpet
    • Windows: Double Pane/Storm Window
    • Basement: None
    • Number of fireplaces: 2
    • Fireplace features: See Remarks, Wood Burning, Main Level: 2, Fireplace
    Interior area
    • Total structure area: 1,938
    • Total interior livable area: 1,938 sqft

    Property

    Parking
    • Total spaces: 2
    • Parking features: Driveway, Attached Garage, Off Street
    • Attached garage spaces: 2
    Features
    • Levels: One
    • Stories: 1
    • Entry location: Main
    • Patio & porch: Bath Off Primary, Ceiling Fan(s), Ceramic Tile, Double Pane/Storm Window, Dining Room, Fireplace, Vaulted Ceiling(s), Wall to Wall Carpet, Water Heater
    Lot
    • Size: 7,405 Square Feet
    • Features: Cul-De-Sac, Deck, Fenced-Fully, Outbuildings, Shop
    • Topography: Level
    • Residential vegetation: Garden Space
    Details
    • Parcel number: 00597900401700
    • Special conditions: Standard
    • Other equipment: Leased Equipment: None

    Construction

    Type & style
    • Home type: SingleFamily
    • Architectural style: 1 Story
    • Property subtype: Single Family Residence
    Materials
    • Stucco
    • Foundation: Poured Concrete
    • Roof: Composition
    Condition
    • Year built: 1968

    Utilities & green energy

    • Electric: Company: PUD
    • Sewer: Sewer Connected, Company: City of Marysville
    • Water: Public, Company: City of Marysville

    Community & HOA

    Community
    • Subdivision: Tulalip
    Location
    • Region: Marysville

    Financial & listing details

    • Price per square foot: $307/sqft
    • Tax assessed value: $538,600
    • Annual tax amount: $3,035
    • Date on market: 8/16/2024
    • Cumulative days on market: 705 days
    • Listing terms: Conventional,FHA,VA Loan
    • Inclusions: Dishwasher(s), Dryer(s), Garbage Disposal, LeasedEquipment, Refrigerator(s), Stove(s)/Range(s), Washer(s)

    Price history

    DateEventPrice
    9/27/2024Sold$595,000$307/sqft
    Source: NWMLS as distributed by MLS GRID #2235384 Report a problem
    7/21/2024Pending sale$595,000$307/sqft
    Source: NWMLS as distributed by MLS GRID #2235384 Report a problem
    7/3/2024Contingent$595,000$307/sqft
    Source: NWMLS as distributed by MLS GRID #2235384 Report a problem
    7/1/2024Listed for sale$595,000$307/sqft
    Source: NWMLS as distributed by MLS GRID #2235384 Report a problem
    6/24/2024Pending sale$595,000$307/sqft
    Source: NWMLS as distributed by MLS GRID #2235384 Report a problem
    5/31/2024Listed for sale$595,000+226.9%$307/sqft
    Source: NWMLS as distributed by MLS GRID #2235384 Report a problem
    10/28/2011Sold$182,000-1.6%$94/sqft
    Source: NWMLS as distributed by MLS GRID #235690 Report a problem
    7/9/2011Pending sale$185,000$95/sqft
    Source: Windermere Real Estate/JS #235690 Report a problem
    6/25/2011Listed for sale$185,000$95/sqft
    Source: Windermere Real Estate/JS #235690 Report a problem
    6/20/2011Pending sale$185,000$95/sqft
    Source: Windermere Real Estate/JS #235690 Report a problem
    6/18/2011Price change$185,000-13.5%$95/sqft
    Source: Windermere Real Estate/JS #235690 Report a problem
    4/30/2011Price change$213,950-2.7%$110/sqft
    Source: IC Real Estate, LLC #170213 Report a problem
    2/5/2011Listed for sale$219,950+81.6%$113/sqft
    Source: ShopProp Report a problem
    12/10/2010Sold$121,100-30.8%$62/sqft
    Source: Public Record Report a problem
    11/21/2010Listed for sale$174,950-38.4%$90/sqft
    Source: NCI #104018 Report a problem
    5/2/2007Sold$284,000$147/sqft
    Source: NWMLS as distributed by MLS GRID #27017821 Report a problem

    Public tax history

    YearProperty taxesTax assessment
    2025$4,034 -4.2%$538,600 +0.8%
    2024$4,209 +6.7%$534,200 +7.7%
    2023$3,945 +30%$496,200 -3.2%
    2022$3,035 -26%$512,800 +26.2%
    2021$4,099 -3.1%$406,300 +4.1%
    2020$4,230 +4.3%$390,200 +5.9%
    2019$4,057 $368,500 +6.7%
    2018-- $345,300 +25.9%
    2017$3,753 +31.5%$274,200 +7.7%
    2016$2,855 $254,600 +18.3%
    2015$2,855 +19.4%$215,200 +23.9%
    2013$2,391 $173,700
    2012-- --
    2011-- --
    2010-- --
    2009-- --
    2008-- --
    2007-- --
    2002-- --
    2001$1,922 +4.6%$163,000 +25.5%
    2000$1,838 $129,900
    Find assessor info on the county website

    Neighborhood: 98271

    Nearby schools

    GreatSchools rating
    Get a cash offer in 3 minutes
    Find out how much your home could sell for in as little as 3 minutes with a no-obligation cash offer.
    Estimated market value
    $614,600
    Get a cash offer in 3 minutes
    Find out how much your home could sell for in as little as 3 minutes with a no-obligation cash offer.
    Estimated market value
    $614,600