Skip main navigation
Sold for $2,584,304
  • $2,584,304

    6519 33rd St, Falls Church, VA 22043

    6beds
    6,734sqft
    Single Family Residence
    Built in 2023
    10,500 Square Feet Lot
    $2,642,500 Zestimate®
    $384/sqft
    $7,845 Estimated rent

    Home value

    $2,642,500

    $2.48M - $2.83M

    $7,845/mo

    Zestimate® history
    Loading
    Loading...

    Owner options

    List your home for rent

    $7,845/mo

    Rent Zestimate®

    Find your next renter with Zillow Rental Manager. Plus, with online applications, you can quickly screen prospective tenants – for free.

    Learn more

    $7,845/mo

    Rent Zestimate®

    Refinance and save

    $13,058/mo

    Est. payment

    Refinancing to a lower rate could help reduce your monthly payments and save thousands over the life of the loan.

    See today's rates

    $13,058/mo

    Est. payment

    Explore your selling options

    Work with a Zillow partner agent

    Leverage their expertise and Zillow's premium Showcase listings to get your home seen by more buyers.

    Get started

    List with your own agent

    Get your home in front of millions of buyers by listing it on Zillow.

    Learn how to do it

    Sell it yourself

    Take full control of how buyers see your home on Zillow by listing For Sale by Owner (FSBO).

    List your home

    What's special

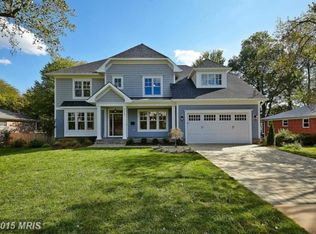
    More Lots Available! Renderings and photos may include some of the options/upgrades that are not included in the base price. Photos are from 1837 Poole Ln. Design and Build your dream home! Mclean, Longfellow and Haycock School Pyramid! This stunning modern home beautifully sits on an 10,500 flat lot in the heart of Falls Church. This modern masterpiece is approximately 6,734+/- sq ft with an open floor plan and features many modern elements you have been waiting for. The home has 6 large bedrooms, 6 full luxurious bathrooms, and 1 beautiful half bathroom. This dream home's main level features 10 foot ceilings, office/bedroom and full bathrooms, Andersen casement windows, chef's gourmet kitchen with high end appliances, large walk-in pantry, breakfast area, dining room, living room, modern gas fireplace, recessed lights, modern light switches, quartz countertops, open floor plan and solid white oak wood flooring throughout. Optional screened porch with an outdoor fireplace is available as an upgrade. The upper level offers a luxurious owner's suite with a spa-like deluxe owner's bath and custom walk-in closet. The owner's bathroom features a freestanding tub, spacious shower with frameless glass enclosure and dual vanities, designer light fixtures and designer tiles. The upper level also features 3 additional large bedrooms with designer bathrooms and a large laundry room. The finished basement includes a wet bar, exercise room, media room, spacious bedroom with a full bathroom. Optional features: Elevator, Wine Cellar, Audio/Video and many other elements. More Lots available! Photos of Model Home - 1837 Poole Ln McLean, VA 22101

    Zillow last checked:

    Listing updated:

    Listed by:

    Ali Farhadov 703-989-3344,

    Compass,

    Co-Listing Agent: Sherif Abdalla 703-624-5555,

    Compass

    Bought with:

    Tutu Mahmudova, 225245437

    Compass

    Source: Bright MLS,MLS#: VAFX2110226MLS Logo

    Facts & features

    Interior

    Bedrooms & bathrooms
    • Bedrooms: 6
    • Bathrooms: 7
    • Full bathrooms: 6
    • 1/2 bathrooms: 1
    • Main level bathrooms: 2
    • Main level bedrooms: 1
    Basement
    • Area: 2107
    Heating
    • Forced Air, Other, Natural Gas, Electric
    Cooling
    • Central Air, Electric
    Appliances
    • Included: Microwave, Dishwasher, Disposal, Range Hood, Refrigerator, Ice Maker, Oven/Range - Gas, Gas Water Heater, Electric Water Heater
    • Laundry: Upper Level, Hookup
    Features
    • Dining Area, Formal/Separate Dining Room, Kitchen - Gourmet, Kitchen Island, Pantry, Walk-In Closet(s), Bar, Primary Bath(s), Entry Level Bedroom, Attic, Built-in Features, 9'+ Ceilings, Dry Wall, High Ceilings, Vaulted Ceiling(s)
    • Flooring: Other, Vinyl, Hardwood, Engineered Wood, Wood
    • Windows: Casement, Double Pane Windows, Energy Efficient, Insulated Windows, Low Emissivity Windows, Screens
    • Basement: Full
    • Number of fireplaces: 1
    • Fireplace features: Glass Doors, Gas/Propane, Other
    Interior area
    • Total structure area: 6,734
    • Total interior livable area: 6,734 sqft
    • Finished area above ground: 4,627
    • Finished area below ground: 2,107

    Property

    Parking
    • Total spaces: 4
    • Parking features: Garage Faces Front, Inside Entrance, Other, Asphalt, Attached, Driveway
    • Attached garage spaces: 2
    • Uncovered spaces: 2
    Accessibility
    • Accessibility features: Other
    Features
    • Levels: Three
    • Stories: 3
    • Exterior features: Other
    • Pool features: None
    • Fencing: Other
    Lot
    • Size: 10,500 sqft
    Details
    • Additional structures: Above Grade, Below Grade
    • Parcel number: 0404 11 0057
    • Zoning: 140
    • Special conditions: Standard

    Construction

    Type & style
    • Home type: SingleFamily
    • Architectural style: Transitional,Farmhouse/National Folk
    • Property subtype: Single Family Residence
    Materials
    • Advanced Framing, Other
    • Foundation: Concrete Perimeter, Other
    • Roof: Architectural Shingle,Metal,Other
    Condition
    • Excellent
    • New construction: Yes
    • Year built: 2023
    Details
    • Builder model: HR54
    • Builder name: HR DEVELOPERS

    Utilities & green energy

    • Electric: 200+ Amp Service
    • Sewer: Public Sewer
    • Water: Public
    Green energy
    • Energy efficient items: Appliances, Construction, Flooring, HVAC, Lighting

    Community & neighborhood

    Location
    • Region: Falls Church
    • Subdivision: Westmore Gardens

    Other

    Other facts
    • Listing agreement: Exclusive Right To Sell
    • Ownership: Fee Simple

    Price history

    DateEventPrice
    12/12/2024Sold$2,584,304+7.7%$384/sqft
    Source: Bright MLS #VAFX2110226 Report a problem
    9/11/2023Listing removed--
    Source: Bright MLS #VAFX2110226 Report a problem
    4/3/2023Listing removed$2,399,777$356/sqft
    Source: Bright MLS #VAFX2110226 Report a problem
    2/17/2023Listed for sale$2,399,777+156.7%$356/sqft
    Source: Bright MLS #VAFX2110226 Report a problem
    9/28/2022Sold$935,000-1.6%$139/sqft
    Source: Bright MLS #VAFX2093244 Report a problem
    9/11/2022Pending sale$950,000$141/sqft
    Source: Weichert Pro #VAFX2093244 Report a problem
    9/10/2022Contingent$950,000$141/sqft
    Source: Bright MLS #VAFX2093244 Report a problem
    9/9/2022Listed for sale$950,000+343.9%$141/sqft
    Source: Bright MLS #VAFX2093244 Report a problem
    11/10/1997Sold$214,000$32/sqft
    Source: Public Record Report a problem

    Public tax history

    YearProperty taxesTax assessment
    2025$27,229 +169.5%$2,257,790 +164.1%
    2024$10,102 +28.3%$855,000 +33.4%
    2023$7,871 -23.2%$641,010 -23.5%
    2022$10,253 $838,220 +2.8%
    2021-- $815,060 +3.6%
    2020$9,861 +5.7%$786,640 +6.1%
    2019$9,329 +5.1%$741,280 +4.9%
    2018$8,877 +10.2%$706,770 +8.6%
    2017$8,054 +0.6%$651,090 +0.4%
    2016$8,010 +8.2%$648,730 +4.7%
    2015$7,403 +2%$619,660 +1.9%
    2014$7,259 $608,370 +4.7%
    2013-- $581,330 +9.6%
    2012-- $530,380 +1.6%
    2011-- $521,820 +6.7%
    2010-- $488,930
    2009-- $488,930 -6.6%
    2008-- $523,640 -13.1%
    2007-- $602,860 +87.1%
    2003-- $322,290 +12.6%
    2002-- $286,290

    Find assessor info on the county website

    Neighborhood: 22043

    Nearby schools

    GreatSchools rating
    Schools provided by the listing agent
    • Elementary: Haycock
    • Middle: Longfellow
    • High: Mclean
    • District: Fairfax County Public Schools

    Source: Bright MLS. This data may not be complete. We recommend contacting the local school district to confirm school assignments for this home.

    Get a cash offer in 3 minutes
    Find out how much your home could sell for in as little as 3 minutes with a no-obligation cash offer.
    Estimated market value
    $2,642,500
    Get a cash offer in 3 minutes
    Find out how much your home could sell for in as little as 3 minutes with a no-obligation cash offer.
    Estimated market value
    $2,642,500