Skip main navigation
Sold for $450,000
  • $450,000

    6519 Cedar Chase Way, Tallahassee, FL 32311

    3beds
    2,056sqft
    Single Family Residence
    Built in 2007
    0.78 Acres Lot
    $450,400 Zestimate®
    $219/sqft
    $2,545 Estimated rent

    Home value

    $450,400

    $410,000 - $491,000

    $2,545/mo

    Zestimate® history
    Loading
    Loading...

    Owner options

    List your home for rent

    $2,545/mo

    Rent Zestimate®

    Find your next renter with Zillow Rental Manager. Plus, with online applications, you can quickly screen prospective tenants – for free.

    Learn more

    $2,545/mo

    Rent Zestimate®

    Refinance and save

    $3,870/mo

    Est. payment

    Refinancing to a lower rate could help reduce your monthly payments and save thousands over the life of the loan.

    See today's rates

    $3,870/mo

    Est. payment

    Explore your selling options

    Work with a Zillow partner agent

    Leverage their expertise and Zillow's premium Showcase listings to get your home seen by more buyers.

    Get started

    List with your own agent

    Get your home in front of millions of buyers by listing it on Zillow.

    Learn how to do it

    Sell it yourself

    Take full control of how buyers see your home on Zillow by listing For Sale by Owner (FSBO).

    List your home

    What's special

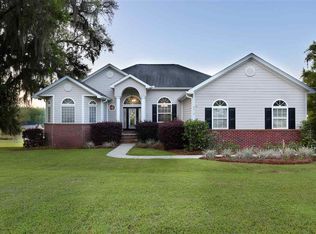
    This gorgeous custom built home looks like it belongs in Southern Living Magazine! Step into this stunning home where you are welcomed by soaring 14-foot ceilings in the foyer, living room and screen porch. This open floor plan home has an expansive living room anchored by a cozy gas fireplace. Natural light floods the space through double french doors highlighting the rich hardwood floors that continue throughout the main living areas, kitchen and luxurious primary suite. The well appointed kitchen has beautiful granite counters with bar seating and a kitchen nook. The spacious primary bedroom suite has a double sided walk-in shower with dual shower heads and a generously sized closet. Enjoy the park-like backyard from the oversized screened-in porch. Whole house generator and 240V plug for an electric car in 2-car garage.

    Zillow last checked:

    Listing updated:

    Listed by:

    Marylou Johnston 850-766-1726,

    Keller Williams Town & Country

    Bought with:

    Brittany Bevis, 3269446

    The Naumann Group Real Estate

    Source: TBR,MLS#: 387235MLS Logo

    Facts & features

    Interior

    Bedrooms & bathrooms
    • Bedrooms: 3
    • Bathrooms: 3
    • Full bathrooms: 2
    • 1/2 bathrooms: 1
    Rooms
    • Room types: Office, Screened Porch, Utility Room
    Primary bedroom
    • Dimensions: 17X14
    Bedroom 2
    • Dimensions: 11X11
    Bedroom 3
    • Dimensions: 11X13
    Dining room
    • Dimensions: 11X12
    Family room
    • Dimensions: 0X0
    Kitchen
    • Dimensions: 18x12
    Living room
    • Dimensions: 16X15
    Other
    • Dimensions: 6X9
    Heating
    • Central, Electric, Fireplace(s)
    Cooling
    • Central Air, Ceiling Fan(s), Electric, Heat Pump
    Appliances
    • Included: Dishwasher, Disposal, Microwave, Oven, Range, Refrigerator
    Features
    • High Ceilings, Jetted Tub, Split Bedrooms
    • Flooring: Carpet, Hardwood, Tile
    • Has fireplace: Yes
    • Fireplace features: Gas
    Interior area
    • Total structure area: 2,056
    • Total interior livable area: 2,056 sqft

    Property

    Parking
    • Total spaces: 2
    • Parking features: Garage, Two Car Garage
    • Garage spaces: 2
    Features
    • Stories: 1
    • Patio & porch: Porch, Screened
    • Exterior features: Sprinkler/Irrigation
    • Has spa: Yes
    • Has view: Yes
    • View description: None
    Lot
    • Size: 0.78 Acres
    • Dimensions: 182 x 180 x 150 x 196
    Details
    • Parcel number: 12073320625 B0030
    • Special conditions: Standard
    • Other equipment: Generator

    Construction

    Type & style
    • Home type: SingleFamily
    • Architectural style: One Story,Traditional
    • Property subtype: Single Family Residence
    Materials
    • Brick, Fiber Cement
    • Foundation: Slab
    Condition
    • Year built: 2007

    Utilities & green energy

    • Sewer: Public Sewer

    Community & HOA

    Community
    • Features: Street Lights
    • Security: Security System Owned
    • Subdivision: Golden Pheasant
    HOA
    • Has HOA: Yes
    • Services included: Common Areas, Road Maintenance, Street Lights
    • HOA fee: $775 annually
    Location
    • Region: Tallahassee

    Financial & listing details

    • Price per square foot: $219/sqft
    • Tax assessed value: $404,232
    • Annual tax amount: $3,542
    • Date on market: 6/12/2025
    • Cumulative days on market: 78 days
    • Listing terms: Cash,FHA,VA Loan
    • Road surface type: Paved

    Price history

    DateEventPrice
    7/14/2025Sold$450,000-3.2%$219/sqft
    Source: TBR #387235 Report a problem
    6/15/2025Contingent$465,000$226/sqft
    Source: TBR #387235 Report a problem
    6/12/2025Price change$465,000-2.1%$226/sqft
    Source: TBR #387235 Report a problem
    5/29/2025Price change$475,000-0.9%$231/sqft
    Source: TBR #384608 Report a problem
    5/6/2025Price change$479,500-1.1%$233/sqft
    Source: TBR #384608 Report a problem
    4/16/2025Listed for sale$485,000+33.8%$236/sqft
    Source: TBR #384608 Report a problem
    4/25/2006Sold$362,500$176/sqft
    Source: Public Record Report a problem

    Public tax history

    YearProperty taxesTax assessment
    2025$3,542 +9.9%$257,250 +2.9%
    2024$3,223 +2.9%$250,000 +3%
    2023$3,133 +4.9%$242,718 +3%
    2022$2,988 +0.6%$235,649 +3%
    2021$2,971 +3.3%$228,785 +1.4%
    2020$2,875 +1.2%$225,626 +2.3%
    2019$2,840 $220,553 +1.9%
    2018$2,840 +1%$216,441 +2.1%
    2017$2,812 +1.3%$211,989 +2.1%
    2016$2,777 $207,629 +0.7%
    2015$2,777 $206,186 +0.8%
    2014$2,777 $204,550 +1.5%
    2013-- $201,527 -0.6%
    2012-- $202,828 -4%
    2011-- $211,376 -0.1%
    2010-- $211,521 -4.7%
    2009-- $222,053 -13.3%
    2008-- $256,262 +327.1%
    2007-- $60,000 +7.1%
    2006-- $56,000 +12%
    2005-- $50,000
    2004-- $50,000 +455.6%
    2003-- $9,000
    Find assessor info on the county website

    Neighborhood: Buck Lake

    Nearby schools

    GreatSchools rating
    Schools provided by the listing agent
    • Elementary: CONLEY ELEMENTARY
    • Middle: FAIRVIEW
    • High: LINCOLN

    Source: TBR. This data may not be complete. We recommend contacting the local school district to confirm school assignments for this home.

    Get pre-qualified for a loan
    At Zillow Home Loans, we can pre-qualify you in as little as 5 minutes with no impact to your credit score.

    An equal housing lender. NMLS #10287.

    Sell for more on Zillow
    Get a Zillow Showcase℠ listing at no additional cost and you could sell for .
    $450,400
    2% more
    +$9,008
    With Zillow Showcase(estimated)
    $459,408