Skip main navigation
Closed
  • $684,200

    6519 Chesbro Cir Unit 2017, Sloughhouse, CA 95683

    2beds
    1,854sqft
    Condominium
    Built in 1997
    -- sqft lot
    $684,200 Zestimate®
    $369/sqft
    $3,143 Estimated rent

    Home value

    $684,200

    $629,000 - $753,000

    $3,143/mo

    Zestimate® history
    Loading
    Loading...

    Owner options

    List your home for rent

    $3,143/mo

    Rent Zestimate®

    Find your next renter with Zillow Rental Manager. Plus, with online applications, you can quickly screen prospective tenants – for free.

    Learn more

    $3,143/mo

    Rent Zestimate®

    Refinance and save

    $4,677/mo

    Est. payment

    Refinancing to a lower rate could help reduce your monthly payments and save thousands over the life of the loan.

    See today's rates

    $4,677/mo

    Est. payment

    Explore your selling options

    Work with a Zillow partner agent

    Leverage their expertise and Zillow's premium Showcase listings to get your home seen by more buyers.

    Get started

    List with your own agent

    Get your home in front of millions of buyers by listing it on Zillow.

    Learn how to do it

    Sell it yourself

    Take full control of how buyers see your home on Zillow by listing For Sale by Owner (FSBO).

    List your home

    What's special

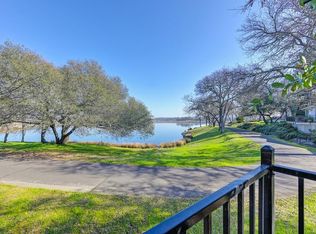
    One of a kind location, spectacular views of rolling hills, Oaks & native wildlife. Immaculate patio hm, 2 BD + Den/Ofc area. Great Rm plan w/vaulted ceilings, skylites, decorator tile & paint. Walls of glass & 8' sliders w/vista views open to lrg back deck only steps to 25 miles of walking, hiking, biking trails & fishing. Private gated courtyrd leads to spacious & light interiors w/bright open Kitchen. Lake views from Mstr Ste + lrg BA w/soaking tub & slider to back deck. 2 car + cart garage.

    This property is off market, which means it's not currently listed for sale or rent on Zillow. This may be different from what's available on other websites or public sources.
    Zillow last checked:

    Listing updated:

    Listed by:

    Karen Hoberg DRE #00670687 916-947-6910,

    Rancho Murieta Homes & Land

    Bought with:

    Karen Hoberg, DRE #00670687

    Rancho Murieta Homes & Land

    Source: MetroList Services of CA,MLS#: 16052776Originating MLS: MetroList Services, Inc.

    Facts & features

    Interior

    Bedrooms & bathrooms
    • Bedrooms: 2
    • Bathrooms: 2
    • Full bathrooms: 2
    Rooms
    • Room types: Bathroom, Great Room, Master Bathroom, Master Bedroom, Office Area
    Primary bedroom
    • Features: Ground Floor, Outside Access
    Primary bathroom
    • Features: Double Vanity, Tile, Tub w/Shower Over, Walk-In Closet(s)
    Dining room
    • Features: Formal Area
    Kitchen
    • Features: Tile Counters
    Heating
    • Central, Electric
    Cooling
    • Ceiling Fan(s), Central Air, Heat Pump
    Appliances
    • Included: Built-In Electric Oven, Dishwasher, Disposal, Electric Cooktop, Microwave, Plumbed For Ice Maker, Self Cleaning Oven
    • Laundry: Cabinets, Inside Room, Sink, Space For Frzr/Refr
    Features
    • Flooring: Carpet, Stone, Tile
    • Number of fireplaces: 1
    • Fireplace features: Living Room
    Interior area
    • Total interior livable area: 1,854 sqft

    Property

    Parking
    • Total spaces: 2
    • Parking features: Attached, Garage Door Opener, Garage Faces Front, Golf Cart
    • Attached garage spaces: 2
    Features
    • Stories: 1
    • Fencing: Front Yard
    • On waterfront: Yes
    • Waterfront features: Lake/River Access, Waterfront
    Lot
    • Size: 4,356 Square Feet
    • Features: Sprinklers In Front, Curb(s)/Gutter(s), Greenbelt, Landscape Front, Low Maintenance, Near Public Transit
    Details
    • Zoning description: RD 5

    Construction

    Type & style
    • Home type: Condo
    • Architectural style: Mediterranean
    • Property subtype: Condominium
    • Attached to another structure: Yes
    Materials
    • Frame, Stucco, Wood
    • Foundation: Raised
    • Roof: Tile
    Condition
    • Year built: 1997

    Utilities & green energy

    • Sewer: In & Connected
    • Water: Meter on Site, Public
    • Utilities for property: Electric, Public, Cable Available, Underground Utilities

    Community & HOA

    Community
    • Features: Gated
    HOA
    • Has HOA: Yes
    • Amenities included: Barbecue, Dog Park, Park, Recreation Facilities
    • HOA fee: $312 monthly
    Location
    • Region: Sloughhouse

    Financial & listing details

    • Price per square foot: $369/sqft
    • Price range: $490K - $684.2K
    • Date on market: 6/27/2025
    • Road surface type: Paved

    Price history

    DateEventPrice
    10/25/2016Sold$490,000+94.4%$264/sqft
    Source: MetroList Services of CA #16052776 Report a problem
    8/27/1999Sold$252,000$136/sqft
    Source: MetroList Services of CA #159901219 Report a problem

    Public tax history

    Tax history is unavailable.

    Neighborhood: 95683

    Nearby schools

    GreatSchools rating
    Get a cash offer in 3 minutes
    Find out how much your home could sell for in as little as 3 minutes with a no-obligation cash offer.
    Estimated market value
    $684,200
    Get a cash offer in 3 minutes
    Find out how much your home could sell for in as little as 3 minutes with a no-obligation cash offer.
    Estimated market value
    $684,200