Skip main navigation
Pending
  • Price cut: $15K (5/18)
    $260,000

    6519 Citrus Field Ln, Katy, TX 77449

    3beds
    1,494sqft
    : 
    Loading
    Get pre-qualified
    Single Family Residence
    Built in 2007
    9,866 Square Feet Lot
    $255,800 Zestimate®
    $174/sqft
    $25/mo HOA

    What's special

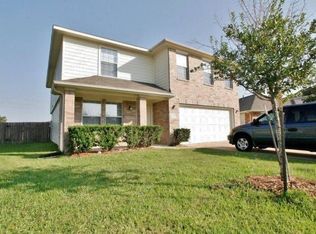
    This charming 3-bedroom, 2-bath brick home offers beautiful curb appeal with mature landscaping. Situated on a spacious 9,866 sqft lot with NO BACK NEIGHBORS, this home features 1,494 sqft of living space, and attached 2-car garage. The open-concept layout creates a seamless flow between the main living areas. The living room showcases rich wood-look flooring and a stunning stone fireplace with custom mantel as the focal point. The kitchen offers abundant cabinetry, generous counter space, and functional design ideal for everyday living and entertaining. The bright dining area overlooks the backyard through oversized windows filled with natural light. The private primary suite features vaulted ceilings, oversized windows, and a spa-inspired bath with dual sinks, soaking tub, and oversized glass-enclosed shower. The expansive backyard offers endless possibilities with a fully fenced lawn, and covered patio. Great home in a prime Katy location close to schools, shopping, and restaurants.
    54 days
    |
    78
    |
    6
    |

    Likely to sell faster than

    Zillow last checked:

    Listing updated:

    Listed by:

    Janie Pineda TREC #0793353 713-557-0700,

    eXp Realty LLC,

    Cole Watkins TREC #0659946 281-785-1456,

    eXp Realty LLC

    Source: HAR,MLS#: 87829637MLS Logo

      Facts & features

      Interior

      Bedrooms & bathrooms
      • Bedrooms: 3
      • Bathrooms: 2
      • Full bathrooms: 2
      Rooms
      • Room types: Utility Room
      Primary bathroom
      • Features: Primary Bath: Double Sinks, Primary Bath: Separate Shower, Primary Bath: Soaking Tub, Secondary Bath(s): Double Sinks, Secondary Bath(s): Tub/Shower Combo
      Kitchen
      • Features: Kitchen open to Family Room, Pots/Pans Drawers
      Heating
      • Natural Gas
      Cooling
      • Ceiling Fan(s), Electric
      Appliances
      • Included: Gas Oven, Microwave, Gas Range, Dishwasher
      • Laundry: Electric Dryer Hookup, Washer Hookup
      Features
      • Formal Entry/Foyer, All Bedrooms Down, En-Suite Bath, Primary Bed - 1st Floor, Walk-In Closet(s)
      • Flooring: Tile
      • Number of fireplaces: 1
      • Fireplace features: Gas Log
      Interior area
      • Total structure area: 1,494
      • Total interior livable area: 1,494 sqft

      Property

      Parking
      • Total spaces: 2
      • Parking features: Attached
      • Attached garage spaces: 2
      Features
      • Stories: 1
      • Patio & porch: Covered, Patio/Deck
      • Exterior features: Back Green Space
      • Fencing: Back Yard
      Lot
      • Size: 9,866 Square Feet
      • Features: Back Yard, Subdivided, 0 Up To 1/4 Acre
      Details
      • Additional structures: Shed(s)
      • Parcel number: 1276700020033

      Construction

      Type & style
      • Home type: SingleFamily
      • Architectural style: Traditional
      • Property subtype: Single Family Residence
      Materials
      • Brick
      • Foundation: Slab
      • Roof: Composition
      Condition
      • New construction: No
      • Year built: 2007

      Utilities & green energy

      • Water: Water District
      Green energy
      • Energy efficient items: Attic Vents

      Community & HOA

      Community
      • Subdivision: Strathmore
      HOA
      • Has HOA: Yes
      • HOA fee: $300 annually
      Location
      • Region: Katy

      Financial & listing details

      • Price per square foot: $174/sqft
      • Tax assessed value: $268,140
      • Annual tax amount: $6,322
      • Date on market: 5/18/2026
      • Listing terms: Cash,Conventional,FHA,VA Loan
      • Road surface type: Concrete, Curbs, Gutters

        Estimated market value

        $255,800

        $243,000 - $269,000

        $1,928/mo

        Price history

        DateEventPrice
        6/16/2026Pending sale$260,000$174/sqft
        Source: HAR #87829637 Report a problem
        5/18/2026Price change$260,000-5.5%$174/sqft
        Source: HAR #87829637 Report a problem
        5/14/2026Listed for sale$275,000+10%$184/sqft
        Source: HAR #22942329 Report a problem
        4/5/2023Listing removed--
        Source: HAR #15339830 Report a problem
        2/24/2023Pending sale$250,000$167/sqft
        Source: HAR #15339830 Report a problem
        2/15/2023Listed for sale$250,000+25.6%$167/sqft
        Source: HAR #15339830 Report a problem
        7/12/2021Listing removed--
        Source: HAR #54846411 Report a problem
        6/9/2021Pending sale$198,999$133/sqft
        Source: HAR #54846411 Report a problem
        5/29/2021Listed for sale$198,999+131.9%$133/sqft
        Source: HAR #54846411 Report a problem
        8/17/2011Listing removed$85,800$57/sqft
        Source: The Houston Real Estate Group #37944474 Report a problem
        8/6/2011Listed for sale$85,800$57/sqft
        Source: The Houston Real Estate Group #37944474 Report a problem
        9/13/2010Sold--
        Source: Public Record Report a problem

        Public tax history

        YearProperty taxesTax assessment
        2025$1,704 +6.1%$268,140 +3.8%
        2024$1,606 -15.7%$258,224 -6.8%
        2023$1,904 +22.1%$277,191 +23.2%
        2022$1,560 $225,000 +22.9%
        2021-- $183,044 +7.6%
        2020$1,079 +8.3%$170,168 +2.7%
        2019$996 -63%$165,708 +10.9%
        2018$2,692 $149,365 +4.7%
        2017$2,692 +10.1%$142,616 +5.9%
        2016$2,445 +11.9%$134,657 +3.1%
        2015$2,185 $130,667 +20.4%
        2014$2,185 $108,531 +26.3%
        2013-- $85,929 -14.5%
        2012-- $100,471
        2011-- $100,471
        2010-- $100,471 -6.4%
        2009-- $107,383
        Find assessor info on the county website

        Monthly payment

        Est. payment

        Payment breakdown

        Explore the cost of this home by adjusting the details. Changes won't be saved.
        All calculations are estimates and provided by Zillow, Inc. for informational purposes only. Actual amounts may vary.
        HOA fees may include property taxes on listings classified as Co-Ops. Contact the listing agent and/or owner for fee details.
        Mortgage interest rates are dependent on a number of factors, including credit score, down payment, and repayment length. Interest rate data provided by Zillow Group Marketplace, Inc. as of 1/1/1970 from various mortgage lenders with which we have lead or other similar arrangements; the Estimated Payment is an average of those rates.
        See how much you could borrow to make a competitive offer.

        Climate risks

        Neighborhood: 77449

        Getting around

        31 / 100
        Car-Dependent
        34 / 100
        Somewhat Bikeable

        Nearby schools

        GreatSchools rating
        Schools provided by the listing agent
        • Elementary: Jowell Elementary School
        • Middle: Kahla Middle School
        • High: Cypress Springs High School

        Source: HAR. This data may not be complete. We recommend contacting the local school district to confirm school assignments for this home.

        A local agent can set up tours, give advice and negotiate with sellers.

        Browse local experts

        Similar homes