Skip main navigation
Sold
  • Price Unknown

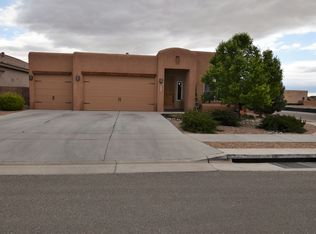
    6519 Cliff Dwellers Rd NW, Albuquerque, NM 87114

    3beds
    2,067sqft
    Single Family Residence
    Built in 2008
    6,969.6 Square Feet Lot
    $429,200 Zestimate®
    $--/sqft
    $2,464 Estimated rent

    Home value

    $429,200

    $391,000 - $472,000

    $2,464/mo

    Zestimate® history
    Loading
    Loading...

    Owner options

    List your home for rent

    $2,464/mo

    Rent Zestimate®

    Find your next renter with Zillow Rental Manager. Plus, with online applications, you can quickly screen prospective tenants – for free.

    Learn more

    $2,464/mo

    Rent Zestimate®

    Refinance and save

    $110/mo

    Est. payment

    Refinancing to a lower rate could help reduce your monthly payments and save thousands over the life of the loan.

    See today's rates

    $110/mo

    Est. payment

    Explore your selling options

    Work with a Zillow partner agent

    Leverage their expertise and Zillow's premium Showcase listings to get your home seen by more buyers.

    Get started

    List with your own agent

    Get your home in front of millions of buyers by listing it on Zillow.

    Learn how to do it

    Sell it yourself

    Take full control of how buyers see your home on Zillow by listing For Sale by Owner (FSBO).

    List your home

    What's special

    Gas fireplaceEat up barBright and open kitchenPrimary bedroomCabinetry and counter spaceWalk-in closetTen foot ceilings
    With, over 2000 square feet, this bright 3 bedroom, 2 bathroom home with a large 3 car garage is ready for you. With ten foot ceilings and custom touches throughout the home this home has grand and comfortable feel. A dining room/living room combo greets you as you enter the home. A bright and open kitchen follows with an island, an eat up bar and cabinetry and counter space surrounding the entire kitchen giving it plenty of space and storage. The family room with a custom wood vega ceiling and a gas fire place giving a perfect combo of comfort and design. The Primary bedroom has all the space you could ever hope for. You wont believe the size of the walk-in closet and the attached full bathroom makes the primary bedroom a retreat onto itself.

    Zillow last checked:

    Listing updated:

    Listed by:

    Anthony M Base 505-264-7905,

    Keller Williams Realty

    Bought with:

    Alfred R Unser, 54638

    Coldwell Banker Legacy

    Source: SWMLS,MLS#: 1081830MLS Logo

    Facts & features

    Interior

    Bedrooms & bathrooms
    • Bedrooms: 3
    • Bathrooms: 2
    • Full bathrooms: 2
    Primary bedroom
    • Level: Main
    • Area: 267.8
    • Dimensions: 20.6 x 13
    Bedroom 2
    • Level: Main
    • Area: 122
    • Dimensions: 12.2 x 10
    Bedroom 3
    • Level: Main
    • Area: 113.3
    • Dimensions: 11 x 10.3
    Family room
    • Level: Main
    • Area: 258.7
    • Dimensions: 19.9 x 13
    Kitchen
    • Level: Main
    • Area: 353.19
    • Dimensions: 19.3 x 18.3
    Living room
    • Level: Main
    • Area: 310.59
    • Dimensions: 20.3 x 15.3
    Heating
    • Central, Forced Air
    Cooling
    • Refrigerated
    Appliances
    • Included: Built-In Gas Oven, Built-In Gas Range, Dishwasher, Microwave, Refrigerator
    • Laundry: Electric Dryer Hookup
    Features
    • Beamed Ceilings, Ceiling Fan(s), Cathedral Ceiling(s), Multiple Living Areas, Main Level Primary
    • Flooring: Carpet, Tile
    • Windows: Double Pane Windows, Insulated Windows
    • Has basement: No
    • Number of fireplaces: 1
    • Fireplace features: Gas Log, Kiva
    Interior area
    • Total structure area: 2,067
    • Total interior livable area: 2,067 sqft

    Property

    Parking
    • Total spaces: 3
    • Parking features: Attached, Electricity, Garage, Oversized, Workshop in Garage
    • Attached garage spaces: 3
    Features
    • Levels: One
    • Stories: 1
    • Exterior features: Privacy Wall, Private Yard
    • Fencing: Wall
    Lot
    • Size: 6,969 sqft
    • Features: Corner Lot
    Details
    • Parcel number: 101006612039422318
    • Zoning description: R-1B*

    Construction

    Type & style
    • Home type: SingleFamily
    • Property subtype: Single Family Residence
    Materials
    • Frame, Stucco
    • Roof: Flat
    Condition
    • Resale
    • New construction: No
    • Year built: 2008

    Utilities & green energy

    • Electric: 220 Volts in Garage
    • Sewer: Public Sewer
    • Water: Public
    • Utilities for property: Cable Connected, Electricity Connected, Natural Gas Connected, Phone Connected, Sewer Connected, Water Connected
    Green energy
    • Energy generation: None

    Community & neighborhood

    Location
    • Region: Albuquerque

    HOA & financial

    HOA
    • Has HOA: Yes
    • HOA fee: $110 semi-annually
    • Services included: Common Areas, Road Maintenance

    Other

    Other facts
    • Listing terms: Cash,Conventional,FHA,VA Loan

    Price history

    DateEventPrice
    6/12/2025Sold--
    Source: SWMLS #1081830 Report a problem
    5/12/2025Pending sale$430,000$208/sqft
    Source: SWMLS #1081830 Report a problem
    5/8/2025Price change$430,000-4.4%$208/sqft
    Source: SWMLS #1081830 Report a problem
    4/23/2025Listed for sale$450,000$218/sqft
    Source: SWMLS #1081830 Report a problem

    Public tax history

    Tax history is unavailable.

    Neighborhood: 87114

    Nearby schools

    GreatSchools rating
    Schools provided by the listing agent
    • Elementary: Sunset View
    • Middle: Tony Hillerman
    • High: Cibola

    Source: SWMLS. This data may not be complete. We recommend contacting the local school district to confirm school assignments for this home.

    Get a cash offer in 3 minutes
    Find out how much your home could sell for in as little as 3 minutes with a no-obligation cash offer.
    Estimated market value
    $429,200
    Get a cash offer in 3 minutes
    Find out how much your home could sell for in as little as 3 minutes with a no-obligation cash offer.
    Estimated market value
    $429,200